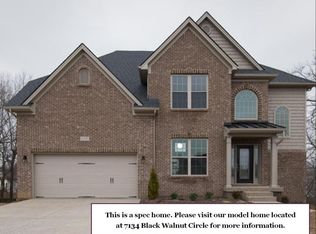
This McCormick II floor plan has 2773 total square feet on top of an unfinished walk out basement. Offering a large open floor plan with 4 bedroom and 2.5 bathrooms. The master bedroom is over sized with an extensive walk in closet and upgraded master bathroom with granite, a fully tiled shower and heavy glass door and return panel. The kitchen has custom cabinets with granite counter tops and all stainless steel appliances. This house has a extended covered deck and an inlaw suite on the first floor in addition to the 4 bedrooms located on the second floor. Laminate wood floors through out the entire first floor. The dining room is impressive with wainscoting and a tray celling. The second floor laundry room has built in cabinets and plenty of extra space.
This property is not currently displayed as for sale or rent on Zillow. This may be different from what's on other websites or public sources.