Skip main navigation
Off market
Street View
  • $669,700

    6912 Jamie Ln, Crestwood, KY 40014

    6beds
    3,412sqft
    SingleFamily
    Built in 2013
    0.31 Acres Lot
    $669,700 Zestimate®
    $196/sqft
    $3,385 Estimated rent

    Home value

    $669,700

    $636,000 - $703,000

    $3,385/mo

    Zestimate® history
    Loading
    Loading...

    Owner options

    List your home for rent

    $3,385/mo

    Rent Zestimate®

    Find your next renter with Zillow Rental Manager. Plus, with online applications, you can quickly screen prospective tenants – for free.

    Learn more

    $3,385/mo

    Rent Zestimate®

    Refinance and save

    $3,334/mo

    Est. payment

    Refinancing to a lower rate could help reduce your monthly payments and save thousands over the life of the loan.

    See today's rates

    $3,334/mo

    Est. payment

    Explore your selling options

    Work with a Zillow partner agent

    Leverage their expertise and Zillow's premium Showcase listings to get your home seen by more buyers.

    Get started

    List with your own agent

    Get your home in front of millions of buyers by listing it on Zillow.

    Learn how to do it

    Sell it yourself

    Take full control of how buyers see your home on Zillow by listing For Sale by Owner (FSBO).

    List your home

    What's special

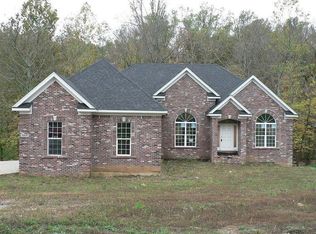
    New Price $45,000 BELOW RECENT APPRAISAL !!! ''Amish Built'', totally custom home with top of the line quality and upgrades throughout.Can't find another in this price point with such quality. Nearly new and literally barely lived in, this gorgeous 1.5 story with over 5000 sf was built for a single professional, had it built to specifications for comfort and ease with 8ft doors, 9ft ceilings, tall cabinets and raised vanities. The gourmet kitchen has (only been used 5 times, ) all wood, ceiling high cabinets with 35'' base, soft close feature and granite countertops. Abundant work space, an Island with a warming drawer and GE appliances.The eating area has a clear view of the wooded back yard and wildlife.The great room has an arched entry, wall of windows, gas fireplace, see MORE>>> gas fireplace, w/ built ins, and access to the private covered balcony. First floor Master Ensuite, w/ another fireplace, and large windows. The master bath has a garden tub, separate shower, double vanities and walk in closet. Wired with Dolby surround 5.1 in master, great room and lower level.The second floor has 4 large bedrooms each with walk in closets, one full bath and a Jack and Jill bath. The second floor overlooks the 2 story foyer and a gracious curved staircase. The "Walkout," finished lower level is finished with the same quality workmanship, an abundance of windows, large family/rec room, prewired with Dolby 5.1 for theatre equipment and 9 ft ceilings. Enjoy all the natural light in the exercise room and an office with a 4th full bath. Upgrades include a Dual unit HVAC with 4 zones for high efficiency, and a "tankless continuous water heater",waterproofed basement, "Hardy Plank and Hurricane, tie-down roof", and security system. All Bathrooms are tile floored, 8lb carpet for comfort and durability and 3 car garage. Flat front and back yard, great for games with lots of trees and privacy.Minutes from the freeway and interstate but tucked away in a quiet, one street neighborhood with no HOA fees, an unbelievable hidden gem. Located in the highly desired Oldham school district. SEE VIRTUAL TOUR

    This property is off market, which means it's not currently listed for sale or rent on Zillow. This may be different from what's available on other websites or public sources.

    Facts & features

    Interior

    Bedrooms & bathrooms
    • Bedrooms: 6
    • Bathrooms: 5
    • Full bathrooms: 4
    • 1/2 bathrooms: 1
    Heating
    • Forced air, Electric, Gas
    Cooling
    • Central
    Features
    • Basement: Unfinished
    • Has fireplace: Yes
    Interior area
    • Total interior livable area: 3,412 sqft
    • Finished area below ground: 1674.00

    Property

    Parking
    • Total spaces: 3
    • Parking features: Garage - Attached, Off-street
    Features
    • Patio & porch: Deck, Patio
    • Exterior features: Stone, Brick
    Lot
    • Size: 0.31 Acres
    • Features: Level, Wooded
    • Topography: Level
    • Residential vegetation: Wooded
    • Land development status: Completed
    Details
    • Additional structures: Garage(s)
    • Parcel number: 242411447
    • Wooded area: 0

    Construction

    Type & style
    • Home type: SingleFamily
    • Architectural style: 1.5 Stories
    Materials
    • Frame
    • Foundation: Concrete
    • Roof: Composition
    Condition
    • Construction Complete
    • Year built: 2013

    Utilities & green energy

    • Gas: Fuel:Natural
    • Sewer: Public Sewer
    • Water: Public
    • Utilities for property: Natural Gas Connected, Water Connected, Sewer Connected

    Community & HOA

    Location
    • Region: Crestwood

    Financial & listing details

    • Price per square foot: $196/sqft
    • Tax assessed value: $495,500
    • Annual tax amount: $6,116

    Price history

    DateEventPrice
    2/28/2020Sold$479,000-4.2%$140/sqft
    Source: Metro Search Inc. LLC DBA Apex MLS #1542389 Report a problem
    2/8/2020Listed for sale$499,900$147/sqft
    Source: Seville Realty, Inc. #1542389 Report a problem
    2/7/2020Pending sale$499,900$147/sqft
    Source: Seville Realty, Inc. #1542389 Report a problem
    2/7/2020Listed for sale$499,900$147/sqft
    Source: Seville Realty, Inc. #1542389 Report a problem
    1/24/2020Pending sale$499,900$147/sqft
    Source: Seville Realty, Inc. #1542389 Report a problem
    10/1/2019Price change$499,900-9.1%$147/sqft
    Source: Seville Realty, Inc. #1542389 Report a problem
    9/7/2019Listed for sale$549,900$161/sqft
    Source: Seville Realty, Inc. #1542389 Report a problem

    Public tax history

    YearProperty taxesTax assessment
    2024$6,116 -0.5%$495,500
    2023$6,146 +3.8%$495,500 +3.4%
    2022$5,920 +0.9%$479,000
    2021$5,868 -0.2%$479,000
    2020$5,882 +56%$479,000 +54.3%
    2019$3,771 0%$310,500
    2018$3,772 +541.8%$310,500
    2017$588 $310,500 +72%
    2013$588 $180,500 +234.3%
    2011-- $54,000
    2010-- $54,000 -16.9%
    2009-- $65,000
    Find assessor info on the county website

    Neighborhood: 40014

    Nearby schools

    GreatSchools rating
    Schools provided by the listing agent
    • District: Oldham

    Source: The MLS. This data may not be complete. We recommend contacting the local school district to confirm school assignments for this home.

    Get pre-qualified for a loan
    At Zillow Home Loans, we can pre-qualify you in as little as 5 minutes with no impact to your credit score.

    An equal housing lender. NMLS #10287.

    Sell for more on Zillow
    Get a Zillow Showcase℠ listing at no additional cost and you could sell for .
    $669,700
    2% more
    +$13,394
    With Zillow Showcase(estimated)
    $683,094
