Skip main navigation
Off market
  • $1,667,400

    6912 Lofty Grove Dr, Rancho Palos Verdes, CA 90275

    3beds
    1,504sqft
    SingleFamily
    Built in 1962
    6,969 Square Feet Lot
    $1,667,400 Zestimate®
    $1,109/sqft
    $5,180 Estimated rent

    Home value

    $1,667,400

    $1.57M - $1.77M

    $5,180/mo

    Zestimate® history
    Loading
    Loading...

    Owner options

    List your home for rent

    $5,180/mo

    Rent Zestimate®

    Find your next renter with Zillow Rental Manager. Plus, with online applications, you can quickly screen prospective tenants – for free.

    Learn more

    $5,180/mo

    Rent Zestimate®

    Refinance and save

    $10,470/mo

    Est. payment

    Refinancing to a lower rate could help reduce your monthly payments and save thousands over the life of the loan.

    See today's rates

    $10,470/mo

    Est. payment

    Explore your selling options

    Work with a Zillow partner agent

    Leverage their expertise and Zillow's premium Showcase listings to get your home seen by more buyers.

    Get started

    List with your own agent

    Get your home in front of millions of buyers by listing it on Zillow.

    Learn how to do it

    Sell it yourself

    Take full control of how buyers see your home on Zillow by listing For Sale by Owner (FSBO).

    List your home

    What's special

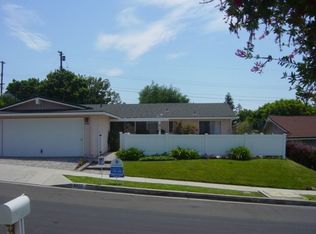
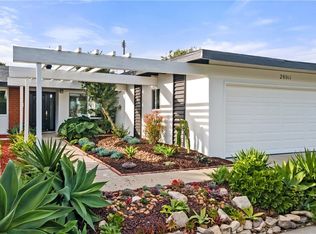
    Picture-Perfect Curb Appeal in a Tree-Lined Family Neighborhood & Pacific Ocean Vistas for Your Drive Home! Professional Landscaping Accents Your Turnkey, Single Level Homes Front Door! Crisp Wood Floors Invite You into the Living Area w/ Feature Fireplace & Open Flow Adjoining Dining Room! A Sleek, Reimagined, Remodeled Kitchen Boasts Quartz Counters, Slate Appliances, 5 Burner Stove, Farmhouse Sink & the Classic Elegance of Over-sized Slate-Colored Floor Tiles! An Unexpected Off-Kitchen Bonus Room for Drinks or Hors DOeuvres Will Make Entertaining Fun Again! Ample Soft-Close Custom Cabinetry & Double-Doored Pantry Add Ease-of-Use to Functionality. Beyond the Kitchen Youll Find Another Large Bonus Room & Laundry-Utility Area, w/ Direct Access to the 2 Car Attached Garage. To the Rear of the Home, Past the Dining Area, an Over-Sized Glass Double Slider Beckons to the Manicured Rear Yard, w/ Patio & Retractable Awning, Calming Hillside Neighborhood & Peek-a-Boo Ocean Views. Perfect for Sun-Bathing Privacy or for the Kids to Romp! Master Bedroom Includes Room-Wide Double Paned Windows Overlooking the Lush Rear, w/ Newly Remodeled En-Suite Shower Room w/ Quartz Vanity & Custom Cabinets. 2 More Bedrooms Face the Front of the Home and the 2nd Remodeled Bathroom, w/ Frameless Custom Glass Enclosed Tub, Shower, Quartz Double Sink Vanity & Custom Cabinets, Complete the Livable Layout. All this and Award-Winning Palos Verdes Schools! Dont Wait: Come home to Rancho Palos Verdes!

    This property is off market, which means it's not currently listed for sale or rent on Zillow. This may be different from what's available on other websites or public sources.
    Facts & features

    Interior

    Bedrooms & bathrooms
    • Bedrooms: 3
    • Bathrooms: 2
    • Full bathrooms: 2
    Heating
    • Forced air, Electric, Gas
    Cooling
    • Central
    Appliances
    • Included: Dishwasher, Freezer, Garbage disposal, Microwave, Refrigerator
    • Laundry: Individual Room, Inside, Washer Hookup, Gas & Electric Dryer Hookup
    Features
    • Recessed Lighting, Living Room Deck Attached, Copper Plumbing Full, Ceiling Fan(s)
    • Flooring: Tile, Carpet, Hardwood
    • Doors: Sliding Doors, Mirror Closet Door(s)
    • Windows: Screens, Double Pane Windows
    • Fireplace features: Gas, Family Room
    • Common walls with other units/homes: No Common Walls
    Interior area
    • Total interior livable area: 1,504 sqft

    Property

    Parking
    • Total spaces: 6
    • Parking features: Garage - Attached
    Accessibility
    • Accessibility features: No Interior Steps
    Features
    • Levels: One
    • Patio & porch: Covered, Deck, Concrete, Patio
    • Exterior features: Stucco
    • Fencing: Wood, Good Condition, Vinyl, New Condition
    • Has view: Yes
    • View description: Territorial
    Lot
    • Size: 6,969 sqft
    • Features: Back Yard, Front Yard, Level with Street, Landscaped, Sprinkler System, Lawn, Garden, Level
    Details
    • Parcel number: 7584003041
    • Special conditions: Standard

    Construction

    Type & style
    • Home type: SingleFamily
    • Architectural style: Conventional
    Materials
    • Roof: Composition
    Condition
    • Turnkey, Updated/Remodeled
    • Year built: 1962

    Utilities & green energy

    • Sewer: Public Sewer
    • Water: Public
    • Utilities for property: Water Connected, Sewer Connected, Electricity Connected, Natural Gas Connected, Cable Connected

    Community & neighborhood

    Location
    • Region: Rancho Palos Verdes

    Other

    Other facts
    • CommonWalls: No Common Walls
    • ConstructionMaterials: Stucco
    • CountyOrParish: Los Angeles
    • PropertyType: Residential
    • Roof: Composition
    • StateOrProvince: CA
    • YearBuiltSource: Assessor
    • LaundryFeatures: Individual Room, Inside, Washer Hookup, Gas & Electric Dryer Hookup
    • ParkingFeatures: Garage, Direct Garage Access, Driveway, Garage Door Opener, Garage - Single Door, Driveway Level, Concrete
    • StandardStatus: Pending
    • CommunityFeatures: Sidewalks, Curbs, Street Lights
    • LotFeatures: Back Yard, Front Yard, Level with Street, Landscaped, Sprinkler System, Lawn, Garden, Level
    • SpecialListingConditions: Standard
    • PreviousStandardStatus: Active Under Contract
    • View: Ocean, Hills, Neighborhood, Peek-A-Boo
    • EatingArea: Breakfast Nook, Dining Room
    • FireplaceFeatures: Gas, Family Room
    • RoomType: Bonus Room, All Bedrooms Down, Den
    • InteriorFeatures: Recessed Lighting, Living Room Deck Attached, Copper Plumbing Full, Ceiling Fan(s)
    • PatioAndPorchFeatures: Covered, Deck, Concrete, Patio
    • PropertyCondition: Turnkey, Updated/Remodeled
    • StreetSuffix: Drive
    • Appliances: Dishwasher, Microwave, Refrigerator, Gas Oven, Gas Water Heater, Ice Maker, Freezer, Disposal, Gas Cooktop, Range Hood
    • WindowFeatures: Screens, Double Pane Windows
    • ArchitecturalStyle: Ranch
    • Heating: Forced Air, Natural Gas, Central
    • DirectionFaces: North
    • ExteriorFeatures: Rain Gutters, Awning(s)
    • InteriorFeatures: Pantry
    • Fencing: Wood, Good Condition, Vinyl, New Condition
    • CommunityFeatures: Gutters
    • HighSchoolDistrict: Palos Verdes Peninsula Unified
    • City: Rancho Palos Verdes
    • AccessibilityFeatures: No Interior Steps
    • Cooling: Electric, Central Air
    • Appliances: Water Line to Refrigerator
    • MLSAreaMajor: 173 - Los Verdes
    • Levels: One
    • RoadSurfaceType: Paved
    • ElevationUnits: Feet
    • LivingAreaUnits: Square Feet
    • WaterSource: Public
    • LotSizeSource: Assessor
    • FoundationDetails: Slab
    • RoadFrontageType: City Street
    • Utilities: Water Connected, Sewer Connected, Electricity Connected, Natural Gas Connected, Cable Connected
    • Flooring: Carpet, Tile, Wood
    • AttachedGarageYN: 1
    • Country: US
    • RoomBathroomFeatures: Low Flow Toilet(s), Shower in Tub, Bathtub, Shower, Remodeled, Upgraded, Walk-in shower, Double sinks in bath(s), Exhaust fan(s), Quartz Counters
    • RoomKitchenFeatures: Walk-In Pantry, Remodeled Kitchen, Quartz Counters, Self-closing cabinet doors, Self-closing drawers
    • TaxTractNumber: 25109
    • Sewer: Public Sewer
    • DoorFeatures: Sliding Doors, Mirror Closet Door(s)
    • SeniorCommunityYN: 0
    • ParcelNumber: 7584003041
    • Road surface type: Paved

    Price history

    DateEventPrice
    12/7/2020Sold$1,350,000+3.8%$898/sqft
    Source: CRMLS #SB20218804 Report a problem
    10/26/2020Pending sale$1,299,999$864/sqft
    Source: RE/MAX Estate Properties #SB20218804 Report a problem
    10/17/2020Listed for sale$1,299,999+4.1%$864/sqft
    Source: California Regional MLS #SB20218804 Report a problem
    7/13/2020Listing removed$1,249,000$830/sqft
    Source: RE/MAX Estate Properties #SB20122303 Report a problem
    7/8/2020Pending sale$1,249,000$830/sqft
    Source: RE/MAX Estate Properties #SB20122303 Report a problem
    6/25/2020Listed for sale$1,249,000+32.2%$830/sqft
    Source: RE/MAX Estate Properties #SB20122303 Report a problem
    1/5/2016Sold$945,000+177.9%$628/sqft
    Source: Public Record Report a problem
    9/30/2014Listing removed$3,400$2/sqft
    Source: RE/MAX ESTATE PROPERTIES #SB14135907 Report a problem
    6/28/2014Listed for rent$3,400+3%$2/sqft
    Source: Re/Max Estate Properties #SB14135907_MRMLS Report a problem
    10/6/2012Listing removed$3,300$2/sqft
    Source: RE/MAX EXECS #S12101619 Report a problem
    8/15/2012Listed for rent$3,300+10%$2/sqft
    Source: Re/Max Execs #S12101619 Report a problem
    3/11/2011Listing removed$3,000$2/sqft
    Source: Prudential California Realty #S11023649 Report a problem
    2/26/2011Listed for rent$3,000$2/sqft
    Source: Prudential California Realty #S11023649 Report a problem
    10/12/1994Sold$340,000$226/sqft
    Source: Public Record Report a problem

    Public tax history

    YearProperty taxesTax assessment
    2025$17,143 +4%$1,461,282 +2%
    2024$16,481 +2%$1,432,630 +2%
    2023$16,153 +5.4%$1,404,540 +2%
    2022$15,332 -0.6%$1,377,000 +2%
    2021$15,421 +28%$1,350,000 +28.9%
    2020$12,051 $1,047,616 +2%
    2019$12,051 +4.1%$1,027,075 +4.5%
    2018$11,574 +2.3%$983,177 +2%
    2017$11,319 +2.2%$963,900 +99.8%
    2016$11,080 +87.2%$482,417 +1.5%
    2015$5,919 +0.6%$475,171 +2%
    2014$5,886 $465,864 +2.5%
    2012-- $454,667 +2%
    2011-- $445,753 +0.8%
    2010-- $442,422 -0.2%
    2009-- $443,474 +2%
    2008-- $434,779 +2%
    2007-- $426,255 +2%
    2006-- $417,898
    2005-- $417,898 +4%
    2004-- $401,673 +1.9%
    2003-- $394,312 +2%
    2002-- $386,581 +4%
    2000-- $371,571

    Find assessor info on the county website

    Neighborhood: 90275

    Nearby schools

    GreatSchools rating
    Schools provided by the listing agent
    • Elementary: Vista Grande
    • Middle: Ridgecrest
    • High: Peninsula
    • District: Palos Verdes Peninsula Unified

    Source: The MLS. This data may not be complete. We recommend contacting the local school district to confirm school assignments for this home.

    Get a cash offer in 3 minutes
    Find out how much your home could sell for in as little as 3 minutes with a no-obligation cash offer.
    Estimated market value
    $1,667,400
    Get a cash offer in 3 minutes
    Find out how much your home could sell for in as little as 3 minutes with a no-obligation cash offer.
    Estimated market value
    $1,667,400