Skip main navigation
Off market
  • $795,800

    6912 Lunarlight Dr, Las Vegas, NV 89128

    10beds
    8baths
    4,052sqft
    Apartment
    Built in 1990
    -- sqft lot
    $795,800 Zestimate®
    $196/sqft
    $1,545 Estimated rent

    Home value

    $795,800

    $716,000 - $883,000

    $1,545/mo

    Zestimate® history
    Loading
    Loading...

    Owner options

    List your home for rent

    $1,545/mo

    Rent Zestimate®

    Find your next renter with Zillow Rental Manager. Plus, with online applications, you can quickly screen prospective tenants – for free.

    Learn more

    $1,545/mo

    Rent Zestimate®

    Refinance and save

    $3,689/mo

    Est. payment

    Refinancing to a lower rate could help reduce your monthly payments and save thousands over the life of the loan.

    See today's rates

    $3,689/mo

    Est. payment

    Explore your selling options

    Work with a Zillow partner agent

    Leverage their expertise and Zillow's premium Showcase listings to get your home seen by more buyers.

    Get started

    List with your own agent

    Get your home in front of millions of buyers by listing it on Zillow.

    Learn how to do it

    Sell it yourself

    Take full control of how buyers see your home on Zillow by listing For Sale by Owner (FSBO).

    List your home

    What's special

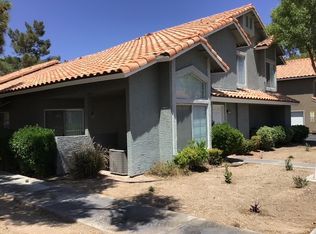
    The Rainbow Gardens community was built in 1990. The community has 28 fourplex apartment buildings located on Lunarlight Drive, Sunblossom, Cornflower, and Shogun Court. The cross streets are Rock Springs, just North of Washington, in Las Vegas, Nevada. This location is in a highly desirable area of Las Vegas— within minutes of the major freeways, close to shopping, casinos, golf courses, major medical employment center, the University of Nevada, and just a ten-minute drive from the famous Las Vegas strip and downtown. Each fourplex sits on its own separate lot. Most buildings front on a public street with its own streetscape, giving the look and appeal of a large single-family home. Each building is approximately 5,420 square feet, including the four 2-car attached garages. The units are designed and built in the condominium/townhouse style. No one lives above or below you. The fourplex apartment buildings are split level and include two 3 bedroom 2.5 bath apartments with approximately 1,000 square feet of living area and two 2 bedroom 1.5 bath apartments with approximately 900 square feet of living area. The apartment is fully equipped with a range, microwave, refrigerator, dishwasher, and full-size washer and dryer. Contact Information: Sharyl Durham, Oakwood Management Company NV License No. BS.0143220 #702-233-6595

    This property is off market, which means it's not currently listed for sale or rent on Zillow. This may be different from what's available on other websites or public sources.
    Facts & features

    Interior

    Bedrooms & bathrooms
    • Bedrooms: 10
    • Bathrooms: 8
    Heating
    • Forced air, Electric
    Cooling
    • Central
    Appliances
    • Included: Dishwasher, Dryer, Garbage disposal, Microwave, Range / Oven, Refrigerator, Washer
    Features
    • Flooring: Carpet, Concrete, Linoleum / Vinyl
    • Has fireplace: No
    Interior area
    • Total interior livable area: 4,052 sqft

    Property

    Parking
    • Total spaces: 1
    • Parking features: Garage - Attached
    Features
    • Exterior features: Stucco
    Lot
    • Size: 9,147 Square Feet
    Details
    • Parcel number: 13827517024

    Construction

    Type & style
    • Home type: Apartment
    Materials
    • Frame
    • Roof: Other
    Condition
    • Year built: 1990

    Community & HOA

    Location
    • Region: Las Vegas

    Financial & listing details

    • Price per square foot: $196/sqft
    • Tax assessed value: $503,309
    • Annual tax amount: $5,576

    Price history

    DateEventPrice
    2/13/2015Sold$380,000-38.2%$94/sqft
    Source: Public Record Report a problem
    8/15/2005Sold$615,000+96.8%$152/sqft
    Source: Public Record Report a problem
    6/2/1995Sold$312,500$77/sqft
    Source: Public Record Report a problem

    Public tax history

    YearProperty taxesTax assessment
    2026$5,576 +8%$176,158 +11.9%
    2025$5,163 +7.4%$157,417 +3.6%
    2024$4,809 +8%$151,981 +10%
    2023$4,453 +8%$138,178 +9.9%
    2022$4,124 -0.3%$125,696 -0.3%
    2021$4,137 +2.7%$126,115 +2.7%
    2020$4,028 +3.9%$122,826 +3.9%
    2019$3,876 -1.4%$118,178
    2018$3,931 $118,178 +0.1%
    2017$3,931 $118,072 -3.5%
    2016$3,931 -2.6%$122,385 +3.1%
    2015$4,036 +3.1%$118,721 -4.2%
    2014$3,915 $123,897
    2013-- $123,897 -0.7%
    2012-- $124,759 -2.6%
    2011-- $128,133 -3.7%
    2010-- $133,000 -25.7%
    2009-- $178,970
    2008-- $178,970 -2.1%
    2007-- $182,869 +22.8%
    2006-- $148,923 +29.2%
    2005-- $115,255 +9.6%
    2004-- $105,182 +6.6%
    2003-- $98,651 -0.5%
    2002-- $99,150 +2.7%
    2001-- $96,540
    Find assessor info on the county website

    Neighborhood: Pioneer Park

    Nearby schools

    GreatSchools rating
    Get a cash offer in 3 minutes
    Find out how much your home could sell for in as little as 3 minutes with a no-obligation cash offer.
    Estimated market value
    $795,800
    Get a cash offer in 3 minutes
    Find out how much your home could sell for in as little as 3 minutes with a no-obligation cash offer.
    Estimated market value
    $795,800