Skip main navigation
Sold for $69,085
Street View
  • $69,085

    6912 NW 98th St, Johnston, IA 50131

    4beds
    2,346sqft
    SingleFamily
    Built in 1999
    0.51 Acres Lot
    $499,100 Zestimate®
    $29/sqft
    $2,953 Estimated rent

    Home value

    $499,100

    $469,000 - $529,000

    $2,953/mo

    Zestimate® history
    Loading
    Loading...

    Owner options

    List your home for rent

    $2,953/mo

    Rent Zestimate®

    Find your next renter with Zillow Rental Manager. Plus, with online applications, you can quickly screen prospective tenants – for free.

    Learn more

    $2,953/mo

    Rent Zestimate®

    Refinance and save

    $379/mo

    Est. payment

    Refinancing to a lower rate could help reduce your monthly payments and save thousands over the life of the loan.

    See today's rates

    $379/mo

    Est. payment

    Explore your selling options

    Work with a Zillow partner agent

    Leverage their expertise and Zillow's premium Showcase listings to get your home seen by more buyers.

    Get started

    List with your own agent

    Get your home in front of millions of buyers by listing it on Zillow.

    Learn how to do it

    Sell it yourself

    Take full control of how buyers see your home on Zillow by listing For Sale by Owner (FSBO).

    List your home

    What's special

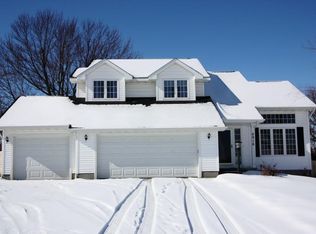
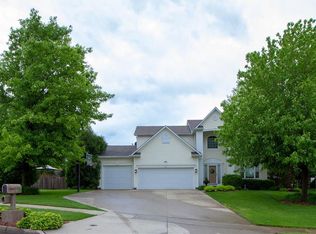
    Built in 1999 by custom home builder Ralph Haskins, this home has many recent updates and extra amenities. First floor has 9' ceiling height. Great room has custom woodwork in cabinets, shelves, and fireplace mantel. Study or formal dining room has French doors. Large eating area with butler's pantry. Kitchen has lots of quality cabinets. Dovetailed drawers and pull out shelves are in every cabinet. New corner sink and Granite Transformations countertop. Upgraded appliances added in past few years. First floor laundry with washer and dryer included. Master bedroom measures 19' by 13'4- with 13' walk in closet! Master bath had double sink vanity, custom cosmetic cabinet, and Granite Transformations countertop. Bedroom #2 measures 13'4- by 11'4- with walk in closet. Bedroom #3 is 12'6- by 12' with double wardrobe closets. Hall bath has double sink vanity and Granite Transformations countertop. Lower level has large family room with wet bar. Fourth bedroom has egress window and access to bath with 42- stall shower! Large storeroom measures 15' by 11'8- plus 9'4- by 4'3- nook. 3 car garage is 22' deep with workbench included. Landscaping is amazing! Connected to house is 352 sq.ft. patio with large gazebo. Large rocked area has built in fire pit. Rear flowerbed has pereninals. All flowerbeds have custom borders. House has vinyl siding and vinyl clad Gerkin windows. Johnston Schools!

    Facts & features

    Interior

    Bedrooms & bathrooms
    • Bedrooms: 4
    • Bathrooms: 4
    • Full bathrooms: 4
    Heating
    • Forced air
    Cooling
    • Central
    Features
    • Basement: Finished
    • Has fireplace: Yes
    Interior area
    • Total interior livable area: 2,346 sqft

    Property

    Parking
    • Total spaces: 3
    • Parking features: Garage - Attached
    Features
    • Exterior features: Vinyl
    Lot
    • Size: 0.51 Acres
    Details
    • Parcel number: 24100372626000

    Construction

    Type & style
    • Home type: SingleFamily
    • Architectural style: Conventional
    Materials
    • Foundation: Concrete
    • Roof: Asphalt
    Condition
    • Year built: 1999

    Community & HOA

    Location
    • Region: Johnston

    Financial & listing details

    • Price per square foot: $29/sqft
    • Tax assessed value: $470,800
    • Annual tax amount: $7,674

    Price history

    DateEventPrice
    5/29/2024Sold$69,085-76.1%$29/sqft
    Source: Public Record Report a problem
    10/12/2012Sold$289,000-3.6%$123/sqft
    Source: DMMLS #399480 Report a problem
    5/23/2012Price change$299,900-3.2%$128/sqft
    Source: Coldwell Banker Mid-America Group, Realtors #399480 Report a problem
    4/13/2012Listed for sale$309,900+684.6%$132/sqft
    Source: Coldwell Banker Mid-America Group, Realtors #399480 Report a problem
    1/29/1999Sold$39,500+11.3%$17/sqft
    Source: Public Record Report a problem
    7/3/1997Sold$35,500$15/sqft
    Source: Public Record Report a problem

    Public tax history

    YearProperty taxesTax assessment
    2025$7,674 +5.1%$470,800 +8.1%
    2024$7,302 +8.3%$435,400
    2023$6,740 -10.5%$435,400 +23.2%
    2022$7,532 -1.9%$353,500
    2021$7,680 +1.7%$353,500 +2.9%
    2020$7,554 -0.9%$343,400
    2019$7,626 +2.6%$343,400 +6.8%
    2018$7,432 $321,400
    2017$7,432 +6.7%$321,400 +6.5%
    2016$6,968 $301,800
    2015$6,968 +9.9%$301,800 +7.5%
    2014$6,342 $280,800
    2013-- $280,800 -0.5%
    2012-- $282,300 +7.9%
    2011-- $261,700 -0.8%
    2010-- $263,700
    2009-- $263,700
    2008-- $263,700
    2007-- $263,700 +1.3%
    2006-- $260,400
    2005-- $260,400 +2.7%
    2003-- $253,660 +6%
    2002-- $239,350
    2001-- $239,350
    Find assessor info on the county website

    Neighborhood: 50131

    Nearby schools

    GreatSchools rating
    Get pre-qualified for a loan
    At Zillow Home Loans, we can pre-qualify you in as little as 5 minutes with no impact to your credit score.

    An equal housing lender. NMLS #10287.

    Sell for more on Zillow
    Get a Zillow Showcase℠ listing at no additional cost and you could sell for .
    $499,100
    2% more
    +$9,982
    With Zillow Showcase(estimated)
    $509,082