Stunning townhome in sought-after La Villita, Las Colinas! Popular open floor plan with wood floors throughout, granite countertops, stainless steel appliances, and stylish lighting. Primary suite downstairs with garden tub, separate shower, and dual vanities. Upstairs features a bedroom, bath, and versatile loft-gameroom plus huge attic storage. Scenic views from the front door!
Community perks: private lake, canals, trails, playgrounds, and walking distance to La Villita Elementary. Minutes to DFW Airport, Campion Trails, and DART.
Information herein deemed reliable but not guaranteed. Buyer and buyer’s agent to verify all information, including measurements, schools, and square footage.
Sold
Price Unknown
6912 Oeste Dr, Irving, TX 75039
2beds
1,930sqft
Townhouse
Built in 2011
2,744 Square Feet Lot
$448,600 Zestimate®
$--/sqft
$3,013 Estimated rent
Home value
$448,600
$408,000 - $493,000
$3,013/mo
Zestimate® history
Owner options
List your home for rent
$3,013/mo
Rent Zestimate®
Find your next renter with Zillow Rental Manager. Plus, with online applications, you can quickly screen prospective tenants – for free.
$3,013/mo
Rent Zestimate®
Refinance and save
$290/mo
Est. payment
Refinancing to a lower rate could help reduce your monthly payments and save thousands over the life of the loan.
$290/mo
Est. payment
Explore your selling options
Work with a Zillow partner agent
Leverage their expertise and Zillow's premium Showcase listings to get your home seen by more buyers.
Get startedList with your own agent
Get your home in front of millions of buyers by listing it on Zillow.
Learn how to do itSell it yourself
Take full control of how buyers see your home on Zillow by listing For Sale by Owner (FSBO).
List your homeWhat's special
Zillow last checked:
Listing updated:
Listed by:
Hanna O 0592882,
O Realty Group LLC 469-831-5546,
Dasom Han 0828286 469-822-4243,
O Realty Group LLC
Bought with:
Pooja Sachar
Keller Williams Central
Source: NTREIS,MLS#: 21025759
Facts & features
Interior
Bedrooms & bathrooms
- Bedrooms: 2
- Bathrooms: 3
- Full bathrooms: 2
- 1/2 bathrooms: 1
Primary bedroom
- Features: Garden Tub/Roman Tub, Separate Shower, Walk-In Closet(s)
- Level: First
- Dimensions: 16 x 14
Bedroom
- Level: Second
- Dimensions: 16 x 13
Kitchen
- Features: Built-in Features
- Level: First
- Dimensions: 16 x 12
Living room
- Level: First
- Dimensions: 18 x 16
Living room
- Level: Second
- Dimensions: 20 x 16
Utility room
- Level: First
- Dimensions: 6 x 5
Heating
- Central, Natural Gas
Cooling
- Central Air, Ceiling Fan(s), Electric
Appliances
- Included: Dishwasher, Disposal, Gas Range, Microwave, Refrigerator
Features
- Decorative/Designer Lighting Fixtures, Granite Counters, Kitchen Island, Open Floorplan, Pantry, Paneling/Wainscoting, Walk-In Closet(s)
- Flooring: Ceramic Tile, Engineered Hardwood
- Has basement: No
- Has fireplace: No
Interior area
- Total interior livable area: 1,930 sqft
Property
Parking
- Total spaces: 2
- Parking features: Garage, Garage Door Opener, Garage Faces Rear
- Attached garage spaces: 2
Features
- Levels: Two
- Stories: 2
- Pool features: None
- Fencing: Wood
Lot
- Size: 2,744 Square Feet
Details
- Parcel number: 329596200A0150000
Construction
Type & style
- Home type: Townhouse
- Architectural style: Mediterranean
- Property subtype: Townhouse
Materials
- Roof: Spanish Tile
Condition
- Year built: 2011
Utilities & green energy
- Sewer: Public Sewer
- Water: Public
- Utilities for property: Natural Gas Available, Sewer Available, Separate Meters, Underground Utilities, Water Available
Community & HOA
Community
- Features: Lake, Playground, Park, Trails/Paths, Sidewalks
- Subdivision: La Villita Twnhms Ph 02
HOA
- Has HOA: Yes
- Services included: Association Management, Maintenance Grounds, Maintenance Structure
- HOA fee: $290 monthly
- HOA name: La Villita Townhome Association
- HOA phone: 888-397-9210
Location
- Region: Irving
Financial & listing details
- Tax assessed value: $439,130
- Annual tax amount: $12,321
- Date on market: 8/11/2025
- Cumulative days on market: 67 days
- Listing terms: Cash,Conventional,FHA
- Exclusions: None
Price history
| Date | Event | Price |
|---|---|---|
| 10/31/2025 | Sold | -- |
Source: NTREIS #21025759 Report a problem | ||
| 10/24/2025 | Pending sale | $464,000$240/sqft |
Source: NTREIS #21025759 Report a problem | ||
| 10/17/2025 | Contingent | $464,000$240/sqft |
Source: NTREIS #21025759 Report a problem | ||
| 9/30/2025 | Price change | $464,000-1.1%$240/sqft |
Source: NTREIS #21025759 Report a problem | ||
| 9/4/2025 | Price change | $469,000-2.3%$243/sqft |
Source: NTREIS #21025759 Report a problem | ||
| 8/11/2025 | Listed for sale | $480,000+57.4%$249/sqft |
Source: NTREIS #21025759 Report a problem | ||
| 10/24/2016 | Sold | -- |
Source: Agent Provided Report a problem | ||
| 9/8/2016 | Listed for sale | $305,000+5.2%$158/sqft |
Source: Millennium, REALTORS #13458165 Report a problem | ||
| 2/12/2015 | Listing removed | $289,900$150/sqft |
Source: RE/MAX DFW Associates III #12154730 Report a problem | ||
| 2/10/2015 | Listed for sale | $289,900$150/sqft |
Source: RE/MAX DFW Associates III #12154730 Report a problem | ||
| 2/10/2015 | Pending sale | $289,900$150/sqft |
Source: RE/MAX DFW Associates III #12154730 Report a problem | ||
| 2/10/2015 | Listed for sale | $289,900$150/sqft |
Source: RE/MAX DFW Associates III #12154730 Report a problem | ||
| 8/22/2014 | Sold | -- |
Source: Agent Provided Report a problem | ||
| 8/7/2014 | Pending sale | $289,900$150/sqft |
Source: RE/MAX DFW Associates III #12154730 Report a problem | ||
| 6/5/2014 | Listed for sale | $289,900+9.2%$150/sqft |
Source: RE/MAX DFW Associates III #12154730 Report a problem | ||
| 1/7/2012 | Listing removed | $265,537$138/sqft |
Source: Gatehouse Properties #11639852 Report a problem | ||
| 1/6/2012 | Price change | $265,537+0.6%$138/sqft |
Source: Gatehouse Properties #11639852 Report a problem | ||
| 12/22/2011 | Price change | $264,037+0.4%$137/sqft |
Source: Gatehouse Properties #11639852 Report a problem | ||
| 12/9/2011 | Price change | $263,060+0.1%$136/sqft |
Source: Gatehouse Properties #11639852 Report a problem | ||
| 11/20/2011 | Price change | $262,835+0.4%$136/sqft |
Source: Gatehouse Properties #11639852 Report a problem | ||
| 10/22/2011 | Price change | $261,765+0.7%$136/sqft |
Source: Gatehouse Properties #11639852 Report a problem | ||
| 9/28/2011 | Price change | $259,999-2.4%$135/sqft |
Source: Gatehouse Properties #11639852 Report a problem | ||
| 9/10/2011 | Price change | $266,528+0.6%$138/sqft |
Source: Gatehouse Properties #11639852 Report a problem | ||
| 9/3/2011 | Price change | $264,878+6%$137/sqft |
Source: Gatehouse Properties #11639852 Report a problem | ||
| 9/1/2011 | Price change | $249,878-5.7%$129/sqft |
Source: Gatehouse Properties #11639852 Report a problem | ||
| 7/26/2011 | Listed for sale | $264,878$137/sqft |
Source: Carmel Builders Report a problem | ||
Public tax history
| Year | Property taxes | Tax assessment |
|---|---|---|
| 2025 | $2,958 +0.7% | $439,130 |
| 2024 | $2,938 +8.5% | $439,130 +11.6% |
| 2023 | $2,708 +4% | $393,350 |
| 2022 | $2,602 +5% | $393,350 +19.9% |
| 2021 | $2,477 -1.8% | $328,100 |
| 2020 | $2,523 -22.5% | $328,100 |
| 2019 | $3,257 +0.2% | $328,100 |
| 2018 | $3,250 -51.4% | $328,100 +11.1% |
| 2017 | $6,688 +7.4% | $295,290 +7.4% |
| 2016 | $6,227 +5% | $275,000 +2.5% |
| 2015 | $5,932 | $268,270 +15.8% |
| 2014 | $5,932 | $231,600 |
| 2013 | -- | -- |
| 2012 | -- | -- |
| 2011 | -- | -- |
| 2010 | -- | -- |
| 2009 | -- | -- |
| 2008 | -- | -- |
Find assessor info on the county website
Neighborhood: Freeport/Hackberry
Nearby homes
- $418,9003 bd2 ba1.9k sqft6916 Oeste Dr, Irving, TX 75039Off Market
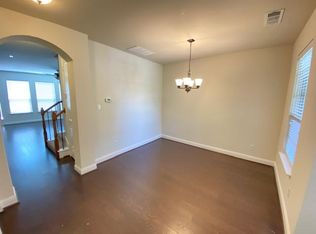
- $422,4002 bd3 ba1.8k sqft6908 Oeste Dr, Irving, TX 75039Off Market

- $369,0002 bd3 ba1.6k sqft6904 Oeste Dr, Irving, TX 75039Off Market

- $396,0002 bd3 ba1.7k sqft6920 Oeste Dr, Irving, TX 75039Off Market
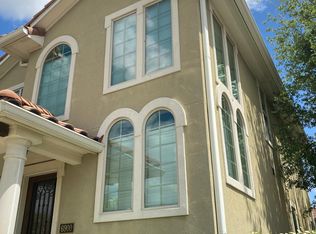
- $413,4003 bd3 ba1.9k sqft6915 Deseo, Irving, TX 75039Off Market
- $371,8002 bd2 ba1.7k sqft6911 Deseo, Irving, TX 75039Off Market
- $444,3003 bd3 ba2.2k sqft6919 Deseo, Irving, TX 75039Off Market
- $363,4002 bd2 ba1.6k sqft6907 Deseo, Irving, TX 75039Off Market
Nearby schools
GreatSchools rating
- 9/10La Villita Elementary SchoolGrades: K-5Distance: 0.2 mi
- 5/10Bush Middle SchoolGrades: 6-8Distance: 3.3 mi
- 5/10Ranchview High SchoolGrades: 9-12Distance: 1.2 mi
Schools provided by the listing agent
- Elementary: La Villita
- Middle: Bush
- High: Ranchview
- District: Carrollton-Farmers Branch ISD
Source: NTREIS. This data may not be complete. We recommend contacting the local school district to confirm school assignments for this home.
Get a cash offer in 3 minutes
Find out how much your home could sell for in as little as 3 minutes with a no-obligation cash offer.
Estimated market value
$448,600
Get a cash offer in 3 minutes
Find out how much your home could sell for in as little as 3 minutes with a no-obligation cash offer.
Estimated market value
$448,600
- Texas
- Dallas County
- Irving
- 75039
- Freeport/Hackberry
- 6912 Oeste Dr
