Skip main navigation
Sold for $425,000
  • $425,000

    6912 Old Benton Dr, Apollo Beach, FL 33572

    3beds
    2,147sqft
    Single Family Residence
    Built in 2015
    5,046 Square Feet Lot
    $402,700 Zestimate®
    $198/sqft
    $2,842 Estimated rent

    Home value

    $402,700

    $375,000 - $435,000

    $2,842/mo

    Zestimate® history
    Loading
    Loading...

    Owner options

    List your home for rent

    $2,842/mo

    Rent Zestimate®

    Find your next renter with Zillow Rental Manager. Plus, with online applications, you can quickly screen prospective tenants – for free.

    Learn more

    $2,842/mo

    Rent Zestimate®

    Refinance and save

    $2,975/mo

    Est. payment

    Refinancing to a lower rate could help reduce your monthly payments and save thousands over the life of the loan.

    See today's rates

    $2,975/mo

    Est. payment

    Explore your selling options

    Work with a Zillow partner agent

    Leverage their expertise and Zillow's premium Showcase listings to get your home seen by more buyers.

    Get started

    List with your own agent

    Get your home in front of millions of buyers by listing it on Zillow.

    Learn how to do it

    Sell it yourself

    Take full control of how buyers see your home on Zillow by listing For Sale by Owner (FSBO).

    List your home

    What's special

    Bonus roomGranite countertopsAbundant natural lightOpen-concept layoutWood chandelierSoaking tubSerene pond views
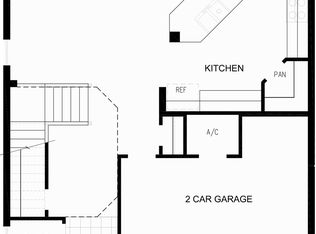
    SELLER MOTIVATED!!! Take advantage of this price improvement! Step into your dream home nestled in the heart of the beloved Waterset Community. This 2015 David Weekley gem boasts 3 bedrooms, 2.5 baths, and a 2-car garage, providing ample space for your family to thrive. As you enter, be greeted by the Marbella floorplan's airy design, accentuated by abundant natural light. The open-concept layout on the first floor invites gatherings and cozy evenings alike, with a brand-new luxury vinyl plank flooring adding warmth to the living area. It perfectly complements the wood chandelier. The TV mounted on the wall remains. The kitchen is a chef's delight, featuring a spacious island with a breakfast bar, sleek stainless-steel appliances, and a gas cooktop for culinary adventures. Recent upgrades include an opal finish backsplash that beautifully complements the granite countertops and cabinetry. Upstairs, retreat to the tranquil primary suite, complete with a tray ceiling, wood accent wall, and a luxurious en-suite bath featuring a soaking tub, dual vanities, and a sizable walk-in closet. A bonus room separates the primary suite from the guest rooms, offering a cozy space for relaxation or entertainment. The wall mounted TV remains along with the shelving. The two-car garage has finished floors and comes with the existing shelving and hurricane shutters. Outside, the screened-in patio invites for al fresco dining and relaxation, enhanced by charming string lights and serene pond views spanning 44 feet. Plus, enjoy the plethora of amenities that Waterset offers, including nature trails, a state-of-the-art clubhouse, resort-style pool, playgrounds, daycare centers and schools. Don't miss out on the opportunity to experience the coveted Waterset lifestyle. Schedule your tour today and let us welcome you home!

    Zillow last checked:

    Listing updated:

    Listed by:

    Monique Caldwell 813-728-8823,

    CAPITAL CALDWELL LLC 813-944-2468,

    Joseph Caldwell 813-728-0274,

    CAPITAL CALDWELL LLC

    Bought with:

    Maria Lauder, 3493859

    ALIGN RIGHT REALTY SOUTH SHORE

    Source: Stellar MLS,MLS#: T3523992MLS LogoOriginating MLS: Pinellas Suncoast

    Facts & features

    Interior

    Bedrooms & bathrooms
    • Bedrooms: 3
    • Bathrooms: 3
    • Full bathrooms: 2
    • 1/2 bathrooms: 1
    Rooms
    • Room types: Bonus Room, Utility Room
    Primary bedroom
    • Description: Room4
    • Features: Walk-In Closet(s)
    • Level: Second
    • Dimensions: 18x14
    Primary bathroom
    • Description: Room5
    • Features: Dual Sinks, Stone Counters, En Suite Bathroom, Tub with Separate Shower Stall, Walk-In Closet(s)
    • Level: Second
    • Dimensions: 12x11
    Dining room
    • Description: Room3
    • Features: Built-in Features
    • Level: First
    • Dimensions: 10x11
    Kitchen
    • Description: Room2
    • Features: Breakfast Bar, Pantry, Stone Counters
    • Level: First
    • Dimensions: 15x14
    Living room
    • Description: Room1
    • Features: Storage Closet
    • Level: First
    • Dimensions: 22x15
    Loft
    • Description: Room6
    • Level: Second
    • Dimensions: 14x11
    Heating
    • Central
    Cooling
    • Central Air
    Appliances
    • Included: Oven, Dishwasher, Disposal, Dryer, Microwave, Range, Range Hood, Refrigerator, Tankless Water Heater, Washer
    • Laundry: Inside, Laundry Room, Upper Level
    Features
    • Ceiling Fan(s), Kitchen/Family Room Combo, PrimaryBedroom Upstairs, Split Bedroom, Stone Counters, Tray Ceiling(s), Walk-In Closet(s)
    • Flooring: Carpet, Luxury Vinyl, Tile
    • Doors: Sliding Doors
    • Windows: Blinds, Double Pane Windows, Hurricane Shutters
    • Has fireplace: No
    Interior area
    • Total structure area: 2,870
    • Total interior livable area: 2,147 sqft

    Property

    Parking
    • Total spaces: 2
    • Parking features: Driveway
    • Attached garage spaces: 2
    • Has uncovered spaces: Yes
    Features
    • Levels: Two
    • Stories: 2
    • Patio & porch: Covered, Rear Porch, Screened
    • Exterior features: Irrigation System, Sidewalk
    • Has view: Yes
    • View description: Water, Pond
    • Has water view: Yes
    • Water view: Water,Pond
    Lot
    • Size: 5,046 Square Feet
    • Dimensions: 40 x 121
    • Features: Landscaped, Sidewalk
    • Residential vegetation: Mature Landscaping
    Details
    • Parcel number: U2331199UX00003400021.0
    • Zoning: PD
    • Special conditions: None

    Construction

    Type & style
    • Home type: SingleFamily
    • Property subtype: Single Family Residence
    Materials
    • Block, Stucco
    • Foundation: Slab
    • Roof: Shingle
    Condition
    • Completed
    • New construction: No
    • Year built: 2015
    Details
    • Builder model: Marbella
    • Builder name: David Weekley Homes

    Utilities & green energy

    • Sewer: Public Sewer
    • Water: Public
    • Utilities for property: Cable Available, Electricity Connected, Natural Gas Connected, Public, Water Connected

    Community & HOA

    Community
    • Features: Clubhouse, Fitness Center, Irrigation-Reclaimed Water, Playground, Pool, Sidewalks, Special Community Restrictions
    • Security: Security System
    • Pet fee: $0 monthly
    • Subdivision: WATERSET PH 2C-2
    HOA
    • Has HOA: Yes
    • Services included: Common Area Taxes, Community Pool, Reserve Fund, Pool Maintenance, Recreational Facilities
    • HOA fee: $11 monthly
    • HOA name: Castle Group
    • HOA phone: 813-235-0154
    Location
    • Region: Apollo Beach

    Financial & listing details

    • Price per square foot: $198/sqft
    • Tax assessed value: $358,554
    • Annual tax amount: $6,242
    • Date on market: 5/3/2024
    • Cumulative days on market: 193 days
    • Listing terms: Cash,Conventional,FHA
    • Ownership: Fee Simple
    • Total actual rent: 0
    • Electric utility on property: Yes
    • Road surface type: Paved, Asphalt

    Price history

    DateEventPrice
    11/27/2024Sold$425,000-3.4%$198/sqft
    Source: Stellar MLS #T3523992 Report a problem
    11/13/2024Pending sale$440,000$205/sqft
    Source: Stellar MLS #T3523992 Report a problem
    10/29/2024Price change$440,000-3.3%$205/sqft
    Source: Stellar MLS #T3523992 Report a problem
    9/18/2024Price change$455,000-2.2%$212/sqft
    Source: Stellar MLS #T3523992 Report a problem
    7/30/2024Price change$465,000-2.1%$217/sqft
    Source: Stellar MLS #T3523992 Report a problem
    5/24/2024Price change$475,000-2.1%$221/sqft
    Source: Stellar MLS #T3523992 Report a problem
    5/3/2024Listed for sale$485,000+91.8%$226/sqft
    Source: Stellar MLS #T3523992 Report a problem
    4/16/2015Sold$252,900$118/sqft
    Source: Public Record Report a problem

    Public tax history

    YearProperty taxesTax assessment
    2025$9,005 +41.3%$358,554 +55.1%
    2024$6,374 +2.1%$231,122 +3%
    2023$6,242 +6.5%$224,390 +3%
    2022$5,864 +3.8%$217,854 +3%
    2021$5,649 +1.7%$211,509 +1.4%
    2020$5,552 +2%$208,589 +2.3%
    2019$5,445 $203,899 +1.9%
    2018$5,445 +2%$200,097 +2.1%
    2017$5,338 +0.9%$195,981 -4.4%
    2016$5,292 -17.5%$205,028 +7.9%
    2015$6,412 +144.8%$189,956 +479.2%
    2014$2,620 $32,797
    Find assessor info on the county website

    Neighborhood: 33572

    Nearby schools

    GreatSchools rating
    Schools provided by the listing agent
    • Elementary: Doby Elementary-HB
    • Middle: Eisenhower-HB
    • High: East Bay-HB

    Source: Stellar MLS. This data may not be complete. We recommend contacting the local school district to confirm school assignments for this home.

    Get a cash offer in 3 minutes
    Find out how much your home could sell for in as little as 3 minutes with a no-obligation cash offer.
    Estimated market value
    $402,700
    Get a cash offer in 3 minutes
    Find out how much your home could sell for in as little as 3 minutes with a no-obligation cash offer.
    Estimated market value
    $402,700