Welcome to this exquisite, 2024 fully custom renovated rambler, set on a generous .56 acre lot. Thoughtfully upgraded in 2024, this 5-bedroom, 4-bathroom home blends modern luxury with timeless charm, offering an exceptional living experience. This home features a brand new architectural shingle roof, crafted to provide durability and style, enhancing the home’s curb appeal. All-new windows flood the home with natural light, with each bedroom fitted with legal egress windows, ensuring both safety and aesthetic appeal. Comprehensive system upgrades include all-new plumbing and electrical, with a buried overhead power line for a cleaner look and added safety. The home is also future-proofed with a 400-amp electrical service, featuring dual 200-amp panels that are ready to support electric vehicle charging. Year-round comfort is guaranteed with the state-of-the-art whole house HVAC system and water heater, both installed in 2024. A luxurious 300 sq. ft. master ensuite has been added, designed with premium finishes and thoughtful details. The completely redesigned chef’s kitchen boasts new KitchenAid appliances, elegant granite countertops, and ample storage space. Four stylishly remodeled bathrooms feature high-end fixtures and contemporary finishes, adding to the home’s modern appeal. Both fireplaces have been revitalized, with new liners, terra-cotta flue extensions, stainless steel cap dampers, new concrete crowns, and a beautifully restored masonry chimney. The garage has been modernized with new doors and remote access, ensuring ease and security. The charming screened porch has been remodeled with a vaulted roof, perfect for enjoying peaceful outdoor moments. The entire interior and exterior have been given a complete makeover, with fresh, contemporary paint and newly finished hardwood floors on the main level and new lower level flooring and carpet. New recessed lighting throughout the home, paired with hardwired smoke alarms, enhances safety and ambiance. The inviting entryway, with a new front door, sliding glass doors, and brick steps, makes a striking first impression. Nestled on a quiet street, this home is just around the corner from the George Mason Regional Library and is within 2 miles of Thomas Jefferson High School for Science and Technology, the top-ranked high school in Virginia. Enjoy the convenience of being inside the beltway, with easy access to Mason District Park and Backlick Park, ideal for outdoor activities and relaxation. A short walk to the Fairfax County Public Library. Conveniently located approximately 5 miles from Fairfax Hospital and Alexandria Hospital, diverse eateries, ample shopping and many other amenities and attractions Northern Virginia has to offer. Experience the pinnacle of luxury and comfort in this turn-key home, where every detail has been thoughtfully addressed. All work has been permitted and inspected by Fairfax County. No HOA! Don’t miss your chance to own this exceptional property in a prime location!
Sold for $1,050,000
$1,050,000
6912 Pacific Ln, Annandale, VA 22003
4beds
2,984sqft
Single Family Residence
Built in 1955
0.56 Acres Lot
$1,120,500 Zestimate®
$352/sqft
$5,188 Estimated rent
Home value
$1,120,500
$1.06M - $1.19M
$5,188/mo
Zestimate® history
Owner options
List your home for rent
$5,188/mo
Rent Zestimate®
Find your next renter with Zillow Rental Manager. Plus, with online applications, you can quickly screen prospective tenants – for free.
$5,188/mo
Rent Zestimate®
Refinance and save
$6,546/mo
Est. payment
Refinancing to a lower rate could help reduce your monthly payments and save thousands over the life of the loan.
$6,546/mo
Est. payment
Explore your selling options
Work with a Zillow partner agent
Leverage their expertise and Zillow's premium Showcase listings to get your home seen by more buyers.
Get startedList with your own agent
Get your home in front of millions of buyers by listing it on Zillow.
Learn how to do itSell it yourself
Take full control of how buyers see your home on Zillow by listing For Sale by Owner (FSBO).
List your homeWhat's special
Zillow last checked:
Listing updated:
Listed by:
Mr. Jay D'Alessandro 703-623-5049,
eXp Realty LLC,
Listing Team: Debbie Dogrul Associates, Co-Listing Agent: Dyanne Mejias 571-426-1994,
eXp Realty LLC
Bought with:
Will Gaskins, 0225088723
KW United
Source: Bright MLS,MLS#: VAFX2198536
Facts & features
Interior
Bedrooms & bathrooms
- Bedrooms: 4
- Bathrooms: 4
- Full bathrooms: 3
- 1/2 bathrooms: 1
- Main level bathrooms: 3
- Main level bedrooms: 3
Rooms
- Room types: Living Room, Primary Bedroom, Bedroom 2, Bedroom 3, Bedroom 4, Kitchen, Family Room, Study, Sun/Florida Room, Storage Room, Workshop, Primary Bathroom, Full Bath, Half Bath
Basement
- Description: Percent Finished: 90.0
- Area: 1490
Heating
- Forced Air, Natural Gas
Cooling
- Central Air, Electric
Appliances
- Included: Microwave, Dishwasher, Disposal, Refrigerator, Ice Maker, Cooktop, Electric Water Heater
Features
- Ceiling Fan(s), Walk-In Closet(s), Recessed Lighting, Primary Bath(s), Kitchen - Table Space, Kitchen - Gourmet, Eat-in Kitchen, Open Floorplan, Dry Wall, Cathedral Ceiling(s)
- Flooring: Ceramic Tile, Wood
- Windows: Double Hung, Double Pane Windows, Casement
- Basement: Finished
- Number of fireplaces: 2
- Fireplace features: Brick, Mantel(s)
Interior area
- Total structure area: 3,674
- Total interior livable area: 2,984 sqft
- Finished area above ground: 2,184
- Finished area below ground: 800
Property
Parking
- Total spaces: 8
- Parking features: Garage Faces Side, Asphalt, Driveway, Attached
- Attached garage spaces: 2
- Uncovered spaces: 6
Accessibility
- Accessibility features: None
Features
- Levels: Two
- Stories: 2
- Patio & porch: Patio, Screened, Porch
- Exterior features: Extensive Hardscape
- Pool features: None
Lot
- Size: 0.56 Acres
- Features: Backs to Trees, Cleared
Details
- Additional structures: Above Grade, Below Grade
- Parcel number: 0712 07 0047
- Zoning: 120
- Special conditions: Standard
Construction
Type & style
- Home type: SingleFamily
- Architectural style: Ranch/Rambler
- Property subtype: Single Family Residence
Materials
- Brick
- Foundation: Other
- Roof: Architectural Shingle
Condition
- Excellent
- New construction: No
- Year built: 1955
- Major remodel year: 2024
Utilities & green energy
- Sewer: Public Sewer
- Water: Public
Community & HOA
Community
- Subdivision: Hill Brook
HOA
- Has HOA: No
- HOA name: HILLBOOK HOMEOWNERS ASSOCIATION
Location
- Region: Annandale
Financial & listing details
- Price per square foot: $352/sqft
- Tax assessed value: $797,710
- Annual tax amount: $9,393
- Date on market: 9/5/2024
- Listing agreement: Exclusive Right To Sell
- Ownership: Fee Simple
Price history
| Date | Event | Price |
|---|---|---|
| 10/11/2024 | Sold | $1,050,000-3.7%$352/sqft |
Source:  Bright MLS #VAFX2198536 Report a problem Bright MLS #VAFX2198536 Report a problem | ||
| 9/30/2024 | Contingent | $1,090,000$365/sqft |
Source: Bright MLS #VAFX2198536 Report a problem | ||
| 9/23/2024 | Price change | $1,090,000-7.2%$365/sqft |
Source: Bright MLS #VAFX2198536 Report a problem | ||
| 9/5/2024 | Listed for sale | $1,174,888$394/sqft |
Source: Bright MLS #VAFX2198536 Report a problem | ||
Public tax history
| Year | Property taxes | Tax assessment |
|---|---|---|
| 2025 | $12,184 +22.5% | $985,020 +23.5% |
| 2024 | $9,948 +3.1% | $797,710 -0.6% |
| 2023 | $9,644 -1.1% | $802,670 |
| 2022 | $9,750 | $802,670 +15.1% |
| 2021 | -- | $697,550 +7.9% |
| 2020 | $8,097 +1.5% | $646,320 +1.8% |
| 2019 | $7,979 +8.7% | $635,180 +8.8% |
| 2018 | $7,337 +5.7% | $583,980 +3.9% |
| 2017 | $6,943 +0% | $561,980 |
| 2016 | $6,940 +5.2% | $561,980 +1.7% |
| 2015 | $6,596 +6.3% | $552,660 +6.4% |
| 2014 | $6,207 | $519,420 +5.9% |
| 2013 | -- | $490,430 +6.3% |
| 2012 | -- | $461,210 |
| 2011 | -- | $461,210 +5.6% |
| 2010 | -- | $436,590 -9.1% |
| 2009 | -- | $480,350 -12.7% |
| 2008 | -- | $550,360 -6.3% |
| 2007 | -- | $587,140 +64.9% |
| 2003 | -- | $356,145 +13.2% |
| 2002 | -- | $314,745 +10.7% |
| 2001 | -- | $284,205 |
Find assessor info on the county website
Neighborhood: 22003
Nearby homes
- $670,0003 bd3 ba2.6k sqft6908 Pacific Ln, Annandale, VA 22003Sold
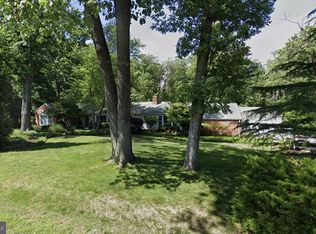
- $1,025,0004 bd3 ba2.8k sqft6916 Pacific Ln, Annandale, VA 22003Sold

- $986,0003 bd3 ba1.7k sqft4605 Monterey Dr, Annandale, VA 22003Off Market

- $823,8003 bd2 ba1.9k sqft6913 Pacific Ln, Annandale, VA 22003Off Market

- $973,3004 bd3 ba2.3k sqft6917 Pacific Ln, Annandale, VA 22003Off Market
- $786,800-- bd2 ba1.8k sqft6905 Oak Ct, Annandale, VA 22003Off Market
- $944,1003 bd3 ba1.9k sqft6904 Pacific Ln, Annandale, VA 22003Off Market
- $1,064,0004 bd1 ba5k sqft6909 Pacific Ln, Annandale, VA 22003Off Market
Nearby schools
GreatSchools rating
- 7/10Columbia Elementary SchoolGrades: PK-5Distance: 0.6 mi
- 2/10Poe Middle SchoolGrades: 6-8Distance: 0.2 mi
- 3/10Annandale High SchoolGrades: 9-12Distance: 1.3 mi
Schools provided by the listing agent
- Elementary: Columbia
- Middle: Poe
- High: Annandale
- District: Fairfax County Public Schools
Source: Bright MLS. This data may not be complete. We recommend contacting the local school district to confirm school assignments for this home.
Get a cash offer in 3 minutes
Find out how much your home could sell for in as little as 3 minutes with a no-obligation cash offer.
Estimated market value
$1,120,500
Get a cash offer in 3 minutes
Find out how much your home could sell for in as little as 3 minutes with a no-obligation cash offer.
Estimated market value
$1,120,500
- Virginia
- Fairfax County
- Annandale
- 22003
- 6912 Pacific Ln
Nearby cities
Nearby zip codes
Other Annandale Topics
