Enjoy the perks of living outside the city limits in your own paradise! Beautifully remodeled kit & dining rm providing open living space & lots of light. Separate office entrance for possible home office w/remodeled half bath. Bottom floor has newer lux vinyl flooring w/4th bed, family rm & lockable lg closet for items you need secured. Gated property boasts mature trees, numerous flowers & plants, berries, koi pond, shop, etc. New ext. paint, gas fireplace, added gas line for BBQ, 80 gal WH.
Sold for $780,000
Listed by: Exp Realty, Llc • KRISTINA MITCHELL • Contact: 503-580-3743
Bought with: Non-Member Sale
$780,000
6912 Rainbow Dr SE, Salem, OR 97306
4beds
2,750sqft
Single Family Residence
Built in 1980
1.44 Acres Lot
$832,900 Zestimate®
$284/sqft
$4,015 Estimated rent
Home value
$832,900
$791,000 - $883,000
$4,015/mo
Zestimate® history
Owner options
List your home for rent
$4,015/mo
Rent Zestimate®
Find your next renter with Zillow Rental Manager. Plus, with online applications, you can quickly screen prospective tenants – for free.
$4,015/mo
Rent Zestimate®
Refinance and save
$4,778/mo
Est. payment
Refinancing to a lower rate could help reduce your monthly payments and save thousands over the life of the loan.
$4,778/mo
Est. payment
Explore your selling options
Work with a Zillow partner agent
Leverage their expertise and Zillow's premium Showcase listings to get your home seen by more buyers.
Get startedList with your own agent
Get your home in front of millions of buyers by listing it on Zillow.
Learn how to do itSell it yourself
Take full control of how buyers see your home on Zillow by listing For Sale by Owner (FSBO).
List your homeWhat's special
Open living spaceSeparate office entranceFamily rmMature treesGas lineNewer lux vinyl flooringGas fireplace
Zillow last checked:
Listing updated:
Listed by:
KRISTINA MITCHELL Cell:503-580-3743,
Exp Realty, Llc
Bought with:
NOM NON-MEMBER SALE
Non-Member Sale
Source: WVMLS,MLS#: 809878
Facts & features
Interior
Bedrooms & bathrooms
- Bedrooms: 4
- Bathrooms: 4
- Full bathrooms: 2
- 1/2 bathrooms: 2
- Main level bathrooms: 1
Primary bedroom
- Level: Upper
- Area: 187
- Dimensions: 17 x 11
Bedroom 2
- Level: Upper
- Area: 132
- Dimensions: 11 x 12
Bedroom 3
- Level: Upper
- Area: 132
- Dimensions: 11 x 12
Bedroom 4
- Level: Lower
Dining room
- Features: Formal
- Level: Main
- Area: 204
- Dimensions: 17 x 12
Family room
- Level: Lower
Kitchen
- Level: Main
Living room
- Level: Main
Heating
- Forced Air, Natural Gas
Cooling
- Central Air
Appliances
- Included: Dishwasher, Disposal, Down Draft, Gas Range, Electric Water Heater
- Laundry: Lower Level
Features
- Office, Other(Refer to Remarks), High Speed Internet
- Flooring: Carpet, Laminate, Tile, Vinyl, Wood
- Has fireplace: Yes
- Fireplace features: Gas, Living Room
Interior area
- Total structure area: 2,750
- Total interior livable area: 2,750 sqft
Property
Parking
- Total spaces: 2
- Parking features: Carport
- Garage spaces: 2
- Has carport: Yes
Features
- Levels: Tri-Level
- Patio & porch: Deck
- Exterior features: Blue
- Has spa: Yes
- Spa features: Heated
- Fencing: Fenced
- Has view: Yes
- View description: Territorial
Lot
- Size: 1.44 Acres
- Features: Landscaped
Details
- Additional structures: Workshop, RV/Boat Storage
- Parcel number: 593781
- Zoning: AR-2
Construction
Type & style
- Home type: SingleFamily
- Property subtype: Single Family Residence
Materials
- Fiber Cement
- Roof: Tile
Condition
- New construction: No
- Year built: 1980
Utilities & green energy
- Electric: Lower/Basement
- Sewer: Septic Tank
- Water: Well
Community & HOA
Community
- Subdivision: Sunnyside Fruit Farms
HOA
- Has HOA: No
Location
- Region: Salem
Financial & listing details
- Price per square foot: $284/sqft
- Tax assessed value: $761,190
- Annual tax amount: $4,393
- Price range: $780K - $780K
- Date on market: 10/5/2023
- Listing agreement: Exclusive Right To Sell
- Listing terms: Cash,Conventional,VA Loan
- Inclusions: w/d, refrig, hottub, shop refrig, gun safe
Price history
| Date | Event | Price |
|---|---|---|
| 6/6/2024 | Sold | $780,000-2.3%$284/sqft |
Source:  WVMLS #809878 Report a problem WVMLS #809878 Report a problem | ||
| 4/17/2024 | Contingent | $798,000$290/sqft |
Source: WVMLS #809878 Report a problem | ||
| 4/16/2024 | Pending sale | $798,000$290/sqft |
Source:  RMLS (OR) #23210631 Report a problem RMLS (OR) #23210631 Report a problem | ||
| 3/29/2024 | Price change | $798,000-0.3%$290/sqft |
Source: RMLS (OR) #23210631 Report a problem | ||
| 2/25/2024 | Price change | $800,000-2.6%$291/sqft |
Source: RMLS (OR) #23210631 Report a problem | ||
| 1/30/2024 | Price change | $821,000-1%$299/sqft |
Source: WVMLS #809878 Report a problem | ||
| 11/21/2023 | Price change | $829,000-1.9%$301/sqft |
Source: WVMLS #809878 Report a problem | ||
| 10/30/2023 | Price change | $845,000-0.6%$307/sqft |
Source: WVMLS #809878 Report a problem | ||
| 10/5/2023 | Listed for sale | $849,900+11.2%$309/sqft |
Source: WVMLS #809878 Report a problem | ||
| 8/11/2022 | Listing removed | -- |
Source: WVMLS #794341 Report a problem | ||
| 7/15/2022 | Listed for sale | $764,000$278/sqft |
Source: WVMLS #794341 Report a problem | ||
| 6/28/2022 | Contingent | $764,000$278/sqft |
Source: WVMLS #794341 Report a problem | ||
| 6/23/2022 | Listed for sale | $764,000+52.8%$278/sqft |
Source: WVMLS #794341 Report a problem | ||
| 6/6/2019 | Sold | $499,900+11.1%$182/sqft |
Source: HomeSmart Intl Solds #747683_97306 Report a problem | ||
| 11/1/2006 | Sold | $450,000$164/sqft |
Source: Public Record Report a problem | ||
Public tax history
| Year | Property taxes | Tax assessment |
|---|---|---|
| 2025 | $4,637 +3% | $365,250 +3% |
| 2024 | $4,501 +2.5% | $354,620 +6.1% |
| 2023 | $4,393 +2.5% | $334,280 |
| 2022 | $4,284 +2.7% | $334,280 +3% |
| 2021 | $4,173 +2.8% | $324,550 +6.1% |
| 2020 | $4,060 +3.8% | $305,930 |
| 2019 | $3,912 +1.3% | -- |
| 2018 | $3,862 | -- |
| 2017 | $3,862 +19.6% | -- |
| 2016 | $3,230 | -- |
| 2015 | $3,230 +1.8% | -- |
| 2014 | $3,173 | -- |
Find assessor info on the county website
Neighborhood: 97306
Nearby homes
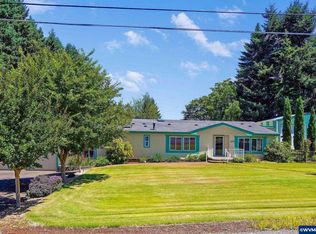
- $655,0005 bd3 ba2.6k sqft6932 Rainbow Dr SE, Salem, OR 97306Sold
- $581,3003 bd2 ba1.7k sqft6921 Rainbow Dr SE, Salem, OR 97306Off Market
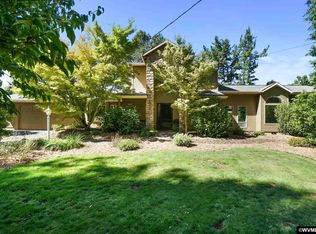
- $731,0004 bd2 ba2.7k sqft6911 Rainbow Dr SE, Salem, OR 97306Off Market
- $754,0003 bd1 ba2.7k sqft6941 Rainbow Dr SE, Salem, OR 97306Off Market
- $81,7503 bd2 ba1.6k sqft6951 Chakarun Ln SE, Salem, OR 97306Off Market
- $54,8003 bd2 ba1.6k sqft6951 Chakarun Ln SE, Salem, OR 97306Off Market
- $781,3003 bd2 ba2k sqft6951 Chakarun Ln SE, Salem, OR 97306Off Market
- $686,4004 bd3 ba2.5k sqft6971 Rainbow Dr SE, Salem, OR 97306Off Market
Nearby schools
GreatSchools rating
- 3/10Battle Creek Elementary SchoolGrades: K-5Distance: 0.7 mi
- 3/10Crossler Middle SchoolGrades: 6-8Distance: 2 mi
- 6/10Sprague High SchoolGrades: 9-12Distance: 3 mi
Schools provided by the listing agent
- Elementary: Sumpter
- Middle: Judson
- High: Sprague
Source: WVMLS. This data may not be complete. We recommend contacting the local school district to confirm school assignments for this home.
Get a cash offer in 3 minutes
Find out how much your home could sell for in as little as 3 minutes with a no-obligation cash offer.
Estimated market value
$832,900
Get a cash offer in 3 minutes
Find out how much your home could sell for in as little as 3 minutes with a no-obligation cash offer.
Estimated market value
$832,900
- Oregon
- Marion County
- Salem
- 97306
- 6912 Rainbow Dr SE
Nearby cities
Nearby neighborhoods
Nearby zip codes
Other Salem Topics
