FIX • FLIP • RENT • MAKE IT YOUR OWN!
Outstanding investment opportunity! After nearly 30 years as a successful rental property (since 1997), the owner has decided it's time to retire from being a landlord and is offering this property strictly AS-IS, with no repairs, inspections, or warranties to be provided by the seller.
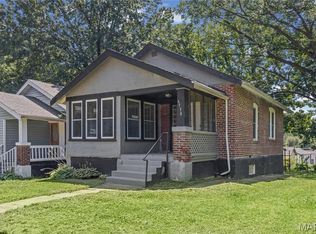
This full brick bungalow offers 2 bedrooms, 1 bath, approximately 837 sq. ft., a full basement, covered front porch, and a fenced backyard. Inside you'll find hardwood floors in the living room and both bedrooms that have the potential to be beautifully refinished, along with tall baseboards and crown molding that add classic character. The kitchen includes a gas range and refrigerator, the HVAC system is currently in working condition, and portions of the plumbing have already been updated to PVC.
The home is ready for its next chapter and will require cosmetic updating, cleaning, paint, and renovation, making it an excellent candidate for a fix-and-flip, buy-and-hold rental, or a handy owner-occupant looking to build sweat equity and customize a home to their own taste.
Bring your vision and unlock the potential this solid brick home has to offer. Seller to make no repairs or provide any inspections. Property is being sold in its current, AS-IS condition.
Pending
Listed by: New World Realty • Arsen Amirdjanian • 314-504-7133
$65,000
6912 Robbins Ave, Saint Louis, MO 63133
2beds
837sqft
Single Family Residence
Built in 1930
5,318 Square Feet Lot
$-- Zestimate®
$78/sqft
$-- HOA
What's special
Fenced backyardFull basementFull brick bungalowCovered front porchCrown moldingTall baseboards
- 43 days
- 16
- 1
Zillow last checked:
Listing updated:
Listed by:
Arsen Amirdjanian 314-504-7133,
New World Realty
Source: MARIS,MLS#: 26044802 Originating MLS: St. Louis Association of REALTORS
Originating MLS: St. Louis Association of REALTORSFacts & features
Interior
Bedrooms & bathrooms
- Bedrooms: 2
- Bathrooms: 1
- Full bathrooms: 1
- Main level bathrooms: 1
- Main level bedrooms: 2
Bedroom
- Description: Facing Back
- Features: Floor Covering: Wood
- Level: Main
- Area: 154
- Dimensions: 14x11
Bedroom 2
- Description: Facing Front
- Features: Floor Covering: Wood
- Level: Main
- Area: 121
- Dimensions: 11x11
Kitchen
- Description: Facing Back
- Features: Floor Covering: Vinyl
- Level: Main
- Area: 132
- Dimensions: 12x11
Living room
- Description: Facing Front
- Features: Floor Covering: Wood
- Level: Main
- Area: 182
- Dimensions: 14x13
Heating
- Forced Air
Cooling
- Central Air
Appliances
- Included: Gas Range, Refrigerator
- Laundry: In Basement
Features
- Flooring: Wood
- Doors: Panel Door(s)
- Basement: Full,Unfinished
- Has fireplace: No
Interior area
- Total structure area: 837
- Total interior livable area: 837 sqft
- Finished area above ground: 837
Property
Parking
- Parking features: Driveway
- Has uncovered spaces: Yes
Features
- Levels: One
- Patio & porch: Covered, Front Porch
- Exterior features: Private Yard
- Fencing: Chain Link,Fenced
- Has view: Yes
- View description: Neighborhood
- Frontage length: 39
Lot
- Size: 5,318 Square Feet
- Dimensions: 39 x 141
- Features: Level
Details
- Parcel number: 16J320731
- Special conditions: Standard
Construction
Type & style
- Home type: SingleFamily
- Architectural style: Bungalow,Ranch
- Property subtype: Single Family Residence
Materials
- Brick, Concrete
- Foundation: Concrete Perimeter
- Roof: Asphalt,Shingle
Condition
- Fixer
- New construction: No
- Year built: 1930
Utilities & green energy
- Electric: Ameren
- Sewer: Public Sewer
- Water: Public
- Utilities for property: Cable Available, Electricity Connected, Natural Gas Connected, Sewer Connected, Water Connected
Community & HOA
Community
- Subdivision: Hazel Hill
HOA
- Has HOA: No
Location
- Region: Saint Louis
Financial & listing details
- Price per square foot: $78/sqft
- Tax assessed value: $61,700
- Annual tax amount: $1,071
- Date on market: 7/17/2026
- Cumulative days on market: 43 days
- Listing terms: Cash,Conventional
- Ownership: Private
- Electric utility on property: Yes
- Road surface type: Asphalt
Estimated market value
Not available
Estimated sales range
Not available
$1,057/mo
Price history
| Date | Event | Price |
|---|---|---|
| 7/22/2026 | Pending sale | $65,000$78/sqft |
Source:  MARIS #26044802 Report a problem MARIS #26044802 Report a problem | ||
| 7/17/2026 | Listed for sale | $65,000$78/sqft |
Source: MARIS #26044802 Report a problem | ||
Public tax history
| Year | Property taxes | Tax assessment |
|---|---|---|
| 2025 | $1,071 +19% | $11,720 +22.6% |
| 2024 | $900 -4.3% | $9,560 |
| 2023 | $941 +57.8% | $9,560 +89.3% |
| 2022 | $596 +4.2% | $5,050 |
| 2021 | $572 +1.5% | $5,050 +10.3% |
| 2020 | $564 -17.9% | $4,580 |
| 2019 | $687 | $4,580 -15.2% |
| 2018 | $687 | $5,400 |
| 2017 | $687 -0.6% | $5,400 +49.6% |
| 2016 | $691 +41.6% | $3,610 |
| 2015 | $488 | $3,610 -47.8% |
| 2014 | $488 -44.5% | $6,920 |
| 2013 | $879 | $6,920 -3.2% |
| 2012 | -- | $7,150 |
| 2011 | -- | $7,150 -4.3% |
| 2010 | $854 +9.5% | $7,470 |
| 2009 | $780 +2.1% | $7,470 -4% |
| 2008 | $764 +61% | $7,780 |
| 2007 | $474 | $7,780 +70.2% |
| 2006 | $474 +3.6% | $4,570 |
| 2005 | $458 +33.8% | $4,570 +33.6% |
| 2003 | $342 +4.4% | $3,420 +5.9% |
| 2002 | $328 +1.9% | $3,230 |
| 2001 | $321 | $3,230 |
Find assessor info on the county website
Monthly payment
Est. payment
Payment breakdown
Explore the cost of this home by adjusting the details. Changes won't be saved.Climate risks
Neighborhood: 63133
Nearby schools
Schools provided by the listing agent
- Elementary: Washington Elem.
- Middle: Normandy Middle
- High: Normandy High
Source: MARIS. This data may not be complete. We recommend contacting the local school district to confirm school assignments for this home.

Similar homes
- $64,9002 bd1 ba672 sqft6760 Schofield Pl, Saint Louis, MO 63133For Sale

 MLS ID #26051012, Steve S Dzafic, Coldwell Banker Premier Group. MARIS
 - $67,5002 bd1 ba720 sqft6538 Julian Ave, Saint Louis, MO 63133For Sale
 MLS ID #26048960, Greg L Williams, BHHS Select Properties. MARIS
 - $80,0002 bd1 ba720 sqft1243 Sutter Ave, Saint Louis, MO 63133For Sale
 MLS ID #26044475, Joy J Dookhu, Joyful Homes Realty Incorporated. MARIS
 - $65,0002 bd1 ba958 sqft5625 Curry Ave, Saint Louis, MO 63136For Sale
 MLS ID #26034781, Christoph A Dewald, EXP Realty, LLC. MARIS
 - $70,0003 bd2 ba1.1k sqft7034 Beulah Ave, Saint Louis, MO 63136For SaleMLS ID #26025962, Brandon A Williams, Williams Claytor Realty, LLC. MARIS
- $66,0002 bd1 ba988 sqft1947 Damato Ct, Saint Louis, MO 63136For SaleMLS ID #26048979, Tori N Lee, Joyful Homes Realty Incorporated. MARIS
- $84,9002 bd1 ba864 sqft6510 Julian Ave, Saint Louis, MO 63133For SaleMLS ID #26035102, Terry Lynn Jackson, Trelora Realty, Inc. MARIS
- $69,9003 bd2 ba992 sqft422 Scenic Dr, Saint Louis, MO 63137For SaleMLS ID #26048125, Terry Lynn Jackson, Trelora Realty, Inc. MARIS
- $64,9003 bd1 ba988 sqft7046 Roslyn Dr, Saint Louis, MO 63136For SaleMLS ID #25077362, Sequeeta Robinson, Trelora Realty, Inc. MARIS
- $74,9003 bd1 ba903 sqft8316 Garfield Ave, Saint Louis, MO 63114For SaleMLS ID #26027377, Terry Lynn Jackson, Trelora Realty, Inc. MARIS
- $59,9002 bd1 ba792 sqft9827 Lorna Ln, Saint Louis, MO 63136For SaleMLS ID #26024955, Terry Lynn Jackson, Trelora Realty, Inc. MARIS
- $69,9003 bd1 ba864 sqft7709 Paddington Dr, Saint Louis, MO 63121For SaleMLS ID #26031115, Terry Lynn Jackson, Trelora Realty, Inc. MARIS
- $64,9003 bd1 ba792 sqft9713 Medford Dr, Saint Louis, MO 63136For SaleMLS ID #26042148, Terry Lynn Jackson, Trelora Realty, Inc. MARIS
- $59,9002 bd1 ba886 sqft7110 Dawson Pl, Saint Louis, MO 63136For SaleMLS ID #26028787, Terry Lynn Jackson, Trelora Realty, Inc. MARIS
- $64,9003 bd1 ba912 sqft10108 Jett Dr, Saint Louis, MO 63136For SaleMLS ID #26012817, Sequeeta Robinson, Trelora Realty, Inc. MARIS
- $59,9002 bd1 ba886 sqft7124 Dawson Pl, Saint Louis, MO 63136For SaleMLS ID #26040022, Terry Lynn Jackson, Trelora Realty, Inc. MARIS
- $59,9002 bd1 ba918 sqft5512 Belridge Ct, Saint Louis, MO 63136For SaleMLS ID #26025650, Terry Lynn Jackson, Trelora Realty, Inc. MARIS
- $64,9002 bd1 ba936 sqft10107 Green Valley Dr, Saint Louis, MO 63136For SaleMLS ID #26040946, Terry Lynn Jackson, Trelora Realty, Inc. MARIS
- $69,9003 bd1 ba864 sqft7477 Halpin Dr, Saint Louis, MO 63135For SaleMLS ID #26040521, Terry Lynn Jackson, Trelora Realty, Inc. MARIS
- $69,9003 bd1 ba1k sqft4115 Begg Blvd, Saint Louis, MO 63121For SaleMLS ID #26025148, Terry Lynn Jackson, Trelora Realty, Inc. MARIS
