Skip main navigation
Off market
  • $923,900

    6912 S Miller St, Littleton, CO 80127

    4beds
    3baths
    3,776sqft
    SingleFamily
    Built in 1981
    0.38 Acres Lot
    $923,900 Zestimate®
    $245/sqft
    $4,093 Estimated rent

    Home value

    $923,900

    $878,000 - $979,000

    $4,093/mo

    Zestimate® history
    Loading
    Loading...

    Owner options

    List your home for rent

    $4,093/mo

    Rent Zestimate®

    Find your next renter with Zillow Rental Manager. Plus, with online applications, you can quickly screen prospective tenants – for free.

    Learn more

    $4,093/mo

    Rent Zestimate®

    Refinance and save

    $5,306/mo

    Est. payment

    Refinancing to a lower rate could help reduce your monthly payments and save thousands over the life of the loan.

    See today's rates

    $5,306/mo

    Est. payment

    Explore your selling options

    Work with a Zillow partner agent

    Leverage their expertise and Zillow's premium Showcase listings to get your home seen by more buyers.

    Get started

    List with your own agent

    Get your home in front of millions of buyers by listing it on Zillow.

    Learn how to do it

    Sell it yourself

    Take full control of how buyers see your home on Zillow by listing For Sale by Owner (FSBO).

    List your home

    What's special

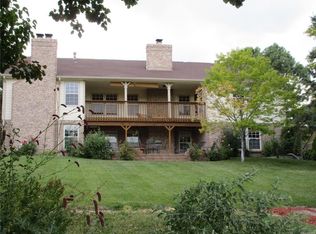
    Welcome home to this spectacular listing in The Meadows Subdivision. Beautiful hardwood floors lead you into a kitchen that has granite tile counters, beautiful cabinets, and stainless steel appliances. The living room has a fireplace and the great room has vaulted ceilings and large windows to allow light in. French doors lead into a study. Upstairs are all the bedrooms. The master bedroom comes with its own walk in closet, and master bath. The master bath has a large jetted tub, heated travertine tile floors, a sun lamp, and granite counters. Laundry chute from second floor into laundry room. Outside is a huge yard that is fully fenced. A large deck allows for entertaining and enjoying the Colorado sunshine. The home has newer high efficiency A/C, Furnace, and water heater. New electrical panel installed last year. Roof is only 3 years old and the exterior was painted less than a year ago. Storage shed with electricity. New windows on top floor, radon mitigation, and attic fan.

    This property is off market, which means it's not currently listed for sale or rent on Zillow. This may be different from what's available on other websites or public sources.
    Facts & features

    Interior

    Bedrooms & bathrooms
    • Bedrooms: 4
    • Bathrooms: 3
    Heating
    • Forced air, Gas
    Cooling
    • Central
    Appliances
    • Included: Dishwasher, Garbage disposal, Microwave
    Features
    • Flooring: Tile, Hardwood
    • Basement: Finished
    • Has fireplace: Yes
    Interior area
    • Total interior livable area: 3,776 sqft

    Property

    Parking
    • Total spaces: 2
    • Parking features: Garage - Attached
    Lot
    • Size: 0.38 Acres
    Details
    • Parcel number: 5928106004

    Construction

    Type & style
    • Home type: SingleFamily
    Materials
    • Other
    • Roof: Composition
    Condition
    • Year built: 1981

    Community & HOA

    HOA
    • Has HOA: Yes
    • HOA fee: $6 monthly
    Location
    • Region: Littleton

    Financial & listing details

    • Price per square foot: $245/sqft
    • Tax assessed value: $928,904
    • Annual tax amount: $5,329

    Price history

    DateEventPrice
    7/20/2017Listing removed$575,000$152/sqft
    Source: Denver North #7039632 Report a problem
    7/16/2017Price change$575,000-1.7%$152/sqft
    Source: Denver North #7039632 Report a problem
    7/6/2017Listed for sale$585,000+46.3%$155/sqft
    Source: Keller Williams Preferred Realty #7039632 Report a problem
    10/5/2007Sold$400,000+27%$106/sqft
    Source: Public Record Report a problem
    8/25/2000Sold$314,900$83/sqft
    Source: Public Record Report a problem

    Public tax history

    YearProperty taxesTax assessment
    2025$5,329 +0%$58,057 +6.7%
    2024$5,327 +14%$54,394
    2023$4,674 -1.3%$54,394 +16.1%
    2022$4,734 +7.7%$46,860 -2.8%
    2021$4,395 $48,208 +7.5%
    2020$4,395 +1.3%$44,862
    2019$4,341 +6.4%$44,862 +10.2%
    2018$4,079 $40,707
    2017$4,079 +12.7%$40,707 +8%
    2016$3,619 $37,693
    2015$3,619 +14.6%$37,693 +20.6%
    2014$3,158 +0.1%$31,247
    2013$3,156 +1.9%$31,247 -0.9%
    2012$3,097 +0.4%$31,532
    2011$3,086 +0.1%$31,532 -0.3%
    2010$3,083 +0%$31,620
    2009$3,082 +0.4%$31,620 +0.3%
    2008$3,071 +4.1%$31,520
    2007$2,951 +2.4%$31,520 +5.4%
    2006$2,883 +1.1%$29,910 +3.4%
    2005$2,850 +8.3%$28,940
    2004$2,632 -2.6%$28,940
    2003$2,703 +1.7%$28,940 -1.2%
    2002$2,659 +13.6%$29,290 +24.5%
    2001$2,341 +4.1%$23,530
    2000$2,248 $23,530
    Find assessor info on the county website

    Neighborhood: 80127

    Nearby schools

    GreatSchools rating
    Schools provided by the listing agent
    • Elementary: Ute Meadows
    • Middle: Deer Creek
    • High: Chatfield
    • District: Jefferson County R-1

    Source: The MLS. This data may not be complete. We recommend contacting the local school district to confirm school assignments for this home.

    Get a cash offer in 3 minutes
    Find out how much your home could sell for in as little as 3 minutes with a no-obligation cash offer.
    Estimated market value
    $923,900
    Get a cash offer in 3 minutes
    Find out how much your home could sell for in as little as 3 minutes with a no-obligation cash offer.
    Estimated market value
    $923,900