Upgraded 5 BR Home on 1.19 Acres - Solar Savings + Assumable VA Loan Available Welcome to this beautifully maintained 2017 Belmont Model by Quality Built Homes, offering modern comfort, exceptional privacy, and impressive energy savings on a wooded 1.19‑acre lot. This spacious 5‑bedroom, 3.5‑bath home features an open‑concept main level with an upscale kitchen, large island, granite countertops, slate appliances, recessed lighting, and seamless flow into bright living and dining areas. A mudroom connects directly to the 2‑car garage for everyday convenience. Upstairs, four generous bedrooms include a luxurious primary suite with a spa‑inspired bath, tiled shower, and soaking tub. The fully finished, walkout basement adds a large recreation room, bar/kitchenette, and a private fifth bedroom ideal for guests, an office, gym, or multi‑generational living. Outdoor living shines with a spacious deck, retractable awning, elegant pergola, paver patio with fire pit, landscape lighting, mature trees for exceptional privacy, in‑ground sprinkler system, and a storage shed. Energy efficiency is a standout feature. The owned solar system (no lease) keeps summer electric bills around $10. Additional upgrades include a whole‑house water softener and an invisible fence with two dog collars that convey. An assumable VA loan may be available for qualified buyers, offering the opportunity to secure a 3.5% interest rate and significant long‑term savings. Located just outside La Plata town limits, this home sits within a small, friendly subdivision known for its quiet streets, well‑kept homes, and welcoming community feel. Enjoy the added benefits from no town tax, no school excise tax, and no deferred water or sewer taxes. Enjoy quick access to shopping, restaurants, parks, trails, the library, UM Charles Regional Medical Center, White Plains Golf Course, local wineries and breweries, and the Blue Crabs stadium. Commuters will appreciate the easy drive to Joint Base Andrews, the Pentagon, Indian Head, Bolling, MD‑5, I‑495, DC, Virginia, and commuter bus lots. This home offers the perfect combination of privacy, modern upgrades, energy efficiency, and an unbeatable location. Experience the lifestyle you’ve been searching for.
Sold for $715,000
$715,000
6912 S Zelkova Ct, La Plata, MD 20646
5beds
4,674sqft
Single Family Residence
Built in 2017
1.19 Acres Lot
$715,800 Zestimate®
$153/sqft
$4,477 Estimated rent
Home value
$715,800
$680,000 - $752,000
$4,477/mo
Zestimate® history
Owner options
List your home for rent
$4,477/mo
Rent Zestimate®
Find your next renter with Zillow Rental Manager. Plus, with online applications, you can quickly screen prospective tenants – for free.
$4,477/mo
Rent Zestimate®
Refinance and save
$4,775/mo
Est. payment
Refinancing to a lower rate could help reduce your monthly payments and save thousands over the life of the loan.
$4,775/mo
Est. payment
Explore your selling options
Work with a Zillow partner agent
Leverage their expertise and Zillow's premium Showcase listings to get your home seen by more buyers.
Get startedList with your own agent
Get your home in front of millions of buyers by listing it on Zillow.
Learn how to do itSell it yourself
Take full control of how buyers see your home on Zillow by listing For Sale by Owner (FSBO).
List your homeWhat's special
Tiled showerLandscape lightingRecessed lightingStorage shedSpacious deckModern comfortElegant pergola
Zillow last checked:
Listing updated:
Listed by:
Maria Strong 301-643-1822,
CENTURY 21 New Millennium
Bought with:
Aaron Krahling, 464552989
The Southside Group Real Estate
Source: Bright MLS,MLS#: MDCH2055096
Facts & features
Interior
Bedrooms & bathrooms
- Bedrooms: 5
- Bathrooms: 4
- Full bathrooms: 3
- 1/2 bathrooms: 1
- Main level bathrooms: 1
Rooms
- Room types: Living Room, Dining Room, Primary Bedroom, Bedroom 2, Bedroom 3, Bedroom 4, Kitchen, Game Room, Family Room, Foyer, Laundry
Primary bedroom
- Features: Flooring - Carpet
- Level: Upper
Bedroom 2
- Features: Flooring - Carpet
- Level: Upper
Bedroom 3
- Features: Flooring - Carpet
- Level: Upper
Bedroom 4
- Features: Flooring - Carpet
- Level: Upper
Dining room
- Features: Flooring - HardWood
- Level: Main
Family room
- Features: Flooring - HardWood
- Level: Main
Foyer
- Features: Flooring - HardWood
- Level: Main
Game room
- Features: Flooring - Carpet
- Level: Lower
Kitchen
- Features: Flooring - HardWood
- Level: Main
Laundry
- Features: Flooring - Tile/Brick
- Level: Main
Living room
- Features: Flooring - HardWood
- Level: Main
Mud room
- Features: Flooring - Tile/Brick
- Level: Main
Heating
- Central, Electric
Cooling
- Central Air, Electric
Appliances
- Included: ENERGY STAR Qualified Dishwasher, ENERGY STAR Qualified Refrigerator, Exhaust Fan, Microwave, Oven, Cooktop, Ice Maker, Tankless Water Heater, Refrigerator, Gas Water Heater
- Laundry: Washer/Dryer Hookups Only, Laundry Room, Mud Room
Features
- Family Room Off Kitchen, Kitchen Island, Kitchen - Table Space, Dining Area, Eat-in Kitchen, Breakfast Area, Upgraded Countertops, Crown Molding, Primary Bath(s), Wainscotting, Open Floorplan, 9'+ Ceilings, Dry Wall, Tray Ceiling(s)
- Flooring: Hardwood, Ceramic Tile, Carpet, Wood
- Windows: Low Emissivity Windows
- Basement: Exterior Entry,Rear Entrance,Finished,Full,Improved,Windows,Walk-Out Access,Interior Entry
- Number of fireplaces: 1
- Fireplace features: Gas/Propane, Glass Doors, Mantel(s), Screen
Interior area
- Total structure area: 4,674
- Total interior livable area: 4,674 sqft
- Finished area above ground: 3,176
- Finished area below ground: 1,498
Property
Parking
- Total spaces: 2
- Parking features: Garage Door Opener, Garage Faces Front, Inside Entrance, Asphalt, Attached, Driveway, Off Street
- Attached garage spaces: 2
- Has uncovered spaces: Yes
Accessibility
- Accessibility features: None
Features
- Levels: Three
- Stories: 3
- Patio & porch: Porch, Deck, Patio
- Exterior features: Underground Lawn Sprinkler
- Pool features: None
- Fencing: Invisible
Lot
- Size: 1.19 Acres
- Features: Backs to Trees, Cul-De-Sac, Landscaped
Details
- Additional structures: Above Grade, Below Grade
- Parcel number: 0901353987
- Zoning: RC
- Special conditions: Standard
Construction
Type & style
- Home type: SingleFamily
- Architectural style: Colonial
- Property subtype: Single Family Residence
Materials
- Combination, Brick, Vinyl Siding, Shingle Siding
- Foundation: Permanent
- Roof: Shingle
Condition
- Excellent
- New construction: No
- Year built: 2017
Details
- Builder model: BELMONT A
- Builder name: QUALITY BUILT HOMES, LLC
Utilities & green energy
- Sewer: Private Septic Tank
- Water: Well
- Utilities for property: Cable Available
Green energy
- Energy efficient items: Appliances, Construction, HVAC
Community & HOA
Community
- Security: Carbon Monoxide Detector(s), Smoke Detector(s), Security System
- Subdivision: Autumn Woods
HOA
- Has HOA: Yes
- HOA fee: $275 annually
Location
- Region: La Plata
Financial & listing details
- Price per square foot: $153/sqft
- Tax assessed value: $640,633
- Annual tax amount: $10,745
- Date on market: 5/13/2026
- Listing agreement: Exclusive Right To Sell
- Listing terms: Assumable,Conventional,FHA,VA Loan,USDA Loan,Cash
- Ownership: Fee Simple
Price history
| Date | Event | Price |
|---|---|---|
| 6/18/2026 | Sold | $715,000$153/sqft |
Source:  Bright MLS #MDCH2055096 Report a problem Bright MLS #MDCH2055096 Report a problem | ||
| 5/22/2026 | Contingent | $715,000$153/sqft |
Source: Bright MLS #MDCH2055096 Report a problem | ||
| 5/13/2026 | Listed for sale | $715,000$153/sqft |
Source: Bright MLS #MDCH2055096 Report a problem | ||
| 5/13/2026 | Listing removed | $715,000$153/sqft |
Source: Bright MLS #MDCH2052506 Report a problem | ||
| 5/9/2026 | Price change | $715,000-1.4%$153/sqft |
Source: Bright MLS #MDCH2052506 Report a problem | ||
| 4/29/2026 | Price change | $725,000-1.4%$155/sqft |
Source: Bright MLS #MDCH2052506 Report a problem | ||
| 4/21/2026 | Price change | $735,000-0.7%$157/sqft |
Source: Bright MLS #MDCH2052506 Report a problem | ||
| 3/29/2026 | Listed for sale | $740,000+42.3%$158/sqft |
Source: Bright MLS #MDCH2052506 Report a problem | ||
| 6/1/2018 | Sold | $519,900$111/sqft |
Source: Public Record Report a problem | ||
Public tax history
| Year | Property taxes | Tax assessment |
|---|---|---|
| 2025 | $10,745 +3.6% | $640,633 +4.3% |
| 2024 | $10,371 +40.9% | $614,067 +4.5% |
| 2023 | $7,361 +19.7% | $587,500 |
| 2022 | $6,149 -5.3% | $587,500 +13.3% |
| 2021 | $6,497 +7.1% | $518,500 +7.1% |
| 2020 | $6,065 -4.6% | $484,000 |
| 2019 | $6,356 +0.3% | $484,000 +0.6% |
| 2018 | $6,338 +2665.9% | $481,267 +2665.9% |
| 2017 | $229 | $17,400 +7.6% |
| 2016 | -- | $16,167 +8.3% |
| 2015 | -- | $14,933 +9% |
| 2014 | -- | $13,700 |
Find assessor info on the county website
Neighborhood: 20646
Nearby homes
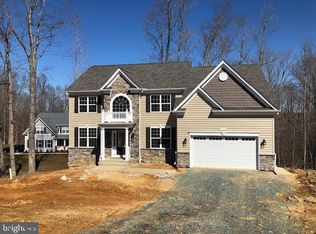
- $721,2004 bd3 ba3.7k sqft6908 S Zelkova Ct, La Plata, MD 20646Off Market
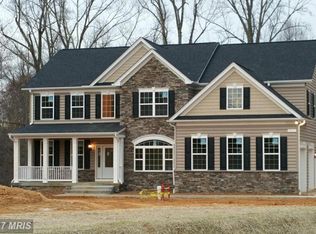
- $745,3005 bd4 ba4k sqft6913 S Zelkova Ct, La Plata, MD 20646Off Market
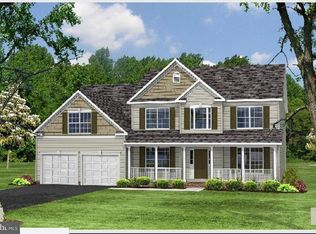
- $772,800-- bd3 ba3.7k sqft6904 S Zelkova Ct, La Plata, MD 20646Off Market
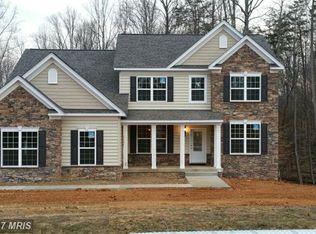
- $759,300-- bd3 ba3.3k sqft6905 S Zelkova Ct, La Plata, MD 20646Off Market
- $742,3004 bd4 ba4.9k sqft6900 S Zelkova Ct, La Plata, MD 20646Off Market
- $810,0004 bd4 ba3.1k sqft6879 S Zelkova Ct, La Plata, MD 20646Sold
- $764,7004 bd4 ba5k sqft6894 S Zelkova Ct, La Plata, MD 20646Off Market
- $743,600-- bd4 ba3.5k sqft6901 S Zelkova Ct, La Plata, MD 20646Off Market
Nearby schools
GreatSchools rating
- 7/10Walter J. Mitchell Elementary SchoolGrades: PK-5Distance: 2.2 mi
- 4/10Milton M. Somers Middle SchoolGrades: 6-8Distance: 2.4 mi
- 6/10La Plata High SchoolGrades: 9-12Distance: 2.2 mi
Schools provided by the listing agent
- Elementary: Mary H. Matula
- Middle: Piccowaxen
- High: La Plata
- District: Charles County Public Schools
Source: Bright MLS. This data may not be complete. We recommend contacting the local school district to confirm school assignments for this home.
Get a cash offer in 3 minutes
Find out how much your home could sell for in as little as 3 minutes with a no-obligation cash offer.
Estimated market value
$715,800
Get a cash offer in 3 minutes
Find out how much your home could sell for in as little as 3 minutes with a no-obligation cash offer.
Estimated market value
$715,800
- Maryland
- Charles County
- La Plata
- 20646
- 6912 S Zelkova Ct
Nearby cities
Nearby zip codes
Other La Plata Topics
