Rare single-story Luxury Darling Executive Series home offering elegance, privacy, and resort-style living. This immaculate residence features a Wolfe gas cooktop, Asko dishwasher, and GE Advantum appliances, blending top-tier performance with timeless design.
Enter through the private gated garden courtyard to a light-filled interior with a wall of windows overlooking the Trinity Forest. The heart of this home is its unbelievable outdoor living space—a 28x22 extended patio designed for both entertaining and relaxation. Complete with a built-in gas cooktop, arbor, exterior lighting, and plenty of room for dining and lounging, this patio transforms evenings into unforgettable experiences. Whether you’re hosting a lively gathering or enjoying a quiet morning coffee, the setting is nothing short of extraordinary. Beyond the back gate, step directly onto the 16-mile Campion hike & bike trail.
Additional highlights include an oversized 2.5-car garage with custom cabinetry, insulated interior walls for energy efficiency and sound reduction, and a wealth of upgrades: extended hand-scraped hardwood floors, plush carpet, plantation shutters, and custom lighting and fans throughout.
Sold
Price Unknown
6912 Sonoma, Irving, TX 75039
3beds
2,611sqft
Single Family Residence
Built in 2009
7,143 Square Feet Lot
$758,500 Zestimate®
$--/sqft
$3,636 Estimated rent
Home value
$758,500
$690,000 - $834,000
$3,636/mo
Zestimate® history
Owner options
List your home for rent
$3,636/mo
Rent Zestimate®
Find your next renter with Zillow Rental Manager. Plus, with online applications, you can quickly screen prospective tenants – for free.
$3,636/mo
Rent Zestimate®
Refinance and save
$708/mo
Est. payment
Refinancing to a lower rate could help reduce your monthly payments and save thousands over the life of the loan.
$708/mo
Est. payment
Explore your selling options
Work with a Zillow partner agent
Leverage their expertise and Zillow's premium Showcase listings to get your home seen by more buyers.
Get startedList with your own agent
Get your home in front of millions of buyers by listing it on Zillow.
Learn how to do itSell it yourself
Take full control of how buyers see your home on Zillow by listing For Sale by Owner (FSBO).
List your homeWhat's special
Private gated garden courtyardPlush carpetExtended patioHand-scraped hardwood floorsOutdoor living spaceBuilt-in gas cooktopPlantation shutters
Zillow last checked:
Listing updated:
Listed by:
Patrick O'Reilly 0525401,
N TX ELITE GROUP 214-289-6176
Bought with:
Adam Chen
Guo Realty, LLC
Source: NTREIS,MLS#: 21043293
Facts & features
Interior
Bedrooms & bathrooms
- Bedrooms: 3
- Bathrooms: 3
- Full bathrooms: 2
- 1/2 bathrooms: 1
Primary bedroom
- Features: Dual Sinks, Double Vanity, Jetted Tub, Sitting Area in Primary, Separate Shower, Walk-In Closet(s)
- Level: First
- Dimensions: 20 x 15
Bedroom
- Features: Split Bedrooms, Walk-In Closet(s)
- Level: First
- Dimensions: 12 x 13
Bedroom
- Features: Split Bedrooms, Walk-In Closet(s)
- Level: First
- Dimensions: 11 x 13
Primary bathroom
- Features: Built-in Features, Double Vanity, Jetted Tub, Linen Closet, Stone Counters, Separate Shower
- Level: First
- Dimensions: 13 x 11
Breakfast room nook
- Level: First
- Dimensions: 11 x 11
Dining room
- Level: First
- Dimensions: 12 x 12
Other
- Features: Built-in Features
- Level: First
- Dimensions: 11 x 5
Kitchen
- Features: Breakfast Bar, Built-in Features, Kitchen Island, Pantry, Stone Counters, Walk-In Pantry
- Level: First
- Dimensions: 15 x 13
Living room
- Features: Fireplace
- Level: First
- Dimensions: 16 x 19
Office
- Level: First
- Dimensions: 13 x 11
Utility room
- Features: Built-in Features, Utility Room, Utility Sink
- Level: First
- Dimensions: 8 x 8
Heating
- Central, Natural Gas
Cooling
- Central Air, Electric
Appliances
- Included: Some Gas Appliances, Dishwasher, Electric Oven, Gas Cooktop, Disposal, Microwave, Plumbed For Gas, Tankless Water Heater, Vented Exhaust Fan
Features
- Decorative/Designer Lighting Fixtures, High Speed Internet, Cable TV, Vaulted Ceiling(s)
- Flooring: Carpet, Ceramic Tile, Wood
- Has basement: No
- Number of fireplaces: 1
- Fireplace features: Gas Log, Gas Starter, Metal
Interior area
- Total interior livable area: 2,611 sqft
Property
Parking
- Total spaces: 2
- Parking features: Epoxy Flooring, Garage Faces Front, Garage, Garage Door Opener, Oversized
- Attached garage spaces: 2
Features
- Levels: One
- Stories: 1
- Patio & porch: Patio
- Exterior features: Outdoor Grill
- Pool features: None
- Fencing: Metal,Wood
Lot
- Size: 7,143 Square Feet
Details
- Parcel number: 322595900L0140000
Construction
Type & style
- Home type: SingleFamily
- Architectural style: Detached
- Property subtype: Single Family Residence
Materials
- Foundation: Slab
Condition
- Year built: 2009
Utilities & green energy
- Sewer: Public Sewer
- Water: Public
- Utilities for property: Sewer Available, Water Available, Cable Available
Community & HOA
Community
- Subdivision: La Villita Ph 1c
HOA
- Has HOA: Yes
- Services included: Association Management
- HOA fee: $708 annually
- HOA name: Las Colinas Assoc
- HOA phone: 972-541-2345
Location
- Region: Irving
Financial & listing details
- Tax assessed value: $784,320
- Annual tax amount: $20,008
- Date on market: 9/5/2025
- Cumulative days on market: 7 days
- Listing terms: Cash,Conventional,FHA,VA Loan
Price history
| Date | Event | Price |
|---|---|---|
| 10/16/2025 | Sold | -- |
Source: NTREIS #21043293 Report a problem | ||
| 10/4/2025 | Pending sale | $750,000$287/sqft |
Source: NTREIS #21043293 Report a problem | ||
| 9/26/2025 | Contingent | $750,000$287/sqft |
Source: NTREIS #21043293 Report a problem | ||
| 9/23/2025 | Pending sale | $750,000$287/sqft |
Source: NTREIS #21043293 Report a problem | ||
| 9/13/2025 | Contingent | $750,000$287/sqft |
Source: NTREIS #21043293 Report a problem | ||
| 9/5/2025 | Listed for sale | $750,000+26.1%$287/sqft |
Source: NTREIS #21043293 Report a problem | ||
| 1/15/2021 | Sold | -- |
Source: Ebby Halliday solds #14467045_75039 Report a problem | ||
| 12/12/2020 | Pending sale | $595,000$228/sqft |
Source: Irving ; Las Colinas ; Coppell Office #14467045 Report a problem | ||
| 11/6/2020 | Listed for sale | $595,000$228/sqft |
Source: Ebby Halliday, REALTORS #14467045 Report a problem | ||
Public tax history
| Year | Property taxes | Tax assessment |
|---|---|---|
| 2025 | $7,047 +10.1% | $784,320 +10% |
| 2024 | $6,402 +5.1% | $713,090 +6.2% |
| 2023 | $6,094 -2.9% | $671,480 |
| 2022 | $6,278 +49.3% | $671,480 +32.5% |
| 2021 | $4,206 -1.8% | $506,630 |
| 2020 | $4,285 -0.4% | $506,630 |
| 2019 | $4,304 -0.6% | $506,630 |
| 2018 | $4,329 -59.1% | $506,630 +10.4% |
| 2017 | $10,581 -0.4% | $458,770 |
| 2016 | $10,620 +14.5% | $458,770 |
| 2015 | $9,274 | $458,770 +11.9% |
| 2014 | $9,274 | $410,000 |
| 2013 | -- | -- |
| 2012 | -- | -- |
| 2011 | -- | -- |
| 2010 | -- | -- |
| 2009 | -- | -- |
| 2008 | -- | -- |
| 2007 | -- | -- |
Find assessor info on the county website
Neighborhood: Freeport/Hackberry
Nearby homes
- $--4 bd4 ba3.9k sqft6916 Sonoma, Irving, TX 75039Sold

- $789,4003 bd3 ba2.6k sqft6908 Sonoma, Irving, TX 75039Off Market
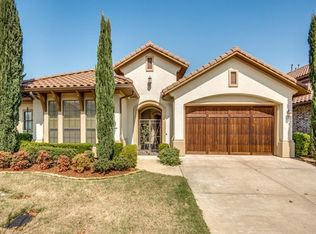
- $750,4004 bd4 ba3.6k sqft6920 Sonoma, Irving, TX 75039Off Market
- $1,041,0004 bd3 ba3.8k sqft6904 Sonoma, Irving, TX 75039Off Market
- $772,8004 bd4 ba3.7k sqft6915 Sonoma, Irving, TX 75039Off Market
- $774,8004 bd3 ba4k sqft6909 Sonoma, Irving, TX 75039Off Market
- $773,0003 bd3 ba3.2k sqft6924 Sonoma, Irving, TX 75039Off Market
- $854,7004 bd3 ba3.6k sqft6890 Sonoma, Irving, TX 75039Off Market
Nearby schools
GreatSchools rating
- 9/10La Villita Elementary SchoolGrades: K-5Distance: 0.3 mi
- 5/10Bush Middle SchoolGrades: 6-8Distance: 3.3 mi
- 5/10Ranchview High SchoolGrades: 9-12Distance: 1.2 mi
Schools provided by the listing agent
- Elementary: La Villita
- Middle: Bush
- High: Ranchview
- District: Carrollton-Farmers Branch ISD
Source: NTREIS. This data may not be complete. We recommend contacting the local school district to confirm school assignments for this home.
Get a cash offer in 3 minutes
Find out how much your home could sell for in as little as 3 minutes with a no-obligation cash offer.
Estimated market value
$758,500
Get a cash offer in 3 minutes
Find out how much your home could sell for in as little as 3 minutes with a no-obligation cash offer.
Estimated market value
$758,500
