No HOA!! Welcome to this beautiful home where country charm meets convenience. Just located 10 minutes from Hwy 377 and everyday essentials like H-E-B, this home is tucked away in a private cul-de-sac on a corner lot in a quiet neighborhood near Lake Granbury. Sitting on just over half an acre, the fully fenced yard provides plenty of space to enjoy, along with a 16x10 storage shed for all your outdoor needs. Inside, the home features a spacious living area with beautiful built-ins framing a cozy wood-burning fireplace. The primary suite offers a true retreat with double walk-in closets, while the fourth bedroom is separated from the others, or man cave. An amazing workshop is located in the garage, perfect for hobbies or projects. This homes has been thoughtfully updated with fresh interior and exterior paint, new flooring and carpet, gutters, appliances, a new kitchen sink, new water heater, and updated shower heads, blending modern improvements with timeless comfort. Move-in ready and full of charm, this home offers the perfect balance of peaceful country living with convenient access to town. Need to see!!
Sold
Price Unknown
6912 Stewarts Oaks Ct, Granbury, TX 76049
4beds
1,879sqft
Single Family Residence
Built in 1996
0.59 Acres Lot
$347,000 Zestimate®
$--/sqft
$2,292 Estimated rent
Home value
$347,000
$312,000 - $385,000
$2,292/mo
Zestimate® history
Owner options
List your home for rent
$2,292/mo
Rent Zestimate®
Find your next renter with Zillow Rental Manager. Plus, with online applications, you can quickly screen prospective tenants – for free.
$2,292/mo
Rent Zestimate®
Refinance and save
Refinancing to a lower rate could help reduce your monthly payments and save thousands over the life of the loan.
Explore your selling options
Work with a Zillow partner agent
Leverage their expertise and Zillow's premium Showcase listings to get your home seen by more buyers.
Get startedList with your own agent
Get your home in front of millions of buyers by listing it on Zillow.
Learn how to do itSell it yourself
Take full control of how buyers see your home on Zillow by listing For Sale by Owner (FSBO).
List your homeWhat's special
Wood-burning fireplaceFully fenced yardPrivate cul-de-sacNear lake granburyCorner lotAmazing workshopDouble walk-in closets
Zillow last checked:
Listing updated:
Listed by:
Cassidy Huebel 0798045 469-400-0107,
Jason Mitchell Real Estate 469-400-0107
Bought with:
Greg Willis
TexasRealEstateSavings.com
Source: NTREIS,MLS#: 21071315
Facts & features
Interior
Bedrooms & bathrooms
- Bedrooms: 4
- Bathrooms: 2
- Full bathrooms: 2
Primary bedroom
- Features: Ceiling Fan(s), En Suite Bathroom, Walk-In Closet(s)
- Level: First
- Dimensions: 14 x 17
Bedroom
- Features: Ceiling Fan(s)
- Level: First
- Dimensions: 12 x 21
Bedroom
- Features: Ceiling Fan(s)
- Level: First
- Dimensions: 11 x 12
Bedroom
- Features: Ceiling Fan(s)
- Level: First
- Dimensions: 11 x 12
Primary bathroom
- Features: Built-in Features, En Suite Bathroom
- Level: First
- Dimensions: 11 x 13
Dining room
- Level: First
- Dimensions: 10 x 11
Other
- Features: Built-in Features
- Level: First
- Dimensions: 7 x 8
Kitchen
- Features: Built-in Features, Ceiling Fan(s), Galley Kitchen, Pantry, Stone Counters
- Level: First
- Dimensions: 10 x 13
Laundry
- Features: Built-in Features
- Level: First
- Dimensions: 8 x 5
Living room
- Features: Built-in Features, Ceiling Fan(s), Fireplace
- Level: First
- Dimensions: 18 x 19
Loft
- Level: First
- Dimensions: 12 x 10
Heating
- Central, Electric
Cooling
- Central Air, Ceiling Fan(s), Electric
Appliances
- Included: Dishwasher, Electric Oven, Electric Range, Electric Water Heater, Microwave
- Laundry: Washer Hookup, Dryer Hookup, Laundry in Utility Room
Features
- Decorative/Designer Lighting Fixtures, High Speed Internet, Pantry, Cable TV, Vaulted Ceiling(s), Walk-In Closet(s)
- Flooring: Carpet, Hardwood, Tile
- Has basement: No
- Number of fireplaces: 1
- Fireplace features: Stone, Wood Burning
Interior area
- Total interior livable area: 1,879 sqft
Property
Parking
- Parking features: Converted Garage, Driveway, Garage Faces Side, Workshop in Garage
- Has attached garage: Yes
- Has uncovered spaces: Yes
Features
- Levels: One
- Stories: 1
- Patio & porch: Patio
- Exterior features: Lighting, Rain Gutters
- Pool features: None
- Fencing: Chain Link,Wrought Iron
Lot
- Size: 0.59 Acres
- Features: Back Yard, Corner Lot, Cul-De-Sac, Lawn, Few Trees
Details
- Parcel number: R000032995
Construction
Type & style
- Home type: SingleFamily
- Architectural style: Contemporary/Modern,Detached
- Property subtype: Single Family Residence
- Attached to another structure: Yes
Materials
- Brick
- Foundation: Slab
- Roof: Composition
Condition
- Year built: 1996
Utilities & green energy
- Sewer: Aerobic Septic
- Water: Community/Coop
- Utilities for property: Electricity Available, Septic Available, Water Available, Cable Available
Community & HOA
Community
- Security: Smoke Detector(s)
- Subdivision: Stewart's Oaks Ph II
HOA
- Has HOA: No
Location
- Region: Granbury
Financial & listing details
- Tax assessed value: $330,770
- Annual tax amount: $4,000
- Date on market: 10/1/2025
- Cumulative days on market: 47 days
- Listing terms: Cash,Conventional,FHA,USDA Loan,VA Loan
- Electric utility on property: Yes
Price history
| Date | Event | Price |
|---|---|---|
| 1/12/2026 | Sold | -- |
Source: NTREIS #21071315 Report a problem | ||
| 12/4/2025 | Pending sale | $370,000$197/sqft |
Source: NTREIS #21071315 Report a problem | ||
| 11/18/2025 | Contingent | $370,000$197/sqft |
Source: NTREIS #21071315 Report a problem | ||
| 11/13/2025 | Price change | $370,000-1.3%$197/sqft |
Source: NTREIS #21071315 Report a problem | ||
| 10/26/2025 | Price change | $375,000-1.3%$200/sqft |
Source: NTREIS #21071315 Report a problem | ||
| 10/1/2025 | Listed for sale | $380,000+61.7%$202/sqft |
Source: NTREIS #21071315 Report a problem | ||
| 12/28/2018 | Listing removed | $235,000$125/sqft |
Source: Magnolia Realty #13976200 Report a problem | ||
| 12/7/2018 | Pending sale | $235,000$125/sqft |
Source: Magnolia Realty #13976200 Report a problem | ||
| 11/20/2018 | Listed for sale | $235,000+38.3%$125/sqft |
Source: Magnolia Realty #13976200 Report a problem | ||
| 10/4/2016 | Sold | -- |
Source: Agent Provided Report a problem | ||
| 9/4/2016 | Pending sale | $169,900$90/sqft |
Source: Winston Properties, LLC #13453217 Report a problem | ||
| 8/31/2016 | Listed for sale | $169,900+37%$90/sqft |
Source: Winston Properties, LLC #13453217 Report a problem | ||
| 12/3/2010 | Sold | -- |
Source: Agent Provided Report a problem | ||
| 10/21/2010 | Price change | $124,000-3.9%$66/sqft |
Source: WINSTON PROPERTIES #11458985 Report a problem | ||
| 10/10/2010 | Price change | $129,000-4.4%$69/sqft |
Source: WINSTON PROPERTIES #11458985 Report a problem | ||
| 9/18/2010 | Price change | $135,000-6.8%$72/sqft |
Source: WINSTON PROPERTIES #11458985 Report a problem | ||
| 8/18/2010 | Price change | $144,900+4.2%$77/sqft |
Source: WINSTON PROPERTIES #11458985 Report a problem | ||
| 8/7/2010 | Price change | $139,000-4.1%$74/sqft |
Source: RE/MAX LAKE GRANBURY #11421175 Report a problem | ||
| 7/15/2010 | Price change | $144,900-3.3%$77/sqft |
Source: RE/MAX LAKE GRANBURY #11421175 Report a problem | ||
| 6/17/2010 | Listed for sale | $149,900$80/sqft |
Source: RE/MAX LAKE GRANBURY #11421175 Report a problem | ||
Public tax history
| Year | Property taxes | Tax assessment |
|---|---|---|
| 2025 | $4,000 -1.5% | $330,770 -2.3% |
| 2024 | $4,060 -2.6% | $338,530 -1.1% |
| 2023 | $4,166 +3.8% | $342,400 +13.5% |
| 2022 | $4,015 +28.4% | $301,700 +33.9% |
| 2021 | $3,126 +2.7% | $225,250 +4% |
| 2020 | $3,045 -1.1% | $216,540 |
| 2019 | $3,080 +12.2% | $216,540 +20.6% |
| 2018 | $2,745 | $179,490 +6.3% |
| 2017 | $2,745 +26.9% | $168,850 +30.6% |
| 2016 | $2,163 +0.8% | $129,330 -0.1% |
| 2015 | $2,145 | $129,490 |
| 2014 | $2,145 | $129,490 -1% |
| 2013 | -- | $130,780 +6.7% |
| 2012 | -- | $122,620 -11.3% |
| 2011 | -- | $138,260 +5% |
| 2010 | -- | $131,720 -1% |
| 2009 | -- | $133,030 -1.6% |
| 2008 | -- | $135,140 +4.6% |
| 2007 | -- | $129,140 |
| 2006 | -- | $129,140 +1.9% |
| 2005 | -- | $126,760 |
| 2004 | -- | $126,760 +8.6% |
| 2003 | -- | $116,690 +10% |
| 2002 | -- | $106,080 |
| 2001 | -- | $106,080 +9.2% |
| 2000 | -- | $97,120 |
Find assessor info on the county website
Neighborhood: 76049
Nearby homes
- $431,0003 bd2 ba2.1k sqft501 Monna Ct, Granbury, TX 76049Off Market
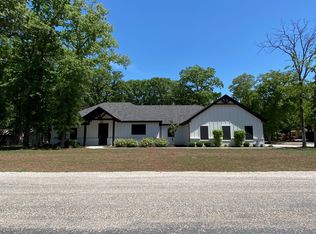
- $332,3003 bd2 ba1.6k sqft6928 Stewarts Oaks Ct, Granbury, TX 76049Off Market
- $317,800-- bd-- ba1.6k sqft6923 Stewarts Oaks Ct, Granbury, TX 76049Off Market
- $349,3003 bd2 ba1.8k sqft6909 Stewarts Oaks Ct, Granbury, TX 76049Off Market
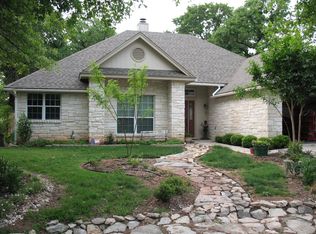
- $233,9003 bd2 ba1.3k sqft6915 Stewarts Oaks Ct, Granbury, TX 76049Off Market
- $427,3004 bd2 ba2k sqft505 Monna Ct, Granbury, TX 76049Off Market
- $--3 bd2 ba1.6k sqft6919 Stewarts Oaks Ct, Granbury, TX 76049Sold
- $218,800-- bd-- ba1.6k sqft6927 Stewarts Oaks Ct, Granbury, TX 76049Off Market
Nearby schools
GreatSchools rating
- 8/10Acton Elementary SchoolGrades: PK-5Distance: 4.9 mi
- 8/10Acton Middle SchoolGrades: 6-8Distance: 4.4 mi
- 6/10Granbury High SchoolGrades: 9-12Distance: 9 mi
Schools provided by the listing agent
- Elementary: Acton
- Middle: Acton
- High: Granbury
- District: Granbury ISD
Source: NTREIS. This data may not be complete. We recommend contacting the local school district to confirm school assignments for this home.
Get a cash offer in 3 minutes
Find out how much your home could sell for in as little as 3 minutes with a no-obligation cash offer.
Estimated market value
$347,000
Get a cash offer in 3 minutes
Find out how much your home could sell for in as little as 3 minutes with a no-obligation cash offer.
Estimated market value
$347,000
- Texas
- Hood County
- Granbury
- 76049
- 6912 Stewarts Oaks Ct
Nearby cities
Nearby neighborhoods
Nearby zip codes
Other Granbury Topics
