Beautiful, custom built, 3 bedroom/3.5 bath ranch on 1.65 acres! The high end kitchen has all stainless steel appliances, gorgeous cabinetry, granite countertops, tons of cabinet space, and a large eating area as well as a breakfast bar that can seat 8! Perfect for entertaining, the kitchen flows right into the 2 story family room with a cozy fireplace and gorgeous bamboo floors. The formal dining room has amazing custom pillars and a tray ceiling. The master suite looks out at the relaxing view of a custom fountain. It has a large walk-in closet and a full bathroom with double vanity, separate water closet, a walk-in shower, and a whirlpool tub. The basement is complete with a full wet bar, full bathroom, and a large rec area, family room, as well as a giant storage room. The backyard is complete with a brick paver patio and fire pit, a shed, and a heated out-building that holds 3 cars in addition to the 3 car attached garage! Use it for cars, a workshop, storage, etc. Move in ready!
Sold for $580,000
$580,000
6912 W Trisha Ct, Monee, IL 60449
3beds
2,850sqft
SingleFamily
Built in 2011
1.65 Acres Lot
$607,900 Zestimate®
$204/sqft
$4,565 Estimated rent
Home value
$607,900
$559,000 - $663,000
$4,565/mo
Zestimate® history
Owner options
List your home for rent
$4,565/mo
Rent Zestimate®
Find your next renter with Zillow Rental Manager. Plus, with online applications, you can quickly screen prospective tenants – for free.
$4,565/mo
Rent Zestimate®
Refinance and save
$3,501/mo
Est. payment
Refinancing to a lower rate could help reduce your monthly payments and save thousands over the life of the loan.
$3,501/mo
Est. payment
Explore your selling options
Work with a Zillow partner agent
Leverage their expertise and Zillow's premium Showcase listings to get your home seen by more buyers.
Get startedList with your own agent
Get your home in front of millions of buyers by listing it on Zillow.
Learn how to do itSell it yourself
Take full control of how buyers see your home on Zillow by listing For Sale by Owner (FSBO).
List your homeWhat's special
Facts & features
Interior
Bedrooms & bathrooms
- Bedrooms: 3
- Bathrooms: 4
- Full bathrooms: 3
- 1/2 bathrooms: 1
Heating
- Forced air, Gas
Cooling
- Central
Appliances
- Included: Dishwasher, Dryer, Refrigerator, Washer
Features
- Flooring: Tile, Carpet, Hardwood
- Basement: Finished
Interior area
- Total interior livable area: 2,850 sqft
Property
Parking
- Parking features: Garage - Attached, Garage - Detached
Features
- Exterior features: Brick
Lot
- Size: 1.65 Acres
Details
- Parcel number: 2114303050030000
Construction
Type & style
- Home type: SingleFamily
Materials
- Roof: Asphalt
Condition
- Year built: 2011
Utilities & green energy
- Sewer: Septic-Private
Community & HOA
Location
- Region: Monee
Financial & listing details
- Price per square foot: $204/sqft
- Tax assessed value: $515,088
- Annual tax amount: $17,071
Price history
| Date | Event | Price |
|---|---|---|
| 6/11/2025 | Sold | $580,000+41.8%$204/sqft |
Source: Public Record Report a problem | ||
| 12/16/2019 | Sold | $408,900-4.9%$143/sqft |
Source: Public Record Report a problem | ||
| 10/8/2019 | Pending sale | $429,900$151/sqft |
Source: NextHome Select Realty #10513195 Report a problem | ||
| 9/10/2019 | Listed for sale | $429,900+451.2%$151/sqft |
Source: Nexthome Select Realty #10513195 Report a problem | ||
| 4/25/2006 | Sold | $78,000+56%$27/sqft |
Source: Public Record Report a problem | ||
| 10/30/2003 | Sold | $50,000$18/sqft |
Source: Public Record Report a problem | ||
Public tax history
| Year | Property taxes | Tax assessment |
|---|---|---|
| 2024 | $17,071 +5.9% | $171,696 +16% |
| 2023 | $16,119 +9.9% | $148,014 +13.7% |
| 2022 | $14,668 +6.9% | $130,202 +11.7% |
| 2021 | $13,719 +0.3% | $116,517 +3.4% |
| 2020 | $13,682 +8.2% | $112,740 +5.5% |
| 2019 | $12,646 +3.8% | $106,913 +4.7% |
| 2018 | $12,189 +2.8% | $102,087 +4.7% |
| 2017 | $11,853 -1.5% | $97,520 +0.3% |
| 2016 | $12,028 +13.6% | $97,192 +8.4% |
| 2015 | $10,584 | $89,671 +1.4% |
| 2014 | $10,584 +2.1% | $88,433 -4.5% |
| 2013 | $10,362 -11.2% | $92,600 -9.7% |
| 2012 | $11,675 +412% | $102,564 +352.8% |
| 2011 | $2,280 +1.3% | $22,650 -7.9% |
| 2010 | $2,250 +7.1% | $24,600 -1.6% |
| 2009 | $2,102 +9.8% | $24,997 |
| 2008 | $1,915 | $24,997 |
| 2007 | -- | $24,997 +1% |
| 2006 | $1,996 +63.4% | $24,750 +66.5% |
| 2005 | $1,221 +1.7% | $14,865 +2.4% |
| 2004 | $1,201 +5090.6% | $14,521 +5067.6% |
| 2003 | $23 | $281 |
Find assessor info on the county website
Neighborhood: 60449
Nearby homes
- $580,0003 bd4 ba2.9k sqft6912 Trisha Ct, Monee, IL 60449Sold
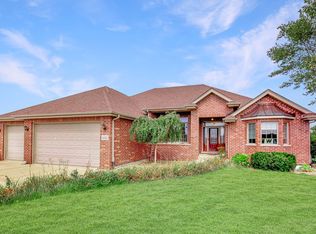
- $611,6521.5 acres6924 W Trisha Ct, Monee, IL 60449Off Market
- $102,378-- bd-- ba-- sqftTrisha Ct, Monee, IL 60449Off Market
- $80,520-- bd-- ba-- sqftToni Marie Ln, Monee, IL 60449Off Market
- $939-- bd-- ba-- sqft6849 W Trisha Ct, Monee, IL 60449Off Market
- $902,9007 bd6 ba6.2k sqft6944 Trisha Ct, Monee, IL 60449Off Market
- $38,0001.76 acres26313 S Anna Ln, Monee, IL 60449Sold
- $750,2006 bd6 ba6.2k sqft6944 W Trisha Ct, Monee, IL 60449Off Market
Nearby schools
GreatSchools rating
- 6/10Monee Elementary SchoolGrades: K-5Distance: 3.2 mi
- 4/10Crete-Monee Middle SchoolGrades: 6-8Distance: 5.4 mi
- 9/10Crete-Monee High SchoolGrades: 9-12Distance: 7.2 mi


Get pre-qualified for a loan
At Zillow Home Loans, we can pre-qualify you in as little as 5 minutes with no impact to your credit score.An equal housing lender. NMLS #10287.
- Illinois
- Will County
- Monee
- 60449
- 6912 W Trisha Ct
