**OPEN HOUSE HAS BEEN CANCELED** Beautifully updated University City home offers the perfect blend of space, comfort, and flexibility. This classic center hall plan features a welcoming foyer flanked by a formal living room on one side and a dining room on the other. The spacious rear addition is the heart of the home featuring a large great room that seamlessly connects to the kitchen, breakfast room and screened porch with picturesque views of the backyard. Upstairs, the expansive primary suite includes a bedroom, sitting room, and an upgraded bath. Two additional bedrooms round out the upstairs and share a Jack-and-Jill bath. The finished lower level adds incredible versatility with a 4th bedroom, full bath, and family room with convenient access to the backyard. Outside enjoy the fully fenced backyard with new lush landscaping and expansive patio. A newly expanded driveway with automatic gate leads to a 2-car garage tucked privately at the back of the property. With so many updates throughout, this home is truly move-in ready. Don’t miss the chance to make it yours!
Closed
Listed by: Laura McCarthy- Clayton • Mary Ellen Stephens • Contact: 314-598-1325
Bought with: RedKey Realty Leaders
Price Unknown
6912 Washington Ave, Saint Louis, MO 63130
4beds
3,696sqft
Single Family Residence
Built in 1924
10,497 Square Feet Lot
$1,007,800 Zestimate®
$--/sqft
$5,405 Estimated rent
Home value
$1,007,800
$927,000 - $1.09M
$5,405/mo
Zestimate® history
Owner options
List your home for rent
$5,405/mo
Rent Zestimate®
Find your next renter with Zillow Rental Manager. Plus, with online applications, you can quickly screen prospective tenants – for free.
$5,405/mo
Rent Zestimate®
Refinance and save
$250/mo
Est. payment
Refinancing to a lower rate could help reduce your monthly payments and save thousands over the life of the loan.
$250/mo
Est. payment
Explore your selling options
Work with a Zillow partner agent
Leverage their expertise and Zillow's premium Showcase listings to get your home seen by more buyers.
Get startedList with your own agent
Get your home in front of millions of buyers by listing it on Zillow.
Learn how to do itSell it yourself
Take full control of how buyers see your home on Zillow by listing For Sale by Owner (FSBO).
List your homeWhat's special
Fully fenced backyardNew lush landscapingScreened porchExpansive primary suiteJack-and-jill bathFinished lower levelBreakfast room
Zillow last checked:
Listing updated:
Listed by:
Mary Ellen Stephens 314-598-1325,
Laura McCarthy- Clayton
Bought with:
Jennifer L Holland, 2025023950
RedKey Realty Leaders
Source: MARIS,MLS#: 25045141 Originating MLS: St. Louis Association of REALTORS
Originating MLS: St. Louis Association of REALTORSFacts & features
Interior
Bedrooms & bathrooms
- Bedrooms: 4
- Bathrooms: 4
- Full bathrooms: 3
- 1/2 bathrooms: 1
- Main level bathrooms: 1
Primary bedroom
- Features: Floor Covering: Wood
- Level: Second
Bedroom 2
- Features: Floor Covering: Wood
- Level: Second
Bedroom 3
- Features: Floor Covering: Wood
- Level: Second
Bedroom 4
- Level: Lower
Breakfast room
- Features: Floor Covering: Wood
- Level: Main
Dining room
- Features: Floor Covering: Wood
- Level: Main
Family room
- Level: Lower
Great room
- Features: Floor Covering: Wood
- Level: Main
Kitchen
- Features: Floor Covering: Wood
- Level: Main
Living room
- Features: Floor Covering: Wood
- Level: Main
Sitting room
- Features: Floor Covering: Wood
- Level: Main
Heating
- Natural Gas, Radiant
Cooling
- Ceiling Fan(s), Central Air, Electric, Zoned
Appliances
- Included: Gas Cooktop, Dishwasher, Disposal, Microwave, Double Oven, Gas Range, Refrigerator, Oven, Gas Water Heater
- Laundry: Main Level
Features
- Breakfast Bar, Breakfast Room, Center Hall Floorplan, Central Vacuum, Custom Cabinetry, Eat-in Kitchen, Entrance Foyer, Granite Counters, Historic Millwork, Separate Dining, Sound System, Special Millwork
- Flooring: Hardwood
- Basement: Partially Finished,Sleeping Area,Storage Space,Sump Pump,Walk-Up Access
- Number of fireplaces: 2
- Fireplace features: Family Room, Living Room
Interior area
- Total structure area: 3,696
- Total interior livable area: 3,696 sqft
- Finished area above ground: 2,796
- Finished area below ground: 900
Property
Parking
- Total spaces: 2
- Parking features: Detached, Driveway, Electric Gate, Garage, Off Street
- Garage spaces: 2
- Has uncovered spaces: Yes
Features
- Levels: Two
- Patio & porch: Porch, Screened
- Fencing: Back Yard
Lot
- Size: 10,497 Square Feet
- Dimensions: 50 x 211 x 50 x 211
- Features: Landscaped, Level, Sprinklers In Front, Sprinklers In Rear
Details
- Additional structures: Garage(s)
- Parcel number: 18J331173
- Special conditions: Standard
Construction
Type & style
- Home type: SingleFamily
- Architectural style: Traditional
- Property subtype: Single Family Residence
Materials
- Brick, Fiber Cement
Condition
- Year built: 1924
Utilities & green energy
- Sewer: Public Sewer
- Water: Public
- Utilities for property: Electricity Available, Natural Gas Connected, Sewer Connected, Water Connected
Community & HOA
Community
- Security: Smoke Detector(s)
- Subdivision: University Heights Amd 2
HOA
- Has HOA: Yes
- HOA fee: $250 annually
- HOA name: University Heights #2
Location
- Region: Saint Louis
Financial & listing details
- Tax assessed value: $705,000
- Annual tax amount: $8,645
- Date on market: 7/24/2025
- Cumulative days on market: 3 days
- Listing terms: Cash,Conventional
- Electric utility on property: Yes
Price history
| Date | Event | Price |
|---|---|---|
| 8/29/2025 | Sold | -- |
Source:  MARIS #25045141 Report a problem MARIS #25045141 Report a problem | ||
| 7/28/2025 | Pending sale | $975,000$264/sqft |
Source: MARIS #25045141 Report a problem | ||
| 7/24/2025 | Listed for sale | $975,000+5.4%$264/sqft |
Source: MARIS #25045141 Report a problem | ||
| 10/18/2024 | Sold | -- |
Source: MARIS #24035553 Report a problem | ||
| 9/29/2024 | Pending sale | $925,000$250/sqft |
Source: MARIS #24035553 Report a problem | ||
| 9/24/2024 | Listed for sale | $925,000$250/sqft |
Source: MARIS #24035553 Report a problem | ||
| 9/9/2024 | Pending sale | $925,000$250/sqft |
Source: MARIS #24035553 Report a problem | ||
| 9/6/2024 | Listed for sale | $925,000+32.5%$250/sqft |
Source: MARIS #24035553 Report a problem | ||
| 5/8/2018 | Sold | -- |
Source: Public Record Report a problem | ||
| 4/5/2018 | Pending sale | $698,000$189/sqft |
Source: Keller Williams Realty STL #18005820 Report a problem | ||
| 2/20/2018 | Listed for sale | $698,000-12.6%$189/sqft |
Source: Keller Williams Realty STL #18005820 Report a problem | ||
| 5/23/2010 | Listing removed | $799,000$216/sqft |
Source: NRT StLouis #10014074 Report a problem | ||
| 3/14/2010 | Listed for sale | $799,000$216/sqft |
Source: NRT StLouis #10014074 Report a problem | ||
| 7/22/2005 | Sold | -- |
Source: Public Record Report a problem | ||
| 12/27/2004 | Sold | -- |
Source: Public Record Report a problem | ||
Public tax history
| Year | Property taxes | Tax assessment |
|---|---|---|
| 2025 | $8,646 +0% | $133,950 +8.8% |
| 2024 | $8,645 +0.1% | $123,070 |
| 2023 | $8,635 +2.1% | $123,070 +9.5% |
| 2022 | $8,456 +1.1% | $112,370 |
| 2021 | $8,368 +1.2% | $112,370 +3.7% |
| 2020 | $8,272 +13.2% | $108,320 |
| 2019 | $7,305 | $108,320 +22.6% |
| 2018 | $7,305 | $88,370 |
| 2017 | $7,305 -0.2% | $88,370 -1.1% |
| 2016 | $7,320 -5.3% | $89,340 |
| 2015 | $7,728 | $89,340 +15.6% |
| 2014 | $7,728 +14.2% | $77,310 |
| 2013 | $6,767 | $77,310 +11.6% |
| 2012 | -- | $69,250 |
| 2011 | -- | $69,250 |
| 2010 | $5,429 +8.5% | $69,250 |
| 2009 | $5,003 +2.8% | $69,250 |
| 2008 | $4,866 +13.3% | $69,250 |
| 2007 | $4,294 | $69,250 +19% |
| 2006 | $4,294 +0.6% | $58,190 |
| 2005 | $4,267 +8.8% | $58,190 +14.9% |
| 2003 | $3,923 +1% | $50,650 +5.2% |
| 2002 | $3,886 +51.1% | $48,160 |
| 2001 | $2,572 | $48,160 |
Find assessor info on the county website
Neighborhood: 63130
Nearby homes
- $842,7005 bd2 ba3.6k sqft6910 Washington Ave, Saint Louis, MO 63130Off Market
- $713,1004 bd1 ba3.3k sqft6914 Washington Ave, Saint Louis, MO 63130Off Market
- $990,3004 bd4 ba4k sqft6906 Washington Ave, Saint Louis, MO 63130Off Market
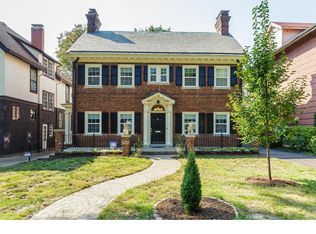
- $1,200,7006 bd3 ba4.5k sqft6918 Washington Ave, Saint Louis, MO 63130Off Market
- $1,023,3005 bd4 ba3.5k sqft6904 Washington Ave, Saint Louis, MO 63130Off Market
- $1,223,5005 bd2 ba4.3k sqft6902 Washington Ave, Saint Louis, MO 63130Off Market
- $1,213,2004 bd3 ba3.5k sqft6940 Washington Ave, Saint Louis, MO 63130Off Market
- $1,358,5006 bd5 ba4.3k sqft6929 Kingsbury Blvd, Saint Louis, MO 63130Off Market
Nearby schools
GreatSchools rating
- 6/10Flynn Park Elementary SchoolGrades: K-5Distance: 0.5 mi
- 3/10Brittany WoodsGrades: 6-8Distance: 2.1 mi
- 3/10University City Sr. High SchoolGrades: 9-12Distance: 1.1 mi
Schools provided by the listing agent
- Elementary: Flynn Park Elem.
- Middle: Brittany Woods
- High: University City Sr. High
Source: MARIS. This data may not be complete. We recommend contacting the local school district to confirm school assignments for this home.
Get a cash offer in 3 minutes
Find out how much your home could sell for in as little as 3 minutes with a no-obligation cash offer.
Estimated market value
$1,007,800
Get a cash offer in 3 minutes
Find out how much your home could sell for in as little as 3 minutes with a no-obligation cash offer.
Estimated market value
$1,007,800
- Missouri
- Saint Louis County
- University City
- 63130
- 6912 Washington Ave
Nearby cities
Nearby neighborhoods
Nearby zip codes
Other University City Topics
