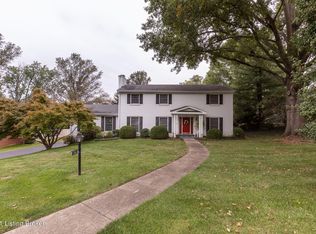
Welcome to 6912 Wythe Hill Ct, a stunning residence nestled in the prestigious Hunting Creek subdivision. This move-in-ready home offers a thoughtfully designed floor plan and exceptional updates throughout, making it the ideal place to call home.
As you step inside, you're welcomed by a charming shiplap foyer that leads into the spacious living room, featuring an inviting fireplace that creates the perfect atmosphere for relaxation and gatherings. The living room flows seamlessly into the formal dining area, where oversized windows frame the serene wooded backyard and offer captivating views of Sutherland Ponds. This peaceful setting provides a perfect backdrop for entertaining or quiet moments at home.
The heart of the home lies just beyond the dining room, where the gorgeous kitchen awaits. This culinary space is a chef's dream, with custom cabinetry and open shelving that blends both style and function. Floor-to-ceiling pantry cabinets provide ample storage, while the GE Café appliances elevate the cooking experience. Beautiful quartz countertops and a large central island offer the perfect space for meal prep or casual gatherings.
On the main floor, the oversized primary suite offers a private retreat, complete with an updated en-suite bath. An additional bedroom with a walk-in closet and built-in desk, along with two full bathrooms, round out the well-appointed first floor.
Upstairs, the second story offers a flexible open rec room area, with walk-in attic access providing an abundance of storage space. Three generously sized bedrooms, each with ample closet space, share a well-appointed full bathroom.
The walkout lower level is a true entertainer's paradise. Renovated to perfection, this space includes a full kitchen, living room, rec room, laundry room, mudroom/drop zone, full bath, and a charming exterior patiomaking it an area you may never want to leave. The finished lower level also features plenty of additional storage space, ensuring that all your needs are met.
Outside, the beautifully landscaped lot offers a perfect blend of open space and wooded views. Both the front and rear lawns are equipped with irrigation systems, and the irrigation, along with two exterior garden hose faucets, is plumbed to its own meter, installed by Louisville Watersaving you money by only charging for water usage and bypassing sewer/drainage costs. The extra-deep, oversized garage provides ample room for a motorcycle, golf cart, tools, or anything else you can imagine.
No detail has been overlooked in this home. As an added bonus, this home is located in the City of Prospect, offering residents a range of convenient services, including a local police force, twice-weekly garbage pickup, weekly recycling with yard waste, and snow removal on neighborhood streets. Additionally, memberships to the Hunting Creek Country Club are available, offering a resort-style living experience in this custom home.
6912 Wythe Hill Ct is not just a home; it's a lifestyle. Don't miss the opportunity to experience this exquisite property.
Sold for $744,500
$744,500
6912 Wythe Hill Cir, Prospect, KY 40059
5beds
5,270sqft
Single Family Residence
Built in 1971
0.56 Acres Lot
$756,800 Zestimate®
$141/sqft
$5,024 Estimated rent
Home value
$756,800
$704,000 - $810,000
$5,024/mo
Zestimate® history
Owner options
List your home for rent
$5,024/mo
Rent Zestimate®
Find your next renter with Zillow Rental Manager. Plus, with online applications, you can quickly screen prospective tenants – for free.
$5,024/mo
Rent Zestimate®
Refinance and save
$4,609/mo
Est. payment
Refinancing to a lower rate could help reduce your monthly payments and save thousands over the life of the loan.
$4,609/mo
Est. payment
Explore your selling options
Work with a Zillow partner agent
Leverage their expertise and Zillow's premium Showcase listings to get your home seen by more buyers.
Get startedList with your own agent
Get your home in front of millions of buyers by listing it on Zillow.
Learn how to do itSell it yourself
Take full control of how buyers see your home on Zillow by listing For Sale by Owner (FSBO).
List your homeWhat's special
Zillow last checked:
Listing updated:
Listed by:
Keren Benabou 502-614-9899,
RE/MAX Properties East
Bought with:
Crystal M Dries, 198999
RE/MAX Properties East
Source: Metro Search Inc. LLC DBA Apex MLS,MLS#: 1678536
Facts & features
Interior
Bedrooms & bathrooms
- Bedrooms: 5
- Bathrooms: 4
- Full bathrooms: 4
Primary bedroom
- Level: First
Bedroom
- Level: First
Bedroom
- Level: Second
Bedroom
- Level: Second
Bedroom
- Level: Second
Primary bathroom
- Level: First
Full bathroom
- Level: First
Full bathroom
- Level: Second
Full bathroom
- Level: Basement
Dining area
- Level: First
Dining room
- Level: First
Family room
- Level: Basement
Foyer
- Level: First
Game room
- Level: Basement
Kitchen
- Level: First
Kitchen
- Level: Basement
Laundry
- Level: Basement
Living room
- Level: First
Loft
- Level: Second
Sun room
- Level: First
Heating
- Forced Air, Natural Gas
Cooling
- Central Air
Features
- Basement: Walkout Finished
- Number of fireplaces: 2
Interior area
- Total structure area: 3,695
- Total interior livable area: 5,270 sqft
- Finished area above ground: 3,695
- Finished area below ground: 1,575
Property
Parking
- Total spaces: 2
- Parking features: Attached, Entry Side, Lower Level
- Attached garage spaces: 2
Features
- Stories: 2
- Patio & porch: Deck, Patio, Porch
- Fencing: Partial
Lot
- Size: 0.56 Acres
- Features: Wooded
Details
- Parcel number: 155200070000
Construction
Type & style
- Home type: SingleFamily
- Architectural style: Traditional
- Property subtype: Single Family Residence
Materials
- Brick
- Foundation: Concrete Perimeter
- Roof: Shingle
Condition
- Year built: 1971
Utilities & green energy
- Sewer: Public Sewer
- Water: Public
- Utilities for property: Electricity Connected, Natural Gas Connected
Community & HOA
Community
- Subdivision: Hunting Creek
HOA
- Has HOA: No
- Amenities included: Other
Location
- Region: Prospect
Financial & listing details
- Price per square foot: $141/sqft
- Tax assessed value: $599,950
- Annual tax amount: $6,695
- Date on market: 1/23/2025
- Electric utility on property: Yes
Price history
| Date | Event | Price |
|---|---|---|
| 3/7/2025 | Pending sale | $750,000+0.7%$142/sqft |
Source:  Metro Search Inc. LLC DBA Apex MLS #1678536 Report a problem Metro Search Inc. LLC DBA Apex MLS #1678536 Report a problem | ||
| 3/6/2025 | Sold | $744,500-0.7%$141/sqft |
Source: Metro Search Inc. LLC DBA Apex MLS #1678536 Report a problem | ||
| 1/25/2025 | Contingent | $750,000$142/sqft |
Source: Metro Search Inc. LLC DBA Apex MLS #1678536 Report a problem | ||
| 1/23/2025 | Listed for sale | $750,000+25%$142/sqft |
Source: Metro Search Inc. LLC DBA Apex MLS #1678536 Report a problem | ||
| 6/7/2021 | Sold | $599,950+135.3%$114/sqft |
Source: Metro Search Inc. LLC DBA Apex MLS #1587463 Report a problem | ||
| 12/5/2013 | Sold | $255,000$48/sqft |
Source: Public Record Report a problem | ||
Public tax history
| Year | Property taxes | Tax assessment |
|---|---|---|
| 2025 | $6,695 -1.9% | $599,950 |
| 2024 | $6,827 -1.7% | $599,950 |
| 2023 | $6,947 -0.3% | $599,950 |
| 2022 | $6,971 +70.9% | $599,950 +84.6% |
| 2021 | $4,078 +8.9% | $325,000 |
| 2020 | $3,744 | $325,000 |
| 2019 | $3,744 +3.7% | $325,000 |
| 2018 | $3,609 | $325,000 |
| 2017 | $3,609 +3.1% | $325,000 -7.1% |
| 2013 | $3,500 | $350,000 |
| 2011 | $3,500 | $350,000 |
| 2010 | $3,500 | $350,000 |
| 2009 | $3,500 | $350,000 |
| 2007 | -- | $350,000 |
| 2006 | -- | $350,000 |
| 2005 | -- | $350,000 -2.5% |
| 2004 | -- | $359,040 |
Find assessor info on the county website
Neighborhood: 40059
Nearby homes
- $510,300-- bd3 ba2k sqft6910 Wythe Hill Cir, Prospect, KY 40059Off Market
- $534,8005 bd4 ba3.1k sqft6914 Wythe Hill Cir, Prospect, KY 40059Off Market
- $442,4003 bd3 ba2.8k sqft6908 Wythe Hill Cir, Prospect, KY 40059Off Market

- $514,300-- bd3 ba1.9k sqft6915 Wythe Hill Cir, Prospect, KY 40059Off Market
- $480,0003 bd2 ba2.3k sqft6911 Wythe Hill Cir, Prospect, KY 40059Sold
- $570,9002 bd3 ba3.2k sqft6907 Wythe Hill Cir, Prospect, KY 40059Off Market
- $598,5004 bd4 ba3.4k sqft6916 Wythe Hill Cir, Prospect, KY 40059Off Market
- $508,600-- bd3 ba2.9k sqft6906 Wythe Hill Cir, Prospect, KY 40059Off Market
Nearby schools
GreatSchools rating
- 10/10Norton Elementary SchoolGrades: K-5Distance: 3.7 mi
- 4/10Kammerer Middle SchoolGrades: 6-8Distance: 4.6 mi
- 8/10Ballard High SchoolGrades: 9-12Distance: 4.6 mi


Get pre-qualified for a loan
At Zillow Home Loans, we can pre-qualify you in as little as 5 minutes with no impact to your credit score.An equal housing lender. NMLS #10287.
Sell for more on Zillow
Get a Zillow Showcase℠ listing at no additional cost and you could sell for .
$756,800
2% more
+$15,136
With Zillow Showcase(estimated)
$771,936
- Kentucky
- Jefferson County
- Prospect
- 40059
- 6912 Wythe Hill Cir
Nearby cities
Nearby zip codes
Other Prospect Topics
