Skip main navigation
Pending
  • Listed by: Urban Commercial Partners, LLC • Drew Smith
    $2,215,000

    6913 30th Avenue NW, Seattle, WA 98117

    4beds
    2,724sqft
    : 
    Loading
    Get pre-qualified
    Single Family Residence
    Built in 2026
    5,000 Square Feet Lot
    $2,180,500 Zestimate®
    $813/sqft
    $-- HOA

    What's special

    Convenient upper-level laundryOversized windowsHerringbone hardwoodsSerene primary suiteOversized carrara marble islandSoaking tubOversized walk-in shower
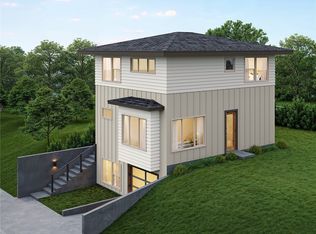
    Welcome to nwBuilt's latest offering: a spectacular Modern Craftsman home perfectly situated in the highly sought-after Sunset Hill neighborhood. This new construction delivers the ideal blend of sophisticated design, contemporary amenities, and a truly walkable urban location. Inside, an open-concept main floor flows effortlessly from the chef's kitchen — anchored by an oversized Carrara marble island, custom cabinetry, and premium stainless appliances — into a sun-filled living and dining area built for entertaining. Herringbone hardwoods, custom millwork, and oversized windows lend warmth and natural light to every room. Upstairs, a serene primary suite features a generous walk-in closet and a spa-inspired bath with dual vanities, an oversized walk-in shower, and a soaking tub. Three additional bedrooms provide flexibility for guests, while a convenient upper-level laundry adds everyday ease. The crown jewel is the expansive upstairs bonus room with a kitchenette and beverage fridge — room enough for exercise equipment, a second living area, and a dedicated games space. Just blocks from Golden Gardens, Shilshole Bay, and Sunset Hill Park — and a short stroll to the heart of Ballard's beloved restaurants, breweries, coffee shops, and the Sunday Farmers Market — this is Seattle living at its finest.
    53 days
    |
    248
    |
    8
    |

    Zillow last checked:

    Listing updated:

    Listed by:

    Drew Smith,

    Urban Commercial Partners, LLC

    Source: NWMLS as distributed by MLS GRID,MLS#: 2527148MLS Logo

      Facts & features

      Interior

      Bedrooms & bathrooms
      • Bedrooms: 4
      • Bathrooms: 4
      • Full bathrooms: 2
      • 3/4 bathrooms: 1
      • 1/2 bathrooms: 1
      • Main level bathrooms: 1
      Primary bedroom
      • Level: Second
      Bedroom
      • Level: Second
      Bedroom
      • Level: Third
      Bedroom
      • Level: Third
      Bathroom three quarter
      • Level: Second
      Bathroom full
      • Level: Second
      Bathroom full
      • Level: Third
      Other
      • Level: Main
      Bonus room
      • Level: Third
      Den office
      • Level: Second
      Dining room
      • Level: Main
      Entry hall
      • Level: Main
      Entry hall
      • Level: Garage
      Kitchen with eating space
      • Level: Main
      Living room
      • Level: Main
      Utility room
      • Level: Second
      Utility room
      • Level: Second
      Heating
      • 90%+ High Efficiency, Ductless, High Efficiency (Unspecified), Radiant, Wall Furnace, Electric
      Cooling
      • 90%+ High Efficiency, Ductless
      Appliances
      • Included: Dishwasher, Disposal, Refrigerator, Stove(s)/Range(s), Dishwasher(s), Garbage Disposal, Refrigerator(s), Cooking - Electric Hookup, Cooking-Electric, Dryer-Electric, Washer
      • Laundry: Electric Dryer Hookup, Washer Hookup
      Features
      • Flooring: Ceramic Tile, Concrete, Engineered Hardwood, Carpet
      • Has fireplace: No
      Interior area
      • Total structure area: 2,724
      • Total interior livable area: 2,724 sqft

      Property

      Parking
      • Total spaces: 2
      • Parking features: Individual Garage
      • Has garage: Yes
      • Covered spaces: 2
      Features
      • Levels: Three Or More
      • Entry location: Garage,Main
      • Patio & porch: Cooking-Electric, Dryer-Electric, Washer
      • Has view: Yes
      • View description: Mountain(s), Territorial
      Lot
      • Size: 5,000 Square Feet
      Details
      • Parcel number: 691130th
      • Special conditions: Standard

      Construction

      Type & style
      • Home type: SingleFamily
      • Architectural style: Condo (3 Levels)
      • Property subtype: Single Family Residence
      Materials
      • Cement/Concrete, Cement Planked, Wood Products, Cement Plank
      • Roof: Composition,See Remarks
      Condition
      • New construction: Yes
      • Year built: 2026
      • Major remodel year: 2026

      Utilities & green energy

      Green energy
      • Green verification: Other

      Community & HOA

      Community
      • Subdivision: Seattle
      HOA
      • Services included: See Remarks
      Location
      • Region: Seattle

      Financial & listing details

      • Price per square foot: $813/sqft
      • Date on market: 5/19/2026
      • Cumulative days on market: 55 days
      • Listing terms: Conventional,FHA,VA Loan
      • Inclusions: Dishwasher(s), Garbage Disposal, Refrigerator(s), Stove(s)/Range(s)

        Estimated market value

        $2,180,500

        $2.07M - $2.29M

        $6,223/mo

        Price history

        DateEventPrice
        6/24/2026Pending sale$2,215,000$813/sqft
        Source: NWMLS as distributed by MLS GRID #2527148 Report a problem
        5/21/2026Listed for sale$2,215,000$813/sqft
        Source: NWMLS as distributed by MLS GRID #2527148 Report a problem

        Public tax history

        Tax history is unavailable.

        Monthly payment

        Est. payment

        Payment breakdown

        Explore the cost of this home by adjusting the details. Changes won't be saved.
        All calculations are estimates and provided by Zillow, Inc. for informational purposes only. Actual amounts may vary.
        HOA fees may include property taxes on listings classified as Co-Ops. Contact the listing agent and/or owner for fee details.
        Mortgage interest rates are dependent on a number of factors, including credit score, down payment, and repayment length. Interest rate data provided by Zillow Group Marketplace, Inc. as of 1/1/1970 from various mortgage lenders with which we have lead or other similar arrangements; the Estimated Payment is an average of those rates.
        See how much you could borrow to make a competitive offer.

        Climate risks

        Neighborhood: Sunset Hill

        Getting around

        73 / 100
        Very Walkable
        39 / 100
        Some Transit
        82 / 100
        Very Bikeable

        Nearby schools

        GreatSchools rating

        A local agent can set up tours, give advice and negotiate with sellers.

        Browse local experts

        Similar homes