Welcome to easy, low-maintenance living in Allen Place, nestled within the highly sought-after Ridglea Country Club Estates. This beautifully updated 3-bedroom, 2-bath home offers an ideal blend of comfort, style, and convenience with a thoughtfully designed split-bedroom floor plan and soaring ceilings that create a bright, open atmosphere throughout. At the heart of the home is an oversized, updated kitchen featuring granite countertops, abundant cabinetry, and generous workspace—perfect for both everyday living and entertaining. The spacious living and dining areas flow seamlessly into a charming sunroom, providing additional flexible space for relaxing, reading, or enjoying views of the private outdoor courtyard. The split primary suite offers privacy and comfort, while the updated bathrooms showcase beautiful walnut counters, and quality finishes. Step outside to the intimate courtyard, an ideal setting for morning coffee, container gardening, or quiet evenings outdoors. Located in one of Fort Worth's most desirable neighborhoods, this lock-and-leave residence offers the perfect combination of low-maintenance living and timeless appeal, all just moments from shopping, dining, golf, and everything Ridglea Country Club Estates has to offer.
Pending
$495,000
6913 Allen Place Dr, Fort Worth, TX 76116
3beds
2,107sqft
:
Get pre-qualified$3,623/mo
Single Family Residence
Built in 1992
5,880 Square Feet Lot
$496,900 Zestimate®
$235/sqft
$10/mo HOA
What's special
Generous workspaceCharming sunroomGranite countertopsAbundant cabinetryOversized updated kitchen
- 35 days |
- 151 |
- 1 |
Zillow last checked:
Listing updated:
Listed by:
Amy Chairez 0558170 817-487-1900,
Compass RE Texas, LLC 214-814-8100
Source: NTREIS,MLS#: 21303798
Facts & features
Interior
Bedrooms & bathrooms
- Bedrooms: 3
- Bathrooms: 2
- Full bathrooms: 2
Primary bedroom
- Features: Built-in Features, Dual Sinks, Double Vanity, En Suite Bathroom, Fireplace, Garden Tub/Roman Tub, Separate Shower, Walk-In Closet(s)
- Level: First
- Dimensions: 16 x 14
Bedroom
- Features: Split Bedrooms
- Level: First
- Dimensions: 13 x 10
Bedroom
- Features: Split Bedrooms
- Level: First
- Dimensions: 11 x 11
Breakfast room nook
- Level: First
- Dimensions: 12 x 8
Dining room
- Level: First
- Dimensions: 12 x 12
Kitchen
- Features: Built-in Features, Granite Counters, Kitchen Island, Pantry
- Level: First
- Dimensions: 15 x 14
Living room
- Features: Fireplace
- Level: First
- Dimensions: 20 x 18
Sunroom
- Level: First
- Dimensions: 14 x 8
Heating
- Central, Electric, Fireplace(s), Heat Pump
Cooling
- Central Air, Electric
Appliances
- Included: Dishwasher, Electric Cooktop, Electric Oven, Disposal, Microwave, Refrigerator, Vented Exhaust Fan
- Laundry: Washer Hookup, Laundry in Utility Room
Features
- Chandelier, Decorative/Designer Lighting Fixtures, Eat-in Kitchen, Granite Counters, High Speed Internet, Kitchen Island, Pantry, Vaulted Ceiling(s), Natural Woodwork, Walk-In Closet(s)
- Flooring: Laminate
- Windows: Shutters
- Has basement: No
- Number of fireplaces: 2
- Fireplace features: Bath, Living Room, Masonry, Wood Burning Stove
Interior area
- Total interior livable area: 2,107 sqft
Video & virtual tour
Property
Parking
- Total spaces: 2
- Parking features: Concrete, Driveway, Garage, Garage Door Opener, Lighted, Garage Faces Rear
- Attached garage spaces: 2
- Covered spaces: 1
Features
- Levels: One
- Stories: 1
- Patio & porch: Rear Porch, Front Porch, Patio
- Exterior features: Courtyard, Lighting
- Pool features: None
- Fencing: Back Yard,Fenced,Wood
Lot
- Size: 5,880 Square Feet
- Features: Interior Lot, Landscaped, Sprinkler System, Few Trees
Details
- Parcel number: 05802962
- Other equipment: Irrigation Equipment, Satellite Dish
Construction
Type & style
- Home type: SingleFamily
- Architectural style: Traditional,Detached
- Property subtype: Single Family Residence
- Attached to another structure: Yes
Materials
- Brick
- Foundation: Slab
- Roof: Composition
Condition
- Year built: 1992
Utilities & green energy
- Sewer: Public Sewer
- Water: Public
- Utilities for property: Sewer Available, Water Available
Green energy
- Energy efficient items: Rain/Freeze Sensors
Community & HOA
Community
- Features: Clubhouse, Curbs
- Security: Security System Leased, Security System, Carbon Monoxide Detector(s), Fire Alarm, Smoke Detector(s), Wireless
- Subdivision: Allen Place
HOA
- Has HOA: Yes
- Services included: Maintenance Grounds, Maintenance Structure
- HOA fee: $125 annually
- HOA name: Allen Place
- HOA phone: 956-330-6830
Location
- Region: Fort Worth
Financial & listing details
- Price per square foot: $235/sqft
- Tax assessed value: $442,126
- Annual tax amount: $9,678
- Date on market: 6/18/2026
- Cumulative days on market: 24 days
- Listing terms: Cash,Conventional
Estimated market value
$496,900
$472,000 - $522,000
$2,484/mo
Price history
| Date | Event | Price |
|---|---|---|
| 6/30/2026 | Pending sale | $495,000$235/sqft |
Source: NTREIS #21303798 Report a problem | ||
| 6/20/2026 | Contingent | $495,000$235/sqft |
Source: NTREIS #21303798 Report a problem | ||
| 6/18/2026 | Listed for sale | $495,000$235/sqft |
Source: NTREIS #21303798 Report a problem | ||
| 7/18/2012 | Listed for rent | $1,695$1/sqft |
Source: Property Consultants Report a problem | ||
Public tax history
| Year | Property taxes | Tax assessment |
|---|---|---|
| 2025 | $7,329 +2.6% | $442,126 -10% |
| 2024 | $7,141 +8.3% | $491,251 +4.6% |
| 2023 | $6,592 -14.1% | $469,547 +38.9% |
| 2022 | $7,677 +4.2% | $338,000 +11.6% |
| 2021 | $7,365 -2% | $303,000 |
| 2020 | $7,514 +3.7% | $303,000 |
| 2019 | $7,246 -0.6% | $303,000 +3.1% |
| 2018 | $7,287 -11.5% | $293,967 -0.6% |
| 2017 | $8,233 +3.4% | $295,615 +5.2% |
| 2016 | $7,963 +40.3% | $281,065 +40.5% |
| 2015 | $5,677 | $200,000 -19.6% |
| 2014 | $5,677 | $248,700 +21.2% |
| 2013 | -- | $205,200 |
| 2012 | -- | $205,200 |
| 2011 | -- | $205,200 -3.5% |
| 2010 | -- | $212,700 -5% |
| 2009 | -- | $224,000 +6.7% |
| 2008 | -- | $209,900 +2.3% |
| 2007 | -- | $205,200 |
| 2006 | -- | $205,200 |
| 2005 | -- | $205,200 |
| 2004 | -- | $205,200 +4.8% |
| 2003 | -- | $195,800 +0.2% |
| 2002 | -- | $195,400 +16.7% |
| 2001 | -- | $167,500 +8.2% |
| 2000 | -- | $154,800 |
Find assessor info on the county website
Monthly payment
Est. payment
Payment breakdown
Explore the cost of this home by adjusting the details. Changes won't be saved.Climate risks
Neighborhood: Ridglea Country Club
Nearby schools
GreatSchools rating
- 5/10Ridglea Hills Elementary SchoolGrades: PK-5Distance: 0.5 mi
- 3/10Monnig Middle SchoolGrades: 6-8Distance: 2.1 mi
- 3/10Arlington Heights High SchoolGrades: 9-12Distance: 3.5 mi
Schools provided by the listing agent
- Elementary: Ridgleahil
- Middle: Monnig
- High: Arlington Heights
- District: Fort Worth ISD
Source: NTREIS. This data may not be complete. We recommend contacting the local school district to confirm school assignments for this home.
- $515,8003 bd2 ba2.1k sqft6917 Allen Place Dr, Fort Worth, TX 76116Off Market
- $473,9004 bd2 ba2.5k sqft6901 Allen Place Dr, Fort Worth, TX 76116Off Market
- $525,5003 bd3 ba2.4k sqft7045 Allen Place Ct, Fort Worth, TX 76116Off Market
- $467,3003 bd2 ba2k sqft6921 Allen Place Dr, Fort Worth, TX 76116Off Market
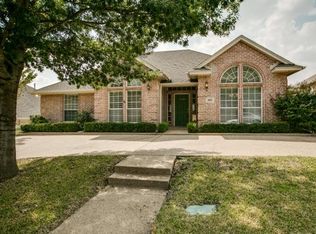
- $681,9003 bd3 ba2.7k sqft6912 Allen Place Dr, Fort Worth, TX 76116Off Market
- $439,0002 bd3 ba2k sqft6908 Allen Place Dr, Fort Worth, TX 76116Off Market
- $552,2003 bd3 ba2.6k sqft7041 Allen Place Ct, Fort Worth, TX 76116Off Market
- $427,0004 bd3 ba2.3k sqft7025 Allen Place Ct, Fort Worth, TX 76116Off Market
A local agent can set up tours, give advice and negotiate with sellers.
Similar homes
- $525,0004 bd2 ba1.9k sqft4001 Trail Lake Dr, Fort Worth, TX 76109For Sale
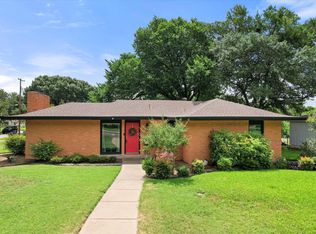 MLS ID #21291665, Amber Wimberly. NTREIS
 - $495,0003 bd3 ba2.4k sqft508 Oak Forest Ct, Kennedale, TX 76060For Sale
 MLS ID #21337869, Becky Melton. NTREIS
 - $380,0004 bd3 ba2.3k sqft3512 Wosley Dr, Fort Worth, TX 76133For Sale
 MLS ID #21321719, Tracey Amaya. NTREIS
 - $514,9864 bd2 ba2.7k sqft3658 Snow Creek Dr, Fort Worth, TX 76115For Sale
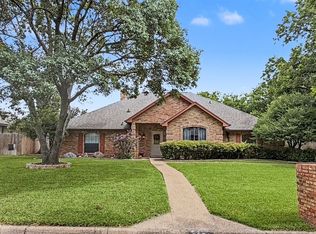 MLS ID #21312442, Sherri Johnson. NTREIS
 - $525,0004 bd2 ba2k sqft505 Queensway Rd, Willow Park, TX 76087For SaleMLS ID #21333828, Elin Aanenson. NTREIS
- $440,0003 bd2 ba2.5k sqft3644 W Seminary Dr, Fort Worth, TX 76109For SaleMLS ID #21277954, Catherine Taylor. NTREIS
- $449,0003 bd3 ba2.2k sqft3800 Snow Creek Dr, Aledo, TX 76008For SaleMLS ID #21305753, Reecinda Smith. NTREIS
- $424,0004 bd2 ba2.3k sqft6136 Wrigley Way, Fort Worth, TX 76133For SaleMLS ID #21321060, Gwendolyn Harper. NTREIS
- $369,9004 bd4 ba2.6k sqft4828 Belladonna Dr, Fort Worth, TX 76123For SaleMLS ID #21335267, Teresa Hill. NTREIS
- $435,0004 bd3 ba2.9k sqft5213 Gulfwind Ln, Fort Worth, TX 76123For SaleMLS ID #21326166, Vedran Ceric. NTREIS
- $522,5003 bd3 ba2.4k sqft220 S Fork Dr, Hudson Oaks, TX 76087For SaleMLS ID #21206198, Julie Short. NTREIS
- $485,0003 bd2 ba2.5k sqft3506 Lake Tahoe Dr, Arlington, TX 76016For SaleMLS ID #21311770, Gail Burdine. NTREIS
- $520,0005 bd3 ba2.2k sqft7609 Lake Highlands Dr, Fort Worth, TX 76179For SaleMLS ID #21297229, Samir Bauta. NTREIS
- $450,0005 bd4 ba3.1k sqft6079 Wonder Dr, Fort Worth, TX 76133For SaleMLS ID #21254809, Annie Taliaferro. NTREIS
- $449,9003 bd2 ba2k sqft5787 Walnut Creek Dr, Fort Worth, TX 76137For SaleMLS ID #21327686, Susan Krus. NTREIS
- $525,0003 bd2 ba1.9k sqft3909 Timbercrest Dr E, Burleson, TX 76028For SaleMLS ID #21298039, Jennifer Birkle. NTREIS
- $599,0004 bd3 ba2.2k sqft1901 Saw Tooth Ct, Haslet, TX 76052For SaleMLS ID #21333161, Breann Pelkey. NTREIS
- $389,0003 bd2 ba2.6k sqft8009 Misty Trl, Fort Worth, TX 76123For SaleMLS ID #21227799, Stephanie Fierro. NTREIS
- $550,0003 bd2 ba2.1k sqft4200 Jennifer Ln, Crowley, TX 76036For SaleMLS ID #21238425, Cameron Butler. NTREIS
- $490,0004 bd2 ba2.1k sqft7312 Cottonwood Ct, North Richland Hills, TX 76182For SaleMLS ID #21324187, Rusty Hall. NTREIS
