Skip main navigation
Closed
  • Price Unknown

    6913 Amanda St, Metairie, LA 70003

    4beds
    2,508sqft
    Single Family Residence
    Built in 2025
    6,298 Square Feet Lot
    $564,400 Zestimate®
    $--/sqft
    $3,217 Estimated rent

    Home value

    $564,400

    $508,000 - $632,000

    $3,217/mo

    Zestimate® history
    Loading
    Loading...

    Owner options

    List your home for rent

    $3,217/mo

    Rent Zestimate®

    Find your next renter with Zillow Rental Manager. Plus, with online applications, you can quickly screen prospective tenants – for free.

    Learn more

    $3,217/mo

    Rent Zestimate®

    Refinance and save

    Refinancing to a lower rate could help reduce your monthly payments and save thousands over the life of the loan.

    See today's rates

    Explore your selling options

    Work with a Zillow partner agent

    Leverage their expertise and Zillow's premium Showcase listings to get your home seen by more buyers.

    Get started

    List with your own agent

    Get your home in front of millions of buyers by listing it on Zillow.

    Learn how to do it

    Sell it yourself

    Take full control of how buyers see your home on Zillow by listing For Sale by Owner (FSBO).

    List your home

    What's special

    Inviting foyerFour bedroomsCustom millworkGourmet kitchenOversized double walk-in showerPlentiful parkingStainless steel appliances
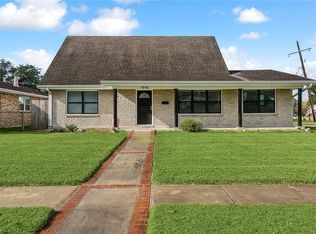
    Located just three blocks from Lafreniere Park in Metairie, this brand-new home offers the rare advantage of enjoying morning walks, playgrounds, and peaceful nature—right outside your front door. Inside, contemporary luxury meets thoughtful design with four bedrooms and three full baths, including a spacious primary suite, a private guest en-suite, two additional bedrooms, and a third full bath. The open-concept layout features soaring ceilings, and a gourmet kitchen with stainless steel appliances, a quartz island, and a butler’s pantry. The spa-inspired primary retreat includes double vanities, a soaking tub, an oversized double walk-in shower, and a walk-in closet. Additional highlights include custom millwork, an inviting foyer, a welcoming backyard with a covered patio and outdoor kitchen, and plentiful parking for your toys. Warm, comfortable, and ideally located—come make this your home for the holidays.

    Zillow last checked:

    Listing updated:

    Listed by:

    Talyta Noronha 985-222-9191,

    NOLA Living Realty

    Bought with:

    Natalie Parada

    Riverlands Realty LLC

    Source: GSREIN,MLS#: 2531722MLS Logo

    Facts & features

    Interior

    Bedrooms & bathrooms
    • Bedrooms: 4
    • Bathrooms: 3
    • Full bathrooms: 3
    Primary bedroom
    • Level: First
    • Dimensions: 15.10x17
    Bedroom
    • Level: First
    • Dimensions: 11x11
    Bedroom
    • Level: First
    • Dimensions: 12.6x13.6
    Bedroom
    • Level: First
    • Dimensions: 16.2x13.6
    Dining room
    • Level: First
    • Dimensions: 12.8x16.6
    Kitchen
    • Level: First
    • Dimensions: 12.8x18.5
    Living room
    • Level: First
    • Dimensions: 16.4x20
    Heating
    • Central
    Cooling
    • Central Air
    Appliances
    • Included: Dishwasher, Oven, Range, Refrigerator
    • Laundry: Washer Hookup, Dryer Hookup
    Features
    • Butler's Pantry, Ceiling Fan(s), Guest Accommodations
    • Has fireplace: No
    • Fireplace features: None
    Interior area
    • Total structure area: 2,766
    • Total interior livable area: 2,508 sqft

    Property

    Parking
    • Total spaces: 3
    • Parking features: Driveway, Three or more Spaces
    • Has uncovered spaces: Yes
    Features
    • Patio & porch: Covered
    • Exterior features: Fence, Outdoor Kitchen
    • Pool features: None
    Lot
    • Size: 6,298 Square Feet
    • Dimensions: 60 x 105
    • Features: City Lot, Rectangular Lot
    Details
    • Parcel number: 0820029717
    • Special conditions: None

    Construction

    Type & style
    • Home type: SingleFamily
    • Architectural style: Cottage
    • Property subtype: Single Family Residence
    Materials
    • HardiPlank Type
    • Foundation: Raised
    • Roof: Shingle
    Condition
    • New Construction
    • New construction: Yes
    • Year built: 2025
    Details
    • Warranty included: Yes

    Utilities & green energy

    • Sewer: Public Sewer
    • Water: Public

    Community & HOA

    HOA
    • Has HOA: No
    Location
    • Region: Metairie

    Financial & listing details

    • Tax assessed value: $70,200
    • Annual tax amount: $885
    • Date on market: 12/10/2025

    Price history

    DateEventPrice
    2/25/2026Sold--
    Source: GSREIN #2531722 Report a problem
    12/29/2025Contingent$569,000$227/sqft
    Source: GSREIN #2531722 Report a problem
    12/10/2025Listed for sale$569,000+337.7%$227/sqft
    Source: GSREIN #2531722 Report a problem
    7/1/2025Sold--
    Source: GSREIN #2481200 Report a problem
    6/30/2025Pending sale$130,000$52/sqft
    Source: GSREIN #2481200 Report a problem
    1/3/2025Listed for sale$130,000$52/sqft
    Source: GSREIN #2481200 Report a problem

    Public tax history

    YearProperty taxesTax assessment
    2024$885 +19.7%$7,020 +24.9%
    2023$739 +2.7%$5,620
    2022$720 +7.7%$5,620
    2021$669 +0.7%$5,620
    2020$664 +21.5%$5,620 +24.9%
    2019$547 +7.1%$4,500
    2018$510 -52.8%$4,500
    2017$1,081 +111.8%$4,500
    2016$510 -29.3%$4,500 -55.8%
    2015$722 $10,170
    2014$722 $10,170 +56%
    2010-- $6,520
    2009-- $6,520 -19.8%
    2007-- $8,130
    2006-- --
    2005-- --
    2004-- --
    2003-- --
    2000-- --
    Find assessor info on the county website

    Neighborhood: Airline Park

    Nearby schools

    GreatSchools rating
    Get a cash offer in 3 minutes
    Find out how much your home could sell for in as little as 3 minutes with a no-obligation cash offer.
    Estimated market value
    $564,400
    Get a cash offer in 3 minutes
    Find out how much your home could sell for in as little as 3 minutes with a no-obligation cash offer.
    Estimated market value
    $564,400