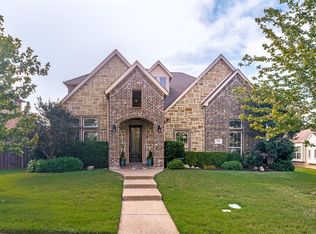
Welcome to 6913 Barolo Drive—where everyday living feels like a getaway, just moments from Lake Ray Hubbard.
Nestled in the highly sought-after Vineyards community, this beautifully maintained Highland Home offers the perfect blend of space, functionality, and elevated design—paired with the lifestyle of lake living right outside your neighborhood.
From the moment you enter, you’re greeted by soaring ceilings, abundant natural light, rich hardwood flooring, and custom shutters that carry throughout the home. The thoughtfully designed layout features two bedrooms on the main level, including a spacious owner’s retreat with a spa-inspired bath, oversized walk-in closet, and room to truly unwind.
A private study with French doors and a formal dining space create flexibility for both work and entertaining, while the open-concept kitchen serves as the heart of the home—complete with granite countertops, stainless steel appliances, painted cabinetry, and a large island that flows seamlessly into the inviting living area anchored by a stone and brick fireplace.
Upstairs, you’ll find an expansive game room and a dedicated media room that can easily function as a fifth bedroom, offering versatility for growing households or hosting guests.
Step outside to an oversized covered patio, perfect for morning coffee or evening gatherings, with a beautifully landscaped yard and plenty of room to add a pool.
Living here means more than just a beautiful home—it means access to lakefront parks, scenic walking trails, kayaking, boating, and waterfront dining just minutes away. Combined with easy access to PGBT, I-30, and nearby shopping and dining, this location offers both convenience and lifestyle.
If you’ve been looking for space, style, and a connection to the water—this is the one. Community playground, lake and kayaking.
25 Minutes from downtown Dallas!
For sale
Price cut: $19.9K (7/19)
$619,999
6913 Barolo Dr, Rowlett, TX 75088
4beds
3,521sqft
Single Family Residence
Built in 2015
8,015 Square Feet Lot
$-- Zestimate®
$176/sqft
$48/mo HOA
What's special
Stone and brick fireplaceOversized covered patioRich hardwood flooringAbundant natural lightStainless steel appliancesGranite countertopsFormal dining space
- 110 days |
- 199 |
- 12 |
Zillow last checked:
Listing updated:
Listed by:
Brandy Olaniyan 0812071 469-831-3100,
Keller Williams Realty DPR 972-732-6000
Source: NTREIS,MLS#: 21163576
Facts & features
Interior
Bedrooms & bathrooms
- Bedrooms: 4
- Bathrooms: 3
- Full bathrooms: 3
Primary bedroom
- Features: Ceiling Fan(s), En Suite Bathroom, Sitting Area in Primary, Walk-In Closet(s)
- Level: First
- Dimensions: 15 x 22
Bedroom
- Features: Walk-In Closet(s)
- Level: First
- Dimensions: 10 x 13
Bedroom
- Features: Ceiling Fan(s), Split Bedrooms, Walk-In Closet(s)
- Level: Second
- Dimensions: 15 x 10
Bedroom
- Features: Ceiling Fan(s), Split Bedrooms, Walk-In Closet(s)
- Level: Second
- Dimensions: 14 x 10
Primary bathroom
- Features: Built-in Features, Dual Sinks, Double Vanity, En Suite Bathroom, Garden Tub/Roman Tub, Sitting Area in Primary, Separate Shower, Steam Shower
- Level: First
- Dimensions: 10 x 15
Breakfast room nook
- Level: First
- Dimensions: 10 x 14
Dining room
- Level: First
- Dimensions: 9 x 14
Other
- Features: Built-in Features
- Level: First
- Dimensions: 10 x 5
Other
- Features: Built-in Features, Dual Sinks
- Level: Second
- Dimensions: 5 x 10
Game room
- Features: Ceiling Fan(s)
- Level: Second
- Dimensions: 14 x 20
Kitchen
- Features: Breakfast Bar, Built-in Features, Eat-in Kitchen, Kitchen Island, Stone Counters, Walk-In Pantry
- Level: First
- Dimensions: 10 x 18
Living room
- Features: Ceiling Fan(s), Fireplace
- Level: First
- Dimensions: 16 x 31
Media room
- Level: Second
- Dimensions: 15 x 17
Office
- Features: Ceiling Fan(s)
- Level: First
- Dimensions: 13 x 10
Utility room
- Features: Utility Room
- Level: First
- Dimensions: 8 x 6
Heating
- Central, Zoned
Cooling
- Central Air, Ceiling Fan(s), Zoned
Appliances
- Included: Some Gas Appliances, Convection Oven, Dishwasher, Electric Cooktop, Disposal, Gas Water Heater, Microwave, Plumbed For Gas, Vented Exhaust Fan
- Laundry: Common Area, Washer Hookup, Electric Dryer Hookup, Laundry in Utility Room
Features
- Decorative/Designer Lighting Fixtures, Eat-in Kitchen, Granite Counters, High Speed Internet, Kitchen Island, Open Floorplan, Pantry, Cable TV, Vaulted Ceiling(s), Wired for Data, Walk-In Closet(s)
- Flooring: Carpet, Ceramic Tile, Wood
- Windows: Shutters, Window Coverings
- Has basement: No
- Number of fireplaces: 1
- Fireplace features: Family Room, Gas Log, Gas Starter, Masonry, Stone
Interior area
- Total interior livable area: 3,521 sqft
Video & virtual tour
Property
Parking
- Total spaces: 3
- Parking features: Door-Multi, Direct Access, Driveway, Epoxy Flooring, Garage Faces Front, Garage, Garage Door Opener, Oversized, Tandem
- Attached garage spaces: 3
Features
- Levels: Two
- Stories: 2
- Patio & porch: Covered
- Exterior features: Lighting, Rain Gutters
- Pool features: None, Community
- Fencing: Wood
Lot
- Size: 8,015 Square Feet
- Features: Interior Lot, Landscaped, Subdivision, Sprinkler System, Few Trees
- Residential vegetation: Grassed
Details
- Parcel number: 440235100G0100000
- Other equipment: Home Theater
Construction
Type & style
- Home type: SingleFamily
- Architectural style: Traditional,Detached
- Property subtype: Single Family Residence
Materials
- Brick
- Foundation: Slab
- Roof: Composition
Condition
- Year built: 2015
Utilities & green energy
- Sewer: Public Sewer
- Water: Public
- Utilities for property: Natural Gas Available, Sewer Available, Separate Meters, Underground Utilities, Water Available, Cable Available
Green energy
- Energy efficient items: Appliances, Lighting, Thermostat, Windows
Community & HOA
Community
- Features: Pool, Curbs, Sidewalks
- Security: Security System Owned, Security System, Carbon Monoxide Detector(s), Fire Alarm, Smoke Detector(s), Security Service
- Subdivision: The Vineyards
HOA
- Has HOA: Yes
- Services included: All Facilities, Association Management
- HOA fee: $575 annually
- HOA name: Nmi
- HOA phone: 972-359-1548
Location
- Region: Rowlett
Financial & listing details
- Price per square foot: $176/sqft
- Tax assessed value: $600,000
- Annual tax amount: $14,122
- Date on market: 4/4/2026
- Cumulative days on market: 111 days
- Listing terms: Cash,Conventional,FHA,USDA Loan,VA Loan
- Exclusions: Refrigerator, Washer & Dryer
Estimated market value
Not available
Estimated sales range
Not available
Not available
Price history
| Date | Event | Price |
|---|---|---|
| 7/19/2026 | Price change | $619,999-3.1%$176/sqft |
Source: NTREIS #21163576 Report a problem | ||
| 4/4/2026 | Listed for sale | $639,900+12.3%$182/sqft |
Source: NTREIS #21163576 Report a problem | ||
| 10/21/2021 | Sold | -- |
Source: NTREIS #14660849 Report a problem | ||
| 9/28/2021 | Pending sale | $569,900$162/sqft |
Source: NTREIS #14660849 Report a problem | ||
| 9/20/2021 | Contingent | $569,900$162/sqft |
Source: NTREIS #14660849 Report a problem | ||
| 9/2/2021 | Listed for sale | $569,900+50.4%$162/sqft |
Source: NTREIS #14660849 Report a problem | ||
| 12/12/2015 | Sold | -- |
Source: Agent Provided Report a problem | ||
| 10/28/2015 | Pending sale | $379,000$108/sqft |
Source: North Texas Real Estate Information Service #13154156 Report a problem | ||
| 10/28/2015 | Price change | $379,000-10.8%$108/sqft |
Source: North Texas Real Estate Information Service #13154156 Report a problem | ||
| 9/5/2015 | Price change | $425,000-1.2%$121/sqft |
Source: Highland Homes Report a problem | ||
| 5/21/2015 | Price change | $430,180+4.8%$122/sqft |
Source: Highland Homes Report a problem | ||
| 5/5/2015 | Listed for sale | $410,490$117/sqft |
Source: Highland Homes Report a problem | ||
| 12/10/2007 | Sold | -- |
Source: Public Record Report a problem | ||
Public tax history
| Year | Property taxes | Tax assessment |
|---|---|---|
| 2025 | $8,052 +3% | $600,000 |
| 2024 | $7,817 +3.8% | $600,000 |
| 2023 | $7,534 +9.5% | $600,000 +9.9% |
| 2022 | $6,882 +103.7% | $545,940 +26.2% |
| 2021 | $3,379 +2.7% | $432,620 |
| 2020 | $3,292 +3.4% | $432,620 -2% |
| 2019 | $3,184 +2.5% | $441,670 +5.1% |
| 2018 | $3,105 -53% | $420,270 -3% |
| 2017 | $6,610 +119.9% | $433,370 +184.5% |
| 2016 | $3,007 +177.9% | $152,350 +444.1% |
| 2015 | $1,082 | $28,000 -30% |
| 2014 | $1,082 | $40,000 |
| 2013 | -- | -- |
Find assessor info on the county website
Monthly payment
Est. payment
Payment breakdown
Explore the cost of this home by adjusting the details. Changes won't be saved.Climate risks
Neighborhood: 75088
Nearby schools
GreatSchools rating
- 8/10Herfurth Elementary SchoolGrades: PK-5Distance: 0.4 mi
- NACoyle Middle SchoolGrades: 7-8Distance: 1.8 mi
- 4/10Rowlett High SchoolGrades: 9-12Distance: 1.3 mi
Schools provided by the listing agent
- District: Garland ISD
Source: NTREIS. This data may not be complete. We recommend contacting the local school district to confirm school assignments for this home.
- $571,5004 bd4 ba3.5k sqft6909 Barolo Dr, Rowlett, TX 75088Off Market

- $638,3004 bd3 ba3.8k sqft7001 Barolo Dr, Rowlett, TX 75088Off Market
- $537,6004 bd4 ba2.8k sqft6918 Chianti Ct, Rowlett, TX 75088Off Market

- $638,6005 bd4 ba3.9k sqft7005 Barolo Dr, Rowlett, TX 75088Off Market
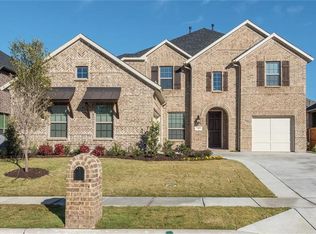
- $539,6004 bd3 ba3.3k sqft6905 Barolo Dr, Rowlett, TX 75088Off Market
- $645,9004 bd4 ba3.7k sqft6914 Chianti Ct, Rowlett, TX 75088Off Market
- $606,6005 bd4 ba3.9k sqft7002 Chianti Ct, Rowlett, TX 75088Off Market
- $633,8005 bd4 ba4.1k sqft6910 Chianti Ct, Rowlett, TX 75088Off Market
A local agent can set up tours, give advice and negotiate with sellers.
A local lender can help you make sure your offer is ready when you are.
Similar homes
- $624,9904 bd4 ba3.4k sqft5736 New Castle Dr, Richardson, TX 75082For Sale
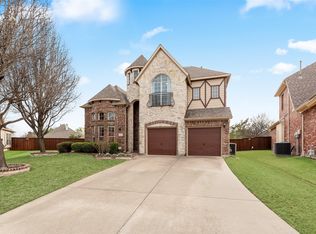 MLS ID #21214865, Faisal Rehman. NTREIS
 - $565,0004 bd4 ba2.7k sqft3712 Chapman Cir, Rowlett, TX 75089For Sale
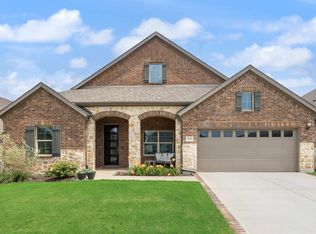 MLS ID #21291579, Patty Turner. NTREIS
 - $589,0004 bd3 ba2.6k sqft8914 Edna Pl, Rowlett, TX 75089For Sale
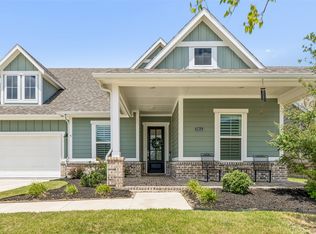 MLS ID #21305433, Heather Shubzda. NTREIS
 - $649,0005 bd4 ba3.8k sqft676 Princeton Way, Rockwall, TX 75087For Sale
 MLS ID #21282116, Scott Carnes. NTREIS
 - $599,9994 bd3 ba3.2k sqft521 Birch Grove Dr, Wylie, TX 75098For SaleMLS ID #21326908, Megan Collingwood. NTREIS
- $650,0004 bd3 ba3.2k sqft1110 Kent Brown Rd, Garland, TX 75044For SaleMLS ID #21317612, Leah Goldstein. NTREIS
- $555,0004 bd4 ba2.7k sqft8715 Royal Star Rd, Rowlett, TX 75089For SaleMLS ID #21216649, Camila V Gomez. NTREIS
- $625,0004 bd4 ba3k sqft3008 Tea Olive Dr, Heath, TX 75126For SaleMLS ID #21247382, Patty Collins. NTREIS
- $580,0004 bd4 ba2.7k sqft4502 Martha Ave, Sachse, TX 75048For SaleMLS ID #21306443, Christopher Buish. NTREIS
- $599,0004 bd4 ba2.8k sqft1204 Jungle Dr, Forney, TX 75126For SaleMLS ID #21231019, Marquez Branson. NTREIS
- $640,0004 bd4 ba3k sqft7604 Cindy Ln, Sachse, TX 75048For SaleMLS ID #21275959, Gabrielle Wolff. NTREIS
- $639,0004 bd4 ba3.3k sqft1036 Windy Hill Ln, Rockwall, TX 75087For SaleMLS ID #21117556, Toni Feyerherm. NTREIS
- $709,0005 bd5 ba3.5k sqft341 Vista Park Dr, Sunnyvale, TX 75182For SaleMLS ID #21304132, Jarrod Atkinson. NTREIS
- $669,0005 bd4 ba4k sqft1920 Edward Dr, Wylie, TX 75098For SaleMLS ID #21281636, Linda Green. NTREIS
- $639,9005 bd5 ba3.7k sqft1133 Oriole Dr, Wylie, TX 75098For SaleMLS ID #21333367, BRAD MCKISSACK. NTREIS
- $564,0004 bd4 ba3.6k sqft1327 Livorno Dr, Rockwall, TX 75032For SaleMLS ID #21313034, Bill Moomaw. NTREIS
- $629,0004 bd3 ba2.2k sqft261 Golden Gate Dr, Richardson, TX 75080For SaleMLS ID #21326367, Kyla Young. NTREIS
- $499,5004 bd3 ba2.6k sqft1816 Doves Landing Ln, Wylie, TX 75098For SaleMLS ID #21329002, Jenny Dang. NTREIS
- $525,0005 bd4 ba3.6k sqft4027 Quincy St, Rockwall, TX 75032For SaleMLS ID #21234928, Amanda Ravetta. NTREIS
- $629,9994 bd3 ba3.3k sqft1723 Holly Oak Way, Rockwall, TX 75087For SaleMLS ID #21138972, Bonnie Powell Copeland. NTREIS
