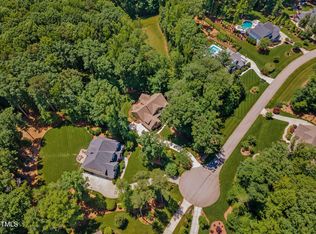
You simply haven't seen a home as beautiful and upgraded as this one. This pool home on THREE ACRES features the primary bedroom AND a guest suite on the 1st floor. The open floor plan flows from the chef's kitchen to the family room and dining seamlessly. Bring the outdoors in by pushing back the sliding glass doors to the porch. Lower the Phantom Screens to catch the breeze but not the bugs while cozying up by the fireplace. The porch fireplace also passes through to the primary. You can gather around one of the TWO firepits on property. Kick off your shoes without worry around the pool as the fenced yard is pristine astroturf. With two bonus rooms upstairs, there is a place for every member of the family to relax. This home is an entertainer's dream!
Sold for $1,980,000
$1,980,000
6913 Bartons Bend Way, Raleigh, NC 27614
4beds
4,809sqft
Single Family Residence
Built in 2017
3.01 Acres Lot
$1,926,800 Zestimate®
$412/sqft
$5,933 Estimated rent
Home value
$1,926,800
$1.81M - $2.04M
$5,933/mo
Zestimate® history
Owner options
List your home for rent
$5,933/mo
Rent Zestimate®
Find your next renter with Zillow Rental Manager. Plus, with online applications, you can quickly screen prospective tenants – for free.
$5,933/mo
Rent Zestimate®
Refinance and save
$13,465/mo
Est. payment
Refinancing to a lower rate could help reduce your monthly payments and save thousands over the life of the loan.
$13,465/mo
Est. payment
Explore your selling options
Work with a Zillow partner agent
Leverage their expertise and Zillow's premium Showcase listings to get your home seen by more buyers.
Get startedList with your own agent
Get your home in front of millions of buyers by listing it on Zillow.
Learn how to do itSell it yourself
Take full control of how buyers see your home on Zillow by listing For Sale by Owner (FSBO).
List your homeWhat's special
Fenced yardPool homeOpen floor planPristine astroturfThree acresPhantom screensTwo firepits
Zillow last checked:
Listing updated:
Listed by:
Jennifer L Jones 919-610-0333,
Keller Williams Preferred Realty
Bought with:
Gretchen Coley, 209948
Compass -- Raleigh
Claire Guentz, 348587
Compass -- Raleigh
Source: Doorify MLS,MLS#: 10066583
Facts & features
Interior
Bedrooms & bathrooms
- Bedrooms: 4
- Bathrooms: 5
- Full bathrooms: 4
- 1/2 bathrooms: 1
- Main level bathrooms: 2
Primary bedroom
- Level: First
- Area: 291.4 Square Feet
- Dimensions: 18.8 x 15.5
Bedroom 2
- Level: First
- Area: 150.04 Square Feet
- Dimensions: 12.4 x 12.1
Bedroom 3
- Level: Second
- Area: 196.85 Square Feet
- Dimensions: 15.5 x 12.7
Bedroom 4
- Level: Second
- Area: 202.5 Square Feet
- Dimensions: 15 x 13.5
Bonus room
- Level: Second
- Area: 324.69 Square Feet
- Dimensions: 23.7 x 13.7
Breakfast room
- Level: First
- Area: 124 Square Feet
- Dimensions: 12.4 x 10
Dining room
- Level: First
- Area: 196.85 Square Feet
- Dimensions: 15.5 x 12.7
Other
- Level: First
- Area: 311.55 Square Feet
- Dimensions: 15.5 x 20.1
Family room
- Level: Second
- Area: 405.48 Square Feet
- Dimensions: 21.8 x 18.6
Kitchen
- Level: First
- Area: 255.51 Square Feet
- Dimensions: 16.7 x 15.3
Laundry
- Level: First
- Area: 70.98 Square Feet
- Dimensions: 9.1 x 7.8
Living room
- Level: First
- Area: 405.48 Square Feet
- Dimensions: 21.8 x 18.6
Mud room
- Level: First
- Area: 83.75 Square Feet
- Dimensions: 12.5 x 6.7
Office
- Level: First
- Area: 142.41 Square Feet
- Dimensions: 14.1 x 10.1
Other
- Description: Covered Patio
- Level: First
- Area: 299 Square Feet
- Dimensions: 23 x 13
Other
- Description: Garage
- Level: First
- Area: 719.4 Square Feet
- Dimensions: 33 x 21.8
Heating
- Central, Natural Gas
Cooling
- Central Air, Dual
Appliances
- Included: Bar Fridge, Built-In Gas Range, Double Oven, Dishwasher, ENERGY STAR Qualified Appliances, Ice Maker, Microwave, Stainless Steel Appliance(s), Tankless Water Heater, Wine Refrigerator, Wall Oven
- Laundry: Main Level
Features
- Bar, Built-in Features, Bookcases, Cathedral Ceiling(s), Chandelier, Crown Molding, Double Vanity, Entrance Foyer, Eat-in Kitchen, High Ceilings, Kitchen Island, Open Floorplan, Pantry, Primary Downstairs, Recessed Lighting, Smart Thermostat, Sound System, Storage, Wet Bar, Walk-In Closet(s), Separate Shower, Walk-In Shower, Water Closet, Smooth Ceilings
- Flooring: Carpet, Hardwood, Tile, Wood
- Doors: Sliding Doors
- Basement: Crawl Space
- Number of fireplaces: 2
- Fireplace features: Bedroom, Double Sided, Fire Pit, Gas, Living Room, Outside, See Through
- Common walls with other units/homes: No Common Walls
Interior area
- Total structure area: 4,809
- Total interior livable area: 4,809 sqft
- Finished area above ground: 4,809
- Finished area below ground: 0
Property
Parking
- Total spaces: 5
- Parking features: Concrete, Direct Access, Driveway, Garage Faces Side, Garage Door Opener, Kitchen Level
- Garage spaces: 3
- Uncovered spaces: 2
Features
- Levels: Two
- Stories: 2
- Patio & porch: Front Porch, Rear Porch, Screened
- Exterior features: Built-in Barbecue, Fire Pit, Gas Grill, Lighting, Private Entrance, Private Yard, Fenced Yard
- Has private pool: Yes
- Pool features: Fenced, In Ground, Outdoor Pool, Pool Sweep, Private, Pool/Spa Combo, Salt Water
- Has spa: Yes
- Spa features: Heated, In Ground, Private
- Fencing: Back Yard
- Has view: Yes
- View description: Neighborhood, Trees/Woods
Lot
- Size: 3.01 Acres
- Features: Back Yard, Cul-De-Sac, Front Yard, Landscaped, Many Trees, Private, Wooded, Hardwood Trees, Partially Cleared
- Residential vegetation: Partially Wooded
Details
- Parcel number: 0890.02679167.000
- Zoning: R-80W
- Special conditions: Standard
Construction
Type & style
- Home type: SingleFamily
- Architectural style: Transitional
- Property subtype: Single Family Residence
Materials
- Brick, HardiPlank Type
- Foundation: Brick/Mortar
- Roof: Shingle
Condition
- Updated/Remodeled
- New construction: No
- Year built: 2017
- Major remodel year: 2017
Utilities & green energy
- Sewer: Septic Tank
- Water: Community Water
- Utilities for property: Cable Available, Electricity Connected, Natural Gas Connected, Water Connected, Septic Connected
Community & HOA
Community
- Security: Carbon Monoxide Detector(s), Smoke Detector(s), Security System
- Subdivision: Bartons Grove
HOA
- Has HOA: Yes
- Services included: None
- HOA fee: $1,200 annually
- HOA name: Bartons Grove HOA - CAMS
- HOA phone: 877-672-2267
Location
- Region: Raleigh
Financial & listing details
- Price per square foot: $412/sqft
- Tax assessed value: $1,338,744
- Annual tax amount: $8,333
- Date on market: 12/9/2024
- Listing agreement: Exclusive Right To Sell
- Listing terms: Cash,Conventional
Price history
| Date | Event | Price |
|---|---|---|
| 2/18/2025 | Sold | $1,980,000+1.5%$412/sqft |
Source:  Doorify MLS #10066583 Report a problem Doorify MLS #10066583 Report a problem | ||
| 12/15/2024 | Pending sale | $1,950,000$405/sqft |
Source: Doorify MLS #10066583 Report a problem | ||
| 12/9/2024 | Listed for sale | $1,950,000+101.6%$405/sqft |
Source: Doorify MLS #10066583 Report a problem | ||
| 5/15/2017 | Sold | $967,500+779.5%$201/sqft |
Source: Public Record Report a problem | ||
| 10/18/2016 | Sold | $110,000$23/sqft |
Source: Public Record Report a problem | ||
Public tax history
| Year | Property taxes | Tax assessment |
|---|---|---|
| 2025 | $8,583 +3% | $1,338,744 |
| 2024 | $8,334 -5.1% | $1,338,744 +19.2% |
| 2023 | $8,778 +7.9% | $1,123,196 |
| 2022 | $8,132 | $1,123,196 |
| 2021 | -- | $1,123,196 +5.8% |
| 2020 | $7,359 -4.3% | $1,062,020 +13.1% |
| 2019 | $7,686 | $938,675 +131.4% |
| 2018 | $7,686 +166.5% | $405,700 |
| 2017 | $2,885 +143.6% | $405,700 +138.6% |
| 2016 | $1,184 | $170,000 +6.3% |
| 2015 | -- | $160,000 |
Find assessor info on the county website
Neighborhood: 27614
Nearby homes
- $1,526,600-- bd3 ba5.3k sqft6917 Bartons Bend Way, Raleigh, NC 27614Off Market
- $1,450,0005 bd5 ba4.2k sqft6909 Bartons Bend Way, Raleigh, NC 27614Sold
- $1,748,000-- bd3 ba5.6k sqft6921 Bartons Bend Way, Raleigh, NC 27614Off Market
- $1,363,300-- bd3 ba4.5k sqft6905 Bartons Bend Way, Raleigh, NC 27614Off Market
- $1,431,200-- bd3 ba4.1k sqft6920 Bartons Bend Way, Raleigh, NC 27614Off Market
- $1,552,1004 bd5 ba4.7k sqft6925 Bartons Bend Way, Raleigh, NC 27614Off Market
- $1,450,000-- bd3 ba4.4k sqft6908 Bartons Bend Way, Raleigh, NC 27614Off Market
- $1,291,4004 bd4 ba3.8k sqft6901 Bartons Bend Way, Raleigh, NC 27614Off Market
Nearby schools
GreatSchools rating
- 9/10Pleasant Union ElementaryGrades: PK-5Distance: 1.2 mi
- 8/10West Millbrook MiddleGrades: 6-8Distance: 5.6 mi
- 7/10Millbrook HighGrades: 9-12Distance: 8 mi
Schools provided by the listing agent
- Elementary: Wake - Pleasant Union Elementary
- Middle: Wake - West Millbrook Middle
- High: Wake - Millbrook High
Source: Doorify MLS. This data may not be complete. We recommend contacting the local school district to confirm school assignments for this home.
Get a cash offer in 3 minutes
Find out how much your home could sell for in as little as 3 minutes with a no-obligation cash offer.
Estimated market value
$1,926,800
Get a cash offer in 3 minutes
Find out how much your home could sell for in as little as 3 minutes with a no-obligation cash offer.
Estimated market value
$1,926,800
- North Carolina
- Wake County
- Raleigh
- 27614
- 6913 Bartons Bend Way
