SEARCH YOUTUBE FOR HD VIDEO OF THIS PROPERTY! LOW MAINTANENCE LIFESTYLE! PRIDE OF OWNRSHIP abounds in this stunning HOME NESTLED in the MASTER-PLANNED COMMUNITY of West Hightower. Gorgeous curb appeal with dramatic rooflines! COMPOSITION SHINGLES & METAL ROOF TOO. 3 BEDROOMS & OFFICE! SPRAY FOAM INSULTATION for extra energy efficiency! HAND-SCRAPED HARDWOOD FLOORING throughout main living areas! SPLIT BEDROOM FLOORPLAN! Bright & open layout is perfect for entertaining! Gourmet kitchen boasts stainless steel appliance package with gas cooktop, corner walk-in pantry, granite countertops, furniture-grade cabinetry & large island with seating for up to 4 people! HVAC was UPDATED in 2019! Living room features custom cast stone fireplace with gas logs to keep you warm on chilly winter evenings. Private primary suite boasts crown moulding, ceiling fan & well-appointed en suite complete with dual vanities, large, soaking tub separate shower, as well as walk-in closet! Private office could also be a FOURTH BEDROOM if needed. Secondary bedrooms each feature ceiling fans & large closets with easy access to the secondary bathroom. Secondary bathroom offers extended vanity space & built-in cabinetry along with a tiled shower & bathtub combination. Laundry room not only boasts an extra deep sink, but also room for a fridge or freezer too! Covered patio & fenced backyard are the perfect space to relax and unwind after a long day. FULL SPRINKLER SYSTEM & RAIN GUTTERS! This home backs to a greenspace so there are NO REAR NEIGHBORS! HOA MAINTAINS FRONT & SIDE YARD to keep your front landscaping in pristine condition. Community features a gazebo, BBQ grills & multiple green spaces for enjoying the outdoors year around. Conveniently located 2 miles to grocery stores, Lowe's Home Improvement & many other dining & shopping options. Don't miss out on the multitude of city parks, ponds & trails. Zoned for the award-winning Birdville ISD for tons of recreational & educational opportunities.
Sold
Price Unknown
6913 Bobwhite Dr, North Richland Hills, TX 76182
3beds
2,063sqft
Single Family Residence
Built in 2014
5,401 Square Feet Lot
$451,600 Zestimate®
$--/sqft
$2,953 Estimated rent
Home value
$451,600
$415,000 - $492,000
$2,953/mo
Zestimate® history
Owner options
List your home for rent
$2,953/mo
Rent Zestimate®
Find your next renter with Zillow Rental Manager. Plus, with online applications, you can quickly screen prospective tenants – for free.
$2,953/mo
Rent Zestimate®
Refinance and save
$800/mo
Est. payment
Refinancing to a lower rate could help reduce your monthly payments and save thousands over the life of the loan.
$800/mo
Est. payment
Explore your selling options
Work with a Zillow partner agent
Leverage their expertise and Zillow's premium Showcase listings to get your home seen by more buyers.
Get startedList with your own agent
Get your home in front of millions of buyers by listing it on Zillow.
Learn how to do itSell it yourself
Take full control of how buyers see your home on Zillow by listing For Sale by Owner (FSBO).
List your homeWhat's special
Custom cast stone fireplaceSplit bedroom floorplanHand-scraped hardwood flooringCrown mouldingGas logsPrivate officeGranite countertops
Zillow last checked:
Listing updated:
Listed by:
Kevin Rhodes 0524113 832-233-0265,
Keller Williams Realty 817-329-8850
Bought with:
Anetia Burton
Texas Dreams Real Estate, LLC
Source: NTREIS,MLS#: 20837189
Facts & features
Interior
Bedrooms & bathrooms
- Bedrooms: 3
- Bathrooms: 2
- Full bathrooms: 2
Primary bedroom
- Features: Ceiling Fan(s), Dual Sinks, Double Vanity, En Suite Bathroom, Garden Tub/Roman Tub, Separate Shower, Walk-In Closet(s)
- Level: First
- Dimensions: 21 x 13
Bedroom
- Features: Ceiling Fan(s), Split Bedrooms
- Level: First
- Dimensions: 13 x 11
Bedroom
- Features: Ceiling Fan(s), Split Bedrooms
- Level: First
- Dimensions: 12 x 11
Dining room
- Level: First
- Dimensions: 14 x 11
Kitchen
- Features: Breakfast Bar, Built-in Features, Granite Counters, Kitchen Island, Pantry, Stone Counters, Walk-In Pantry
- Level: First
- Dimensions: 16 x 12
Living room
- Features: Ceiling Fan(s), Fireplace
- Level: First
- Dimensions: 20 x 15
Office
- Features: Ceiling Fan(s)
- Level: First
- Dimensions: 16 x 12
Utility room
- Features: Built-in Features, Utility Room, Utility Sink
- Level: First
- Dimensions: 8 x 8
Heating
- Central, Fireplace(s), Natural Gas
Cooling
- Central Air, Ceiling Fan(s), Electric
Appliances
- Included: Some Gas Appliances, Dishwasher, Electric Oven, Gas Cooktop, Disposal, Gas Water Heater, Microwave, Plumbed For Gas
- Laundry: Washer Hookup, Electric Dryer Hookup, Laundry in Utility Room
Features
- Chandelier, Decorative/Designer Lighting Fixtures, Granite Counters, High Speed Internet, Kitchen Island, Open Floorplan, Pantry, Cable TV, Walk-In Closet(s), Wired for Sound
- Flooring: Carpet, Ceramic Tile, Wood
- Windows: Window Coverings
- Has basement: No
- Number of fireplaces: 1
- Fireplace features: Gas, Gas Log, Gas Starter, Living Room
Interior area
- Total interior livable area: 2,063 sqft
Property
Parking
- Total spaces: 2
- Parking features: Door-Single, Driveway, Garage, Garage Door Opener, Garage Faces Rear
- Attached garage spaces: 2
- Has uncovered spaces: Yes
Features
- Levels: One
- Stories: 1
- Patio & porch: Covered
- Exterior features: Rain Gutters
- Pool features: None
- Fencing: Wood
Lot
- Size: 5,401 Square Feet
- Features: Backs to Greenbelt/Park, Greenbelt, Interior Lot, Irregular Lot, Landscaped, Subdivision, Sprinkler System, Few Trees
Details
- Parcel number: 41420136
Construction
Type & style
- Home type: SingleFamily
- Architectural style: Traditional,Detached
- Property subtype: Single Family Residence
Materials
- Brick, Fiber Cement, Rock, Stone
- Foundation: Slab
- Roof: Composition
Condition
- Year built: 2014
Utilities & green energy
- Sewer: Public Sewer
- Water: Public
- Utilities for property: Natural Gas Available, Sewer Available, Separate Meters, Underground Utilities, Water Available, Cable Available
Green energy
- Energy efficient items: Insulation, Water Heater
Community & HOA
Community
- Features: Fenced Yard, Sidewalks, Trails/Paths, Curbs
- Security: Security System Owned, Security System, Smoke Detector(s), Security Lights
- Subdivision: West Hightower Place
HOA
- Has HOA: Yes
- Amenities included: Maintenance Front Yard
- Services included: Association Management, Maintenance Grounds
- HOA fee: $800 annually
- HOA name: West HIghtower HOA
- HOA phone: 940-497-7328
Location
- Region: North Richland Hills
Financial & listing details
- Tax assessed value: $399,000
- Annual tax amount: $8,969
- Date on market: 2/6/2025
- Cumulative days on market: 4 days
Price history
| Date | Event | Price |
|---|---|---|
| 2/27/2025 | Sold | -- |
Source: NTREIS #20837189 Report a problem | ||
| 2/13/2025 | Pending sale | $455,000$221/sqft |
Source: NTREIS #20837189 Report a problem | ||
| 2/11/2025 | Contingent | $455,000$221/sqft |
Source: NTREIS #20837189 Report a problem | ||
| 2/6/2025 | Listed for sale | $455,000$221/sqft |
Source: NTREIS #20837189 Report a problem | ||
Public tax history
| Year | Property taxes | Tax assessment |
|---|---|---|
| 2025 | $2,384 -28.9% | $399,000 -10.1% |
| 2024 | $3,355 -37.4% | $443,593 +8.7% |
| 2023 | $5,362 -1.7% | $408,213 +5.9% |
| 2022 | $5,456 +1.3% | $385,383 +24.1% |
| 2021 | $5,387 0% | $310,551 -0.3% |
| 2020 | $5,389 -0.4% | $311,631 -3.3% |
| 2019 | $5,413 +1.2% | $322,133 +9.9% |
| 2018 | $5,347 +0.5% | $292,988 -2.5% |
| 2017 | $5,322 +2.1% | $300,647 +17.4% |
| 2016 | $5,210 +773.7% | $256,158 -1.3% |
| 2015 | $596 | $259,471 +764.9% |
| 2014 | $596 | $30,000 |
| 2013 | -- | $30,000 |
| 2012 | -- | $30,000 |
| 2011 | -- | $30,000 |
| 2010 | -- | $30,000 |
| 2009 | -- | $30,000 |
Find assessor info on the county website
Neighborhood: 76182
Nearby homes
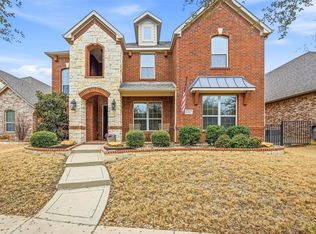
- $--4 bd4 ba2.9k sqft6917 Bobwhite Dr, North Richland Hills, TX 76182Sold
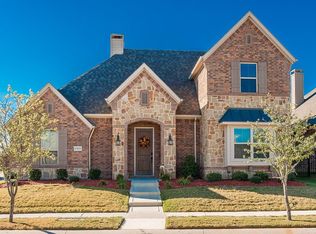
- $473,9003 bd3 ba2.3k sqft6909 Bobwhite Dr, North Richland Hills, TX 76182Off Market
- $421,5003 bd2 ba2k sqft6921 Bobwhite Dr, North Richland Hills, TX 76182Off Market

- $1-- bd-- ba-- sqft6935 Bobwhite Dr, North Richland Hills, TX 76182Off Market
- $423,6003 bd3 ba2k sqft6801 Swallow Ln, North Richland Hills, TX 76182Off Market
- $542,2004 bd2 ba2.8k sqft6905 Bobwhite Dr, North Richland Hills, TX 76182Off Market
- $1-- bd-- ba-- sqft6800 Oriole Ln, North Richland Hills, TX 76182Off Market
- $544,1004 bd4 ba3.2k sqft6925 Bobwhite Dr, North Richland Hills, TX 76182Off Market
Nearby schools
GreatSchools rating
- 8/10Foster Village Elementary SchoolGrades: PK-5Distance: 0.4 mi
- 8/10North Ridge Middle SchoolGrades: 6-8Distance: 1 mi
- 7/10Richland High SchoolGrades: 9-12Distance: 2.1 mi
Schools provided by the listing agent
- Elementary: Fostervill
- Middle: Northridge
- High: Richland
- District: Birdville ISD
Source: NTREIS. This data may not be complete. We recommend contacting the local school district to confirm school assignments for this home.
Get a cash offer in 3 minutes
Find out how much your home could sell for in as little as 3 minutes with a no-obligation cash offer.
Estimated market value
$451,600
Get a cash offer in 3 minutes
Find out how much your home could sell for in as little as 3 minutes with a no-obligation cash offer.
Estimated market value
$451,600
- Texas
- Tarrant County
- North Richland Hills
- 76182
- 6913 Bobwhite Dr
Nearby cities
Nearby neighborhoods
Nearby zip codes
Other North Richland Hills Topics
- Apartments for Rent in 76182
- Houses for Sale in 76182
- Houses for Rent in 76182
- 76182 Real Estate
- North Richland Hills Condos
- Houses for Sale in North Richland Hills
- Newest Listings in North Richland Hills
- North Richland Hills Home Values
- North Richland Hills Real Estate Agents
- North Richland Hills Refinance
- North Richland Hills Mortgage Rates
