***More photos are coming*** Beautifully renovated home where everything feels NEW! This property features NEW flooring, NEW paint, NEW kitchen with NEW cabinets and NEW stainless-steel appliances, NEW bathrooms, NEW lighting, and NEW ceiling fans throughout. Major systems have also been updated with NEW HVAC (2022) and NEW water heater (2022), plus a roof replaced within the last 5 years. The home offers a very functional layout, perfect for everyday living, with a finished basement and private entrance that adds extra space and flexibility for guests, extended family, or additional use. Enjoy NO HOA, a private driveway that fits multiple vehicles, a patio, and a backyard with a storage shed. If you’re looking for a home that feels NEW, looks NEW, and is ready for you to move in, this is the one.
Sold for $445,000
$445,000
6913 Canyon Dr, Capitol Heights, MD 20743
4beds
2,081sqft
Single Family Residence
Built in 1966
7,405 Square Feet Lot
$444,100 Zestimate®
$214/sqft
$2,876 Estimated rent
Home value
$444,100
$400,000 - $497,000
$2,876/mo
Zestimate® history
Owner options
List your home for rent
$2,876/mo
Rent Zestimate®
Find your next renter with Zillow Rental Manager. Plus, with online applications, you can quickly screen prospective tenants – for free.
$2,876/mo
Rent Zestimate®
Refinance and save
$2,872/mo
Est. payment
Refinancing to a lower rate could help reduce your monthly payments and save thousands over the life of the loan.
$2,872/mo
Est. payment
Explore your selling options
Work with a Zillow partner agent
Leverage their expertise and Zillow's premium Showcase listings to get your home seen by more buyers.
Get startedList with your own agent
Get your home in front of millions of buyers by listing it on Zillow.
Learn how to do itSell it yourself
Take full control of how buyers see your home on Zillow by listing For Sale by Owner (FSBO).
List your homeWhat's special
Zillow last checked:
Listing updated:
Listed by:
Benjamin Cors 571-657-9710,
Fairfax Realty of Tysons
Bought with:
Cristian Sams, SP98375900
Samson Properties
Source: Bright MLS,MLS#: MDPG2184158
Facts & features
Interior
Bedrooms & bathrooms
- Bedrooms: 4
- Bathrooms: 2
- Full bathrooms: 2
- Main level bathrooms: 1
- Main level bedrooms: 3
Rooms
- Room types: Living Room, Dining Room, Bedroom 2, Bedroom 3, Kitchen, Family Room, Bedroom 1, Laundry, Utility Room, Bathroom 1
Bedroom 1
- Level: Main
Bedroom 1
- Level: Lower
Bedroom 2
- Level: Main
Bedroom 3
- Level: Main
Bathroom 1
- Level: Main
Bathroom 1
- Level: Lower
Dining room
- Level: Main
Family room
- Level: Main
Family room
- Level: Lower
Kitchen
- Level: Main
Laundry
- Level: Lower
Living room
- Level: Main
Utility room
- Level: Lower
Heating
- Forced Air, Electric
Cooling
- Central Air, Electric
Appliances
- Included: Microwave, Dishwasher, Disposal, Freezer, Ice Maker, Refrigerator, Cooktop, Water Heater, Electric Water Heater
- Laundry: In Basement, Has Laundry, Hookup, Lower Level, Washer In Unit, Dryer In Unit, Washer/Dryer Hookups Only, Laundry Room
Features
- Attic, Breakfast Area, Bathroom - Walk-In Shower, Ceiling Fan(s), Combination Dining/Living, Combination Kitchen/Dining, Combination Kitchen/Living, Crown Molding, Dining Area, Entry Level Bedroom, Family Room Off Kitchen, Open Floorplan, Formal/Separate Dining Room, Kitchen - Gourmet, Kitchen Island, Upgraded Countertops, Other, Dry Wall
- Flooring: Vinyl, Wood
- Doors: Storm Door(s)
- Windows: Skylight(s)
- Basement: Finished,Exterior Entry
- Number of fireplaces: 1
- Fireplace features: Gas/Propane
Interior area
- Total structure area: 3,462
- Total interior livable area: 2,081 sqft
- Finished area above ground: 1,381
- Finished area below ground: 700
Property
Parking
- Total spaces: 6
- Parking features: Asphalt, Driveway, On Street
- Uncovered spaces: 6
Accessibility
- Accessibility features: None
Features
- Levels: Multi/Split,Two
- Stories: 2
- Patio & porch: Patio
- Pool features: None
- Fencing: Full,Wood,Aluminum
Lot
- Size: 7,405 Square Feet
- Features: Urban
Details
- Additional structures: Above Grade, Below Grade
- Parcel number: 17182093425
- Zoning: RSF65
- Special conditions: Standard
- Other equipment: None
Construction
Type & style
- Home type: SingleFamily
- Property subtype: Single Family Residence
Materials
- Aluminum Siding, Brick
- Foundation: Block, Slab
Condition
- Excellent
- New construction: No
- Year built: 1966
- Major remodel year: 2025
Utilities & green energy
- Sewer: Public Sewer
- Water: Public
Community & HOA
Community
- Security: Exterior Cameras, Smoke Detector(s), Security System
- Subdivision: Pepper Mill Village
HOA
- Has HOA: No
- Amenities included: None
- Services included: None
Location
- Region: Capitol Heights
Financial & listing details
- Price per square foot: $214/sqft
- Tax assessed value: $413,755
- Annual tax amount: $5,418
- Date on market: 12/1/2025
- Listing agreement: Exclusive Right To Sell
- Listing terms: Cash,Conventional,FHA,VA Loan
- Ownership: Fee Simple
Price history
| Date | Event | Price |
|---|---|---|
| 4/30/2026 | Sold | $445,000$214/sqft |
Source:  Bright MLS #MDPG2184158 Report a problem Bright MLS #MDPG2184158 Report a problem | ||
| 4/8/2026 | Contingent | $445,000+3.5%$214/sqft |
Source: Bright MLS #MDPG2184158 Report a problem | ||
| 4/1/2026 | Listed for sale | $429,900-2.3%$207/sqft |
Source: Bright MLS #MDPG2184158 Report a problem | ||
| 1/6/2026 | Listing removed | $439,900$211/sqft |
Source: Bright MLS #MDPG2184158 Report a problem | ||
| 12/19/2025 | Price change | $439,900-2.2%$211/sqft |
Source: Bright MLS #MDPG2184158 Report a problem | ||
| 12/1/2025 | Listed for sale | $449,900+42.8%$216/sqft |
Source: Bright MLS #MDPG2184158 Report a problem | ||
| 7/16/2025 | Sold | $315,000$151/sqft |
Source: Public Record Report a problem | ||
Public tax history
| Year | Property taxes | Tax assessment |
|---|---|---|
| 2025 | $5,819 +63.7% | $364,667 +14.1% |
| 2024 | $3,554 +16.4% | $319,633 +16.4% |
| 2023 | $3,054 | $274,600 |
| 2022 | $3,054 +7% | $274,600 +7% |
| 2021 | $2,855 +3.6% | $256,733 +3.6% |
| 2020 | $2,756 -15.8% | $247,800 +12.5% |
| 2019 | $3,273 | $220,267 |
| 2018 | $3,273 +6.7% | $220,267 +6.7% |
| 2017 | $3,069 +0.8% | $206,500 +7.4% |
| 2016 | $3,045 | $192,267 +8% |
| 2015 | $3,045 | $178,033 +8.7% |
| 2014 | $3,045 | $163,800 |
| 2013 | -- | $163,800 |
| 2012 | -- | $163,800 -40.5% |
| 2011 | -- | $275,320 +4.1% |
| 2010 | -- | $264,532 +4.3% |
| 2009 | -- | $253,746 +4.4% |
| 2008 | -- | $242,960 +16.9% |
| 2007 | -- | $207,820 +20.3% |
| 2006 | -- | $172,680 +25.5% |
| 2005 | -- | $137,540 +2.2% |
| 2004 | -- | $134,562 |
| 2003 | -- | $134,562 +4.6% |
| 2002 | -- | $128,610 +1.5% |
| 2001 | -- | $126,662 |
Find assessor info on the county website
Neighborhood: 20743
Nearby homes
- $415,9004 bd2 ba1.6k sqft6915 Canyon Dr, Capitol Heights, MD 20743Off Market
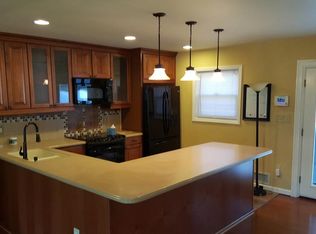
- $338,800-- bd2 ba1k sqft6911 Canyon Dr, Capitol Heights, MD 20743Off Market
- $363,0004 bd2 ba925 sqft28 Pepper Mill Dr, Capitol Heights, MD 20743Off Market
- $299,500-- bd1 ba1k sqft6914 Canyon Dr, Capitol Heights, MD 20743Off Market
- $369,500-- bd2 ba1.4k sqft6909 Canyon Dr, Capitol Heights, MD 20743Off Market
- $333,200-- bd1 ba978 sqft100 Pepper Mill Dr, Capitol Heights, MD 20743Off Market
- $348,700-- bd2 ba1k sqft27 Daimler Dr, Capitol Heights, MD 20743Off Market
- $389,0004 bd2 ba1k sqft6912 Canyon Dr, Capitol Heights, MD 20743Off Market
Nearby schools
GreatSchools rating
- 3/10Carmody Hills Elementary SchoolGrades: PK-5Distance: 0.4 mi
- 1/10G. James Gholson Middle SchoolGrades: 6-8Distance: 1.1 mi
- 2/10Central High SchoolGrades: 9-12Distance: 0.6 mi
Schools provided by the listing agent
- District: Prince George's County Public Schools
Source: Bright MLS. This data may not be complete. We recommend contacting the local school district to confirm school assignments for this home.
Get a cash offer in 3 minutes
Find out how much your home could sell for in as little as 3 minutes with a no-obligation cash offer.
Estimated market value
$444,100
Get a cash offer in 3 minutes
Find out how much your home could sell for in as little as 3 minutes with a no-obligation cash offer.
Estimated market value
$444,100
Nearby cities
Nearby zip codes
Other Carmody Hills-Pepper Mill Village Topics
- Apartments for Rent in 20743
- Houses for Sale in 20743
- Houses for Rent in 20743
- 20743 Real Estate
- Carmody Hills-Pepper Mill Village Condos
- Houses for Sale in Carmody Hills-Pepper Mill Village
- Newest Listings in Carmody Hills-Pepper Mill Village
- Carmody Hills-Pepper Mill Village Home Values
- Carmody Hills-Pepper Mill Village Real Estate Agents
- Carmody Hills-Pepper Mill Village Refinance
- Carmody Hills-Pepper Mill Village Mortgage Rates
