Welcome to this stunning home nestled along the Magnolia Green Golf Course, just a short walk from the Clubhouse and the 1st hole. Here, resort-style amenities blend seamlessly with classic charm. From the moment you step inside the grand entryway, you’re greeted by soaring ceilings and an open, airy feel that sets the tone for the rest of the home.
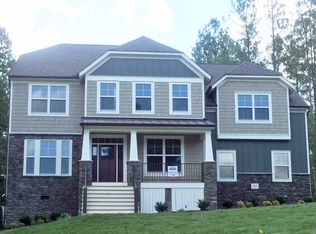
The exterior exudes character with stone and shaker-style accents that create striking curb appeal. Enjoy the outdoors with a screened-in rear porch, patio, and a fenced-in yard—perfect for relaxing, entertaining, or letting kids and pets roam freely.
Inside, you’ll find 4 bedrooms and 4 bathrooms thoughtfully designed for comfort and flexibility. The main level offers 2 bedrooms, including a luxurious primary suite. The heart of the home is the custom kitchen, equipped with premium finishes and top-of-the-line appliances—perfect for everyday life and entertaining alike. Designer upgrades, rich textures, and refined finishes are found throughout, creating a home that is as comfortable as it is captivating.
Schedule your private tour today and experience luxury living at its finest.
Sold for $749,900
$749,900
6913 Carden Park Dr, Moseley, VA 23120
4beds
3,120sqft
Single Family Residence
Built in 2020
0.31 Acres Lot
$780,300 Zestimate®
$240/sqft
$3,599 Estimated rent
Home value
$780,300
$726,000 - $835,000
$3,599/mo
Zestimate® history
Owner options
List your home for rent
$3,599/mo
Rent Zestimate®
Find your next renter with Zillow Rental Manager. Plus, with online applications, you can quickly screen prospective tenants – for free.
$3,599/mo
Rent Zestimate®
Refinance and save
$4,786/mo
Est. payment
Refinancing to a lower rate could help reduce your monthly payments and save thousands over the life of the loan.
$4,786/mo
Est. payment
Explore your selling options
Work with a Zillow partner agent
Leverage their expertise and Zillow's premium Showcase listings to get your home seen by more buyers.
Get startedList with your own agent
Get your home in front of millions of buyers by listing it on Zillow.
Learn how to do itSell it yourself
Take full control of how buyers see your home on Zillow by listing For Sale by Owner (FSBO).
List your homeWhat's special
Fenced-in yardMagnolia green golf courseRefined finishesPremium finishesOpen airy feelSoaring ceilingsTop-of-the-line appliances
Zillow last checked:
Listing updated:
Listed by:
Marshall Simpson 434-547-6193,
RE/MAX Advantage Plus
Bought with:
Ashley Silveira, 0225113928
Real Broker LLC
Source: CVRMLS,MLS#: 2517738 Originating MLS: Central Virginia Regional MLS
Originating MLS: Central Virginia Regional MLSFacts & features
Interior
Bedrooms & bathrooms
- Bedrooms: 4
- Bathrooms: 4
- Full bathrooms: 4
Other
- Description: Tub & Shower
- Level: First
Other
- Description: Tub & Shower
- Level: Second
Heating
- Electric, Heat Pump, Propane, Zoned
Cooling
- Central Air, Zoned
Appliances
- Included: Built-In Oven, Dryer, Dishwasher, Freezer, Gas Cooking, Disposal, Ice Maker, Microwave, Propane Water Heater, Refrigerator, Range Hood, Stove, Wine Cooler, Washer
Features
- Bedroom on Main Level, Tray Ceiling(s), Dining Area, Fireplace, Granite Counters, High Ceilings, Kitchen Island, Loft, Main Level Primary, Pantry, Walk-In Closet(s), Window Treatments
- Flooring: Laminate
- Windows: Window Treatments
- Basement: Crawl Space
- Attic: Walk-In
- Number of fireplaces: 1
- Fireplace features: Gas
Interior area
- Total interior livable area: 3,120 sqft
- Finished area above ground: 3,120
- Finished area below ground: 0
Property
Parking
- Total spaces: 2
- Parking features: Attached, Driveway, Garage, Paved
- Attached garage spaces: 2
- Has uncovered spaces: Yes
Features
- Levels: Two
- Stories: 2
- Patio & porch: Rear Porch, Front Porch, Screened
- Exterior features: Paved Driveway
- Pool features: None, Community
- Fencing: Back Yard,Fenced,Partial
- Has view: Yes
- View description: Golf Course
- Frontage type: Golf Course
Lot
- Size: 0.31 Acres
Details
- Parcel number: 701670908700000
Construction
Type & style
- Home type: SingleFamily
- Architectural style: Two Story
- Property subtype: Single Family Residence
Materials
- Drywall, Frame, HardiPlank Type
- Roof: Composition
Condition
- Resale
- New construction: No
- Year built: 2020
Utilities & green energy
- Sewer: Public Sewer
- Water: Public
Community & HOA
Community
- Features: Clubhouse, Community Pool, Golf, Home Owners Association, Playground, Park, Pool, Putting Green, Sports Field, Tennis Court(s), Trails/Paths
- Security: Smoke Detector(s)
- Subdivision: Magnolia Green
HOA
- Has HOA: Yes
- HOA fee: $307 quarterly
Location
- Region: Moseley
Financial & listing details
- Price per square foot: $240/sqft
- Tax assessed value: $705,100
- Annual tax amount: $6,275
- Date on market: 1/13/2026
- Ownership: Individuals
- Ownership type: Sole Proprietor
Price history
| Date | Event | Price |
|---|---|---|
| 8/15/2025 | Sold | $749,900$240/sqft |
Source:  CVRMLS #2517738 Report a problem CVRMLS #2517738 Report a problem | ||
| 7/15/2025 | Pending sale | $749,900$240/sqft |
Source:  South Central AOR VA #57468 Report a problem South Central AOR VA #57468 Report a problem | ||
| 7/4/2025 | Contingent | $749,900$240/sqft |
Source: South Central AOR VA #57468 Report a problem | ||
| 7/4/2025 | Pending sale | $749,900$240/sqft |
Source: CVRMLS #2517738 Report a problem | ||
| 6/26/2025 | Listed for sale | $749,900+39.1%$240/sqft |
Source: South Central AOR VA #57468 Report a problem | ||
| 6/25/2020 | Sold | $539,000-2%$173/sqft |
Source: CVRMLS #1938436 Report a problem | ||
| 3/2/2020 | Pending sale | $549,950$176/sqft |
Source: Market Square Realty LLC #1938436 Report a problem | ||
| 12/10/2019 | Listed for sale | $549,950+13.4%$176/sqft |
Source: Market Square Realty LLC #1938436 Report a problem | ||
| 10/1/2018 | Listing removed | $484,950$155/sqft |
Source: Market Square Realty LLC #1807117 Report a problem | ||
| 3/2/2018 | Listed for sale | $484,950$155/sqft |
Source: Market Square Realty LLC #1807117 Report a problem | ||
Public tax history
| Year | Property taxes | Tax assessment |
|---|---|---|
| 2025 | $6,275 -1.1% | $705,100 |
| 2024 | $6,346 +4.7% | $705,100 +5.8% |
| 2023 | $6,063 +18.4% | $666,300 +19.7% |
| 2022 | $5,120 +4.2% | $556,500 +7.6% |
| 2021 | $4,912 +163.2% | $517,000 -26.5% |
| 2020 | $1,866 +72.3% | $703,300 +516.9% |
| 2019 | $1,083 -26.6% | $114,000 +20% |
| 2018 | $1,475 | $95,000 +41.8% |
| 2017 | -- | $67,000 |
Find assessor info on the county website
Neighborhood: 23120
Nearby homes
- $864,9005 bd4 ba3.6k sqft6907 Carden Park Dr, Moseley, VA 23120Coming Soon

- $884,2007 bd5 ba4.3k sqft6919 Carden Park Dr, Moseley, VA 23120Off Market
- $300-- bd-- ba-- sqft6925 Carden Park Dr, Moseley, VA 23120Off Market
- $718,8005 bd4 ba3.3k sqft6906 Carden Park Dr, Moseley, VA 23120Off Market
- $300-- bd-- ba-- sqft6901 Carden Park Dr, Moseley, VA 23120Off Market
- $5,100-- bd-- ba-- sqft6900 Carden Park Dr, Moseley, VA 23120Off Market
- $739,9005 bd4 ba3.5k sqft6931 Carden Park Dr, Moseley, VA 23120Sold
- $840,1005 bd5 ba3.9k sqft6937 Carden Park Dr, Moseley, VA 23120Off Market
Nearby schools
GreatSchools rating
- 10/10Moseley ElementaryGrades: K-5Distance: 0.4 mi
- 8/10Tomahawk Creek Middle SchoolGrades: 6-8Distance: 6.1 mi
- 8/10Cosby High SchoolGrades: 9-12Distance: 2.4 mi
Schools provided by the listing agent
- Elementary: Winterpock
- Middle: Tomahawk Creek
- High: Cosby
Source: CVRMLS. This data may not be complete. We recommend contacting the local school district to confirm school assignments for this home.
Get a cash offer in 3 minutes
Find out how much your home could sell for in as little as 3 minutes with a no-obligation cash offer.
Estimated market value
$780,300
Get a cash offer in 3 minutes
Find out how much your home could sell for in as little as 3 minutes with a no-obligation cash offer.
Estimated market value
$780,300
- Virginia
- Chesterfield County
- Moseley
- 23120
- 6913 Carden Park Dr
Nearby cities
Nearby zip codes
Other Moseley Topics
