Skip main navigation
Under contract
  • $344,900

    6913 Conestoga Dr, Rowlett, TX 75089

    3beds
    1,917sqft
    : 
    $2,852/mo
    Get pre-qualified
    Single Family Residence
    Built in 1991
    7,927 Square Feet Lot
    $338,700 Zestimate®
    $180/sqft
    $-- HOA

    What's special

    Double-sided gas fireplaceCharming two-story homeDouble carportStorage shedSecret drawerMassive oversized lotWood-like tile flooring downstairs
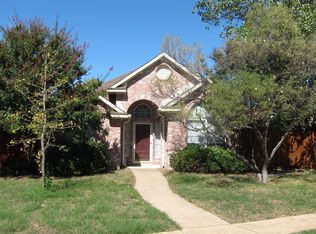
    Exceptional price, below tax appraisal! Located in a desirable neighborhood with no HOA. This charming two-story home offers many updates, which include the HVAC (2026), radiant barrier, wood-like tile flooring downstairs, and luxury vinyl wood-look planks on the stairs and in the primary suite and upstairs rooms. The first floor primary suite features an ensuite bath with a garden tub and separate shower, dual sinks, and a huge walk-in closet. A spacious living room with a double-sided gas fireplace opens to the dining area, while the kitchen features newly added soft-close cabinet doors, quartz countertops, and a pantry with a barn-door closure. The custom wood feature on the stairway wall is open for a child's play hideaway, and there is a secret drawer. Upstairs are two generously sized bedrooms and a full bath, plus a huge flex room that could be a 4th bedroom, playroom, or office. The first floor also includes a laundry room and convenient half bath. The massive oversized lot has a huge covered deck, and there is a storage shed. There is a double carport in addition to the double garage. This one is really worth your time to see.
    41 days
    335
    32

    Likely to sell faster than

    Zillow last checked:

    Listing updated:

    Listed by:

    Donna Nichols 0165969 972-783-0000,

    Ebby Halliday, REALTORS 972-783-0000

    Source: NTREIS,MLS#: 21339903

      Facts & features

      Interior

      Bedrooms & bathrooms
      • Bedrooms: 3
      • Bathrooms: 3
      • Full bathrooms: 2
      • 1/2 bathrooms: 1
      Primary bedroom
      • Features: Double Vanity, En Suite Bathroom, Separate Shower, Walk-In Closet(s)
      • Level: First
      • Dimensions: 0 x 0
      Living room
      • Features: Fireplace
      • Level: First
      • Dimensions: 0 x 0
      Heating
      • Central, Electric
      Cooling
      • Central Air, Ceiling Fan(s), Electric
      Appliances
      • Included: Dishwasher, Electric Range, Disposal, Microwave
      • Laundry: Laundry in Utility Room
      Features
      • Decorative/Designer Lighting Fixtures, Granite Counters, High Speed Internet, Pantry, Walk-In Closet(s)
      • Flooring: Ceramic Tile, Luxury Vinyl Plank
      • Windows: Window Coverings
      • Has basement: No
      • Number of fireplaces: 1
      • Fireplace features: Dining Room, Living Room, See Through, Wood Burning
      Interior area
      • Total interior livable area: 1,917 sqft
      Video & virtual tour

      Property

      Parking
      • Total spaces: 4
      • Parking features: Alley Access, Carport, Door-Single, Driveway, Garage, Garage Door Opener, Garage Faces Rear
      • Attached garage spaces: 2
      • Carport spaces: 2
      • Covered spaces: 4
      Features
      • Levels: Two
      • Stories: 2
      • Patio & porch: Covered, Deck
      • Exterior features: Deck
      • Pool features: None
      • Fencing: Wood
      Lot
      • Size: 7,927 Square Feet
      • Dimensions: 103 x 100
      • Features: Back Yard, Corner Lot, Irregular Lot, Lawn, Landscaped, Subdivision, Few Trees
      Details
      • Additional structures: Shed(s), Storage
      • Parcel number: 44022260030100000

      Construction

      Type & style
      • Home type: SingleFamily
      • Architectural style: Traditional,Detached
      • Property subtype: Single Family Residence
      Materials
      • Brick
      • Foundation: Slab
      • Roof: Composition
      Condition
      • Resale
      • Year built: 1991

      Utilities & green energy

      • Sewer: Public Sewer
      • Water: Public
      • Utilities for property: Sewer Available, Water Available

      Community & HOA

      Community
      • Features: Curbs, Sidewalks
      • Subdivision: Springfield Sec 02
      HOA
      • Has HOA: No
      Location
      • Region: Rowlett

      Financial & listing details

      • Price per square foot: $180/sqft
      • Tax assessed value: $353,800
      • Annual tax amount: $8,891
      • Date on market: 7/24/2026
      • Cumulative days on market: 42 days
      • Listing terms: Cash,Conventional,FHA,VA Loan

        Estimated market value

        $338,700

        $322,000 - $356,000

        $2,360/mo

        Price history

        DateEventPrice
        8/31/2026Contingent$344,900$180/sqft
        Source: NTREIS #21339903 Report a problem
        7/24/2026Listed for sale$344,900+38.5%$180/sqft
        Source: NTREIS #21339903 Report a problem
        6/7/2019Sold--
        Source: Agent Provided Report a problem
        6/2/2019Pending sale$249,000$130/sqft
        Source: Coldwell Banker Apex Realtors #14070985 Report a problem
        5/22/2019Price change$249,000-1.6%$130/sqft
        Source: Coldwell Banker Apex Realtors #14070985 Report a problem
        5/12/2019Price change$253,000-1.9%$132/sqft
        Source: Coldwell Banker Apex Realtors #14070985 Report a problem
        4/24/2019Price change$258,000-3.7%$135/sqft
        Source: Coldwell Banker Apex Realtors #14070985 Report a problem
        4/19/2019Listed for sale$268,000$140/sqft
        Source: Coldwell Banker Apex, REALTORS #14070985 Report a problem

        Public tax history

        YearProperty taxesTax assessment
        2025$4,058 +14%$353,800
        2024$3,561 $353,800
        Find assessor info on the county website

        Monthly payment

        Est. payment

        Payment breakdown

        Explore the cost of this home by adjusting the details. Changes won't be saved.
        All calculations are estimates and provided by Zillow, Inc. for informational purposes only. Actual amounts may vary.
        HOA fees may include property taxes on listings classified as Co-Ops. Contact the listing agent and/or owner for fee details.
        See how much you could borrow to make a competitive offer.

        Climate risks

        Neighborhood: Springfield

        Getting around

        11 / 100
        Car-Dependent
        0 / 100
        No Nearby Transit
        47 / 100
        Somewhat Bikeable

        Nearby schools

        GreatSchools rating
        Schools provided by the listing agent
        • District: Garland ISD

        Source: NTREIS. This data may not be complete. We recommend contacting the local school district to confirm school assignments for this home.

        A local agent can set up tours, give advice and negotiate with sellers.

        Browse local experts