This charming and spacious single-story home offers a perfect blend of comfort, style, and modern convenience. Boasting 4 bedrooms, 2 bathrooms, and 1,800 square feet of open living space, this home has inviting atmosphere that will make you feel at home the moment you walk through the front door. Upon entering the home, you are immediately struck by the open-concept floor plan, which provides an abundance of natural light, creating a warm and airy ambiance throughout the home. The spacious living room offers a welcoming space for gatherings, with high ceilings and plenty of natural sunlight. The heart of the home is the well-appointed kitchen. Designed with both functionality and style in mind, it features beautiful cabinetry and plenty of counter space for meal prep and entertaining. The granite countertops add a touch of class. The kitchen is also equipped with a large pantry, ensuring you have ample storage space for all your cooking essentials. An island breakfast bar offers additional seating and creates a perfect space for casual meals, whether you’re grabbing a quick bite or enjoying a conversation with friends or family. The kitchen opens directly into the living room, ensuring that the chef can remain connected with everyone, making this space ideal for social gatherings or special events. The neutral color palette throughout the home enhances its versatility, making it easy to personalize and decorate with your own unique style. This one is well priced and won't last long. Schedule your private tour today!
Sold
Price Unknown
6913 Cruiser Ln, Fort Worth, TX 76179
4beds
1,800sqft
Single Family Residence
Built in 2019
5,488 Square Feet Lot
$304,900 Zestimate®
$--/sqft
$2,287 Estimated rent
Home value
$304,900
$281,000 - $329,000
$2,287/mo
Zestimate® history
Owner options
List your home for rent
$2,287/mo
Rent Zestimate®
Find your next renter with Zillow Rental Manager. Plus, with online applications, you can quickly screen prospective tenants – for free.
$2,287/mo
Rent Zestimate®
Refinance and save
$480/mo
Est. payment
Refinancing to a lower rate could help reduce your monthly payments and save thousands over the life of the loan.
$480/mo
Est. payment
Explore your selling options
Work with a Zillow partner agent
Leverage their expertise and Zillow's premium Showcase listings to get your home seen by more buyers.
Get startedList with your own agent
Get your home in front of millions of buyers by listing it on Zillow.
Learn how to do itSell it yourself
Take full control of how buyers see your home on Zillow by listing For Sale by Owner (FSBO).
List your homeWhat's special
High ceilingsOpen living spaceAbundance of natural lightGranite countertopsWarm and airy ambianceIsland breakfast barNeutral color palette
Zillow last checked:
Listing updated:
Listed by:
Tiffany Milan 0447624 817-920-7770,
Keller Williams Fort Worth 817-920-7770
Bought with:
Tracy Britton
eXp Realty LLC
Source: NTREIS,MLS#: 20996390
Facts & features
Interior
Bedrooms & bathrooms
- Bedrooms: 4
- Bathrooms: 2
- Full bathrooms: 2
Primary bedroom
- Features: Ceiling Fan(s), Dual Sinks, Walk-In Closet(s)
- Level: First
- Dimensions: 0 x 0
Bedroom
- Features: Split Bedrooms
- Level: First
- Dimensions: 0 x 0
Bedroom
- Features: Split Bedrooms
- Level: First
- Dimensions: 0 x 0
Bedroom
- Features: Split Bedrooms
- Level: First
- Dimensions: 0 x 0
Breakfast room nook
- Level: First
- Dimensions: 0 x 0
Kitchen
- Features: Built-in Features, Granite Counters, Kitchen Island, Pantry, Walk-In Pantry
- Level: First
- Dimensions: 0 x 0
Laundry
- Level: First
- Dimensions: 0 x 0
Living room
- Features: Ceiling Fan(s)
- Level: First
- Dimensions: 0 x 0
Heating
- Central, Electric, ENERGY STAR Qualified Equipment
Cooling
- Central Air, Ceiling Fan(s), Electric, ENERGY STAR Qualified Equipment
Appliances
- Included: Dishwasher, Electric Range, Disposal, Microwave
Features
- High Speed Internet, Kitchen Island, Open Floorplan
- Flooring: Carpet, Ceramic Tile
- Has basement: No
- Has fireplace: No
Interior area
- Total interior livable area: 1,800 sqft
Property
Parking
- Total spaces: 2
- Parking features: Garage Faces Front
- Attached garage spaces: 2
Features
- Levels: One
- Stories: 1
- Patio & porch: Covered
- Pool features: None
- Fencing: Wood
Lot
- Size: 5,488 Square Feet
- Features: Back Yard, Interior Lot, Lawn, Landscaped
Details
- Parcel number: 42338644
Construction
Type & style
- Home type: SingleFamily
- Architectural style: Traditional,Detached
- Property subtype: Single Family Residence
Materials
- Brick
- Foundation: Slab
- Roof: Composition
Condition
- Year built: 2019
Utilities & green energy
- Sewer: Public Sewer
- Water: Public
- Utilities for property: Sewer Available, Water Available
Community & HOA
Community
- Features: Sidewalks
- Subdivision: Villages of Eagle Mountain
HOA
- Has HOA: Yes
- Services included: All Facilities, Association Management
- HOA fee: $480 annually
- HOA name: Villages of Eagle Mtn HOA
- HOA phone: 214-368-4030
Location
- Region: Fort Worth
Financial & listing details
- Tax assessed value: $223,687
- Annual tax amount: $6,337
- Date on market: 7/17/2025
- Cumulative days on market: 7 days
- Listing terms: Cash,Conventional,FHA,VA Loan
Price history
| Date | Event | Price |
|---|---|---|
| 8/26/2025 | Sold | -- |
Source: NTREIS #20996390 Report a problem | ||
| 8/5/2025 | Pending sale | $298,000$166/sqft |
Source: NTREIS #20996390 Report a problem | ||
| 7/23/2025 | Contingent | $298,000$166/sqft |
Source: NTREIS #20996390 Report a problem | ||
| 7/17/2025 | Listed for sale | $298,000$166/sqft |
Source: NTREIS #20996390 Report a problem | ||
| 10/14/2020 | Listing removed | $1,800$1/sqft |
Source: Keller Williams Realty #14451369 Report a problem | ||
| 10/10/2020 | Listed for rent | $1,800$1/sqft |
Source: Keller Williams Realty FtWorth #14451369 Report a problem | ||
| 4/20/2019 | Listing removed | $1,800$1/sqft |
Source: Keller Williams Realty #14060519 Report a problem | ||
| 4/11/2019 | Listed for rent | $1,800$1/sqft |
Source: Keller Williams Realty Ft. Wor #14060519 Report a problem | ||
Public tax history
| Year | Property taxes | Tax assessment |
|---|---|---|
| 2025 | $5,322 -16% | $223,687 -15.3% |
| 2024 | $6,337 -23.6% | $263,969 -23% |
| 2023 | $8,295 +9.5% | $342,640 +23.3% |
| 2022 | $7,573 +14.1% | $277,849 +16.1% |
| 2021 | $6,635 +4.2% | $239,224 +6.4% |
| 2020 | $6,369 -1% | $224,837 -0.2% |
| 2019 | $6,430 +6192.1% | $225,288 +6336.8% |
| 2018 | $102 | $3,500 |
Find assessor info on the county website
Neighborhood: 76179
Nearby homes
- $301,1004 bd2 ba1.8k sqft6909 Cruiser Ln, Fort Worth, TX 76179Off Market
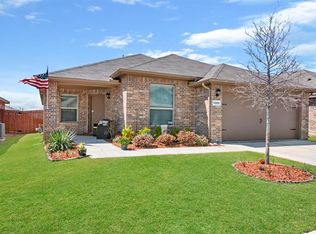
- $290,7003 bd2 ba1.6k sqft6909 Cruiser, Fort Worth, TX 76179Off Market
- $--4 bd2 ba1.5k sqft6921 Cruiser Ln, Fort Worth, TX 76179Sold

- $313,5004 bd3 ba1.9k sqft6912 Curiser Ln, Fort Worth, TX 76179Off Market

- $--3 bd2 ba2.1k sqft6912 Helm Ln, Fort Worth, TX 76179Sold
- $276,4004 bd2 ba1.5k sqft6916 Helm Ln, Fort Worth, TX 76179Off Market
- $296,600-- bd-- ba1.8k sqft6908 Helm Ln, Fort Worth, TX 76179Off Market
- $315,3004 bd2 ba1.8k sqft6904 Helm Ln, Fort Worth, TX 76179Off Market
Nearby schools
GreatSchools rating
- 5/10Elkins Elementary SchoolGrades: PK-5Distance: 0.9 mi
- 7/10Creekview Middle SchoolGrades: 6-8Distance: 0.9 mi
- 6/10Boswell High SchoolGrades: 9-12Distance: 1.3 mi
Schools provided by the listing agent
- Elementary: Elkins
- Middle: Creekview
- High: Boswell
- District: Eagle MT-Saginaw ISD
Source: NTREIS. This data may not be complete. We recommend contacting the local school district to confirm school assignments for this home.
Get a cash offer in 3 minutes
Find out how much your home could sell for in as little as 3 minutes with a no-obligation cash offer.
Estimated market value
$304,900
Get a cash offer in 3 minutes
Find out how much your home could sell for in as little as 3 minutes with a no-obligation cash offer.
Estimated market value
$304,900
- Texas
- Tarrant County
- Fort Worth
- 76179
- 6913 Cruiser Ln
