MULTIPLE OFFERS RECEIVED! Please bring your HIGHEST AND BEST by MONDAY 6PM! WELCOME TO 6913 Daniel Ct in North Richland Hills! LOCATION LOCATION LOCATION. This beautiful READY TO MOVE IN 3 bedroom 2 bathroom updated home is attractively located between 3 different highways (377, 820 and 121) and SURROUNDED by businesses (Absolute Recomp 3 min), restaurants (Braum's 7 min, Back Forty Smokehouse 3 min), parks (Green Valley Park 3 min), entertainment (B&B Theatres 7 min, Cinemark Theatres 14 min) and your daily needs like grocery stores (Walmart 9 min, Kroger 9 min), clothing stores, even the North East Mall (13 minutes)! Worried about traffic to get to work? There are many routes to take to the highway! We can't explain how great is the location of this home! With granite countertops in the kitchen and bathrooms beautifully updated to combine with the colors of the cabinets and backsplash, all you have to do is move in and enjoy the kitchen. Come visit the rest of the home and see how this home will not last long! Bring your buyers and their offers! Fridge and couch is staying with the property. Washer and Dryer are negotiable.
Sold
Price Unknown
6913 Daniel Ct, North Richland Hills, TX 76182
3beds
1,662sqft
Single Family Residence
Built in 1979
9,888 Square Feet Lot
$339,900 Zestimate®
$--/sqft
$2,193 Estimated rent
Home value
$339,900
$316,000 - $367,000
$2,193/mo
Zestimate® history
Owner options
List your home for rent
$2,193/mo
Rent Zestimate®
Find your next renter with Zillow Rental Manager. Plus, with online applications, you can quickly screen prospective tenants – for free.
$2,193/mo
Rent Zestimate®
Refinance and save
Refinancing to a lower rate could help reduce your monthly payments and save thousands over the life of the loan.
Explore your selling options
Work with a Zillow partner agent
Leverage their expertise and Zillow's premium Showcase listings to get your home seen by more buyers.
Get startedList with your own agent
Get your home in front of millions of buyers by listing it on Zillow.
Learn how to do itSell it yourself
Take full control of how buyers see your home on Zillow by listing For Sale by Owner (FSBO).
List your homeWhat's special
Granite countertops
Zillow last checked:
Listing updated:
Listed by:
Samuel Valle-Montes 0703138 817-808-1172,
Ready Real Estate LLC 817-681-5180
Bought with:
Kim Podsednik
C21 Fine Homes Judge Fite
Source: NTREIS,MLS#: 21024848
Facts & features
Interior
Bedrooms & bathrooms
- Bedrooms: 3
- Bathrooms: 2
- Full bathrooms: 2
Primary bedroom
- Features: Ceiling Fan(s)
- Level: First
- Dimensions: 15 x 18
Living room
- Features: Ceiling Fan(s)
- Level: First
- Dimensions: 15 x 17
Heating
- Central
Cooling
- Central Air, Ceiling Fan(s)
Appliances
- Included: Dryer, Electric Cooktop, Electric Oven, Electric Water Heater, Microwave, Refrigerator, Washer
- Laundry: Common Area, Washer Hookup, Dryer Hookup, Laundry in Utility Room
Features
- Granite Counters, Open Floorplan, Other
- Flooring: Carpet, Vinyl
- Has basement: No
- Number of fireplaces: 1
- Fireplace features: Masonry
Interior area
- Total interior livable area: 1,662 sqft
Property
Parking
- Total spaces: 4
- Parking features: Door-Multi, Driveway, Garage Faces Front, Garage, On Street
- Attached garage spaces: 2
- Carport spaces: 2
- Covered spaces: 4
- Has uncovered spaces: Yes
Features
- Levels: One
- Stories: 1
- Pool features: None
- Fencing: Wood
Lot
- Size: 9,888 Square Feet
Details
- Parcel number: 00276308
Construction
Type & style
- Home type: SingleFamily
- Architectural style: Detached
- Property subtype: Single Family Residence
Materials
- Brick
- Foundation: Slab
- Roof: Composition
Condition
- Year built: 1979
Utilities & green energy
- Sewer: Public Sewer
- Water: Public
- Utilities for property: Electricity Available, Natural Gas Available, Other, Sewer Available, Separate Meters, Water Available
Community & HOA
Community
- Features: Curbs
- Subdivision: Briarwood Estates
HOA
- Has HOA: No
Location
- Region: North Richland Hills
Financial & listing details
- Tax assessed value: $380,365
- Annual tax amount: $8,254
- Date on market: 8/6/2025
- Cumulative days on market: 47 days
- Listing terms: Cash,Conventional,FHA,VA Loan
- Electric utility on property: Yes
Price history
| Date | Event | Price |
|---|---|---|
| 10/15/2025 | Sold | -- |
Source: NTREIS #21024848 Report a problem | ||
| 10/3/2025 | Pending sale | $339,000$204/sqft |
Source: NTREIS #21024848 Report a problem | ||
| 9/24/2025 | Contingent | $339,000$204/sqft |
Source: NTREIS #21024848 Report a problem | ||
| 9/13/2025 | Price change | $339,000-1.7%$204/sqft |
Source: NTREIS #21024848 Report a problem | ||
| 8/30/2025 | Price change | $345,000-4.2%$208/sqft |
Source: NTREIS #21024848 Report a problem | ||
| 8/6/2025 | Listed for sale | $360,000+39%$217/sqft |
Source: NTREIS #21024848 Report a problem | ||
| 1/19/2019 | Sold | -- |
Source: Agent Provided Report a problem | ||
| 12/20/2018 | Pending sale | $259,000$156/sqft |
Source: eXp Realty LLC #13914948 Report a problem | ||
| 11/1/2018 | Price change | $259,000-2.1%$156/sqft |
Source: eXp Realty LLC #13914948 Report a problem | ||
| 9/11/2018 | Price change | $264,500-3.8%$159/sqft |
Source: eXp Realty, LLC #13914948 Report a problem | ||
| 8/18/2018 | Listed for sale | $275,000+254.8%$165/sqft |
Source: eXp Realty, LLC #13914948 Report a problem | ||
| 10/30/2013 | Sold | -- |
Source: Agent Provided Report a problem | ||
| 7/11/2013 | Listed for sale | $77,500$47/sqft |
Source: Century 21 Mike Bowman, Inc. #11987199 Report a problem | ||
| 2/14/2013 | Sold | -- |
Source: Public Record Report a problem | ||
Public tax history
| Year | Property taxes | Tax assessment |
|---|---|---|
| 2025 | $5,857 -29% | $380,365 |
| 2024 | $8,254 +34.2% | $380,365 +5.4% |
| 2023 | $6,152 -5.9% | $361,016 +14.7% |
| 2022 | $6,540 +4.3% | $314,617 +17.4% |
| 2021 | $6,272 +3.2% | $267,962 +12.2% |
| 2020 | $6,078 +10.3% | $238,856 +10.3% |
| 2019 | $5,509 +41.2% | $216,492 +29.2% |
| 2018 | $3,902 +10.2% | $167,573 -3.8% |
| 2017 | $3,542 +9.5% | $174,213 +12.5% |
| 2016 | $3,236 +6% | $154,834 +23% |
| 2015 | $3,052 | $125,900 |
| 2014 | $3,052 | $125,900 -9.9% |
| 2013 | -- | $139,800 |
| 2012 | -- | $139,800 |
| 2011 | -- | $139,800 -0.4% |
| 2010 | -- | $140,300 +10.3% |
| 2009 | -- | $127,200 |
| 2008 | -- | $127,200 |
| 2007 | -- | $127,200 +11.5% |
| 2006 | -- | $114,100 |
| 2005 | -- | $114,100 +3.1% |
| 2004 | -- | $110,700 |
| 2003 | -- | $110,700 +4.7% |
| 2002 | -- | $105,700 +10.7% |
| 2001 | -- | $95,500 +13% |
| 2000 | -- | $84,500 |
Find assessor info on the county website
Neighborhood: Briarwood Estates
Nearby homes
- $307,0003 bd2 ba1.5k sqft6916 Daniel Ct, North Richland Hills, TX 76182Off Market
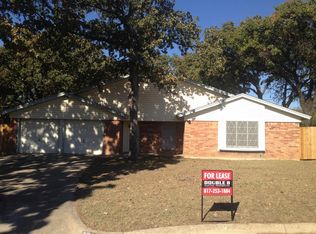
- $329,7003 bd2 ba1.7k sqft6912 Briardale Dr, North Richland Hills, TX 76182Off Market
- $316,1003 bd2 ba1.6k sqft6909 Daniel Ct, North Richland Hills, TX 76182Off Market
- $310,0003 bd2 ba1.5k sqft6916 Briardale Dr, North Richland Hills, TX 76182Off Market
- $284,0003 bd2 ba1.6k sqft6908 Briardale Dr, North Richland Hills, TX 76182Off Market
- $306,3003 bd2 ba1.4k sqft7808 Briardale Ct, North Richland Hills, TX 76182Off Market
- $315,5003 bd2 ba1.5k sqft7804 Briardale Ct, North Richland Hills, TX 76182Off Market
- $301,4003 bd2 ba1.5k sqft7804 Briardale Ct, North Richland Hills, TX 76180Off Market
Nearby schools
GreatSchools rating
- 9/10Smithfield Elementary SchoolGrades: PK-5Distance: 0.4 mi
- 10/10Smithfield Middle SchoolGrades: 6-8Distance: 0.9 mi
- 6/10Birdville High SchoolGrades: 9-12Distance: 1.6 mi
Schools provided by the listing agent
- Elementary: Smithfield
- Middle: Smithfield
- High: Birdville
- District: Birdville ISD
Source: NTREIS. This data may not be complete. We recommend contacting the local school district to confirm school assignments for this home.
Get a cash offer in 3 minutes
Find out how much your home could sell for in as little as 3 minutes with a no-obligation cash offer.
Estimated market value
$339,900
Get a cash offer in 3 minutes
Find out how much your home could sell for in as little as 3 minutes with a no-obligation cash offer.
Estimated market value
$339,900
Nearby cities
Nearby neighborhoods
Nearby zip codes
Other North Richland Hills Topics
- Apartments for Rent in 76182
- Houses for Sale in 76182
- Houses for Rent in 76182
- 76182 Real Estate
- North Richland Hills Condos
- Houses for Sale in North Richland Hills
- Newest Listings in North Richland Hills
- North Richland Hills Home Values
- North Richland Hills Real Estate Agents
- North Richland Hills Refinance
- North Richland Hills Mortgage Rates
