Skip main navigation
Off market
  • $590,700

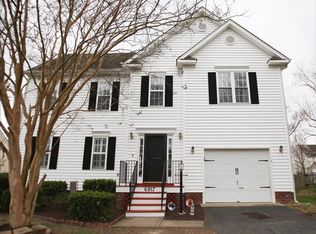
    6913 Dartmouth Ave, Richmond, VA 23226

    4beds
    2,331sqft
    SingleFamily
    Built in 2001
    7,200 Square Feet Lot
    $590,700 Zestimate®
    $253/sqft
    $2,978 Estimated rent

    Home value

    $590,700

    $561,000 - $620,000

    $2,978/mo

    Zestimate® history
    Loading
    Loading...

    Owner options

    List your home for rent

    $2,978/mo

    Rent Zestimate®

    Find your next renter with Zillow Rental Manager. Plus, with online applications, you can quickly screen prospective tenants – for free.

    Learn more

    $2,978/mo

    Rent Zestimate®

    Refinance and save

    $3,568/mo

    Est. payment

    Refinancing to a lower rate could help reduce your monthly payments and save thousands over the life of the loan.

    See today's rates

    $3,568/mo

    Est. payment

    Explore your selling options

    Work with a Zillow partner agent

    Leverage their expertise and Zillow's premium Showcase listings to get your home seen by more buyers.

    Get started

    List with your own agent

    Get your home in front of millions of buyers by listing it on Zillow.

    Learn how to do it

    Sell it yourself

    Take full control of how buyers see your home on Zillow by listing For Sale by Owner (FSBO).

    List your home

    What's special

    Rare 4 bedroom, 2.5 bath, 2 car garage! Close to I-64, <br />University of Richmond, and great shopping, restaurants <br />and businesses! Wonderful community parks and pools within a short distance. First floor features all hardwood flooring and crown molding throughout. Formal living and dining with a spacious kitchen and generous adjoining family room. Kitchen features quartz counters, oversized wood cabinets, huge stainless steel single basin sink, and island with stool seating and an eat in area with bay window. Huge master bedroom has a walk in closet and master bath features double sinks, separate shower and jacuzzi tub along with custom wood medicine cabinets. 3 additional generously sized bedrooms and 1 more full bath are located on the second floor. Home also has a hard to find walk up attic that can easily become a finished living space. <br /><br />Award Winning Schools! Crestview Elementary, Tuckahoe Middle, Freeman High<br /><br />First Floor Features: <br />All Hardwood Floors &#9642; Fireplace with Marble Surround &#9642; Large Laundry Room &#9642; Powder Room with Pedestal Sink &#9642; Foyer with Coat Closet &#9642; Formal Dining and Living Rooms &#9642; Crown Molding in All Rooms &#9642; Custom Chair Rail and Moldings in Dining Room <br /><br />Kitchen Features:<br />Quartz Counter Tops &#9642; Oversize Wood Cabinets &#9642; Dining Area with Bay Window &#9642; Oversize Stainless Steel Sink &#9642; Dishwasher &#9642; Built In Microwave &#9642; Extra Large Gas Range &#9642; Quartz Island with Stool Seating &#9642; Large Pantry<br /><br />Second Floor Features:<br />4 Generous Size Bedrooms &#9642; 2 Full Baths &#9642; Crown Molding in Master &#9642; Master Bath has a Separate Shower and Jacuzzi Tub &#9642; Custom Medicine Cabinets in Master Bath &#9642; Double Sinks in Master Bath &#9642; Master Walk In Closet &#9642; Walk Up Attic, Can Be Finished Room &#9642; 3 Speed Ceiling Fans in All Bedrooms<br /><br />Additional Home Features:<br />Rear Privacy Fence &#9642; Security System &#9642; Gas Water Heater &#9642; New Energy Efficient A/C Unit Upstairs &#9642; Spacious Rear Deck &#9642; Hardwood Stairs to Second Floor &#9642; Wired for FIOS and 2 Phone Lines &#9642; 3 Speed Ceiling Fan in Living Room &#9642; Open Concept Floor Plan &#9642; 2 Car Garage &#9642; 1st and 2nd Floor Freshly Painted with No VOC Paint (Internet 5800161-5/19/2011)

    This property is not currently displayed as for sale or rent on Zillow. This may be different from what's on other websites or public sources.
    Facts & features

    Interior

    Bedrooms & bathrooms
    • Bedrooms: 4
    • Bathrooms: 3
    • Full bathrooms: 2
    • 1/2 bathrooms: 1
    Heating
    • Heat pump, Electric
    Cooling
    • Central
    Appliances
    • Included: Dishwasher, Dryer, Freezer, Garbage disposal, Microwave, Range / Oven, Refrigerator, Washer
    Features
    • Flooring: Carpet, Hardwood
    • Has fireplace: Yes
    Interior area
    • Total interior livable area: 2,331 sqft

    Property

    Parking
    • Parking features: Garage - Attached
    Features
    • Exterior features: Other
    Lot
    • Size: 7,200 Square Feet
    Details
    • Parcel number: 7657425897

    Construction

    Type & style
    • Home type: SingleFamily
    • Architectural style: Colonial
    Materials
    • Other
    • Foundation: Crawl/Raised
    • Roof: Shake / Shingle
    Condition
    • Year built: 2001

    Community & HOA

    HOA
    • Has HOA: Yes
    • HOA fee: $25 monthly
    Location
    • Region: Richmond

    Financial & listing details

    • Price per square foot: $253/sqft
    • Tax assessed value: $495,600
    • Annual tax amount: $4,113

    Price history

    DateEventPrice
    6/27/2011Sold$287,500-3.4%$123/sqft
    Source: Public Record Report a problem
    3/19/2011Listed for sale$297,500+37.5%$128/sqft
    Source: Derek Eisenberg, ePro, GRI, GAA, RAA #1108088 Report a problem
    11/19/2001Sold$216,385$93/sqft
    Source: Public Record Report a problem

    Public tax history

    YearProperty taxesTax assessment
    2025$4,113 +5.8%$495,600 +8.4%
    2024$3,886 +1.6%$457,200 +3.4%
    2023$3,823 +4.2%$442,300 +2.5%
    2022$3,669 +4.5%$431,700 +6.9%
    2021$3,512 +18.9%$403,700 +9.9%
    2020$2,954 $367,200 +8.2%
    2019$2,954 $339,500
    2018$2,954 $339,500 +10.7%
    2017-- $306,800 +3%
    2016$2,593 +8%$298,000 +8%
    2015$2,401 $276,000
    2014$2,401 $276,000 +1%
    2013-- $273,300
    2012-- $273,300 -6.4%
    2011-- $291,900
    2010-- $291,900 -2.3%
    2009-- $298,900
    2008-- --
    2006-- --
    2005-- --
    2004-- --
    2003-- --
    2002-- --
    2001-- $26,000 +30%
    2000-- $20,000
    Find assessor info on the county website

    Neighborhood: Crestview

    Nearby schools

    GreatSchools rating
    Get a cash offer in 3 minutes
    Find out how much your home could sell for in as little as 3 minutes with a no-obligation cash offer.
    Estimated market value
    $590,700
    Get a cash offer in 3 minutes
    Find out how much your home could sell for in as little as 3 minutes with a no-obligation cash offer.
    Estimated market value
    $590,700