Welcome to your charming cottage-style retreat in the highly sought-after Farrington Farms neighborhood! Perfectly positioned within walking distance to Ogden Park and the local strawberry farm, this home offers the ideal blend of convenience and cozy, cottage-style charm. Located on a peaceful cul-de-sac, this inviting home features a spacious wrap-around front porch—ideal for relaxing with your morning coffee or catching up with neighbors—and a single-car garage.
Inside, this delightful home boasts 3 bedrooms and 2 bathrooms, including a primary suite with two generous closets—one of which is a spacious walk-in. Plus, the primary bathroom includes a beautifully designed tile shower with a glass door, adding a touch of luxury to your daily routine. The eat-in kitchen flows seamlessly into the living room, making it a great space for gatherings and daily living.
Step outside through the living room to your screened-in porch—perfect for entertaining or enjoying a quiet evening. The large fenced backyard provides plenty of space for outdoor activities, gardening, and pets. This is more than just a house; it's a welcoming home that offers comfort, style, and a prime location close to community amenities.
Sold for $335,000
$335,000
6913 Daybreak Lane, Wilmington, NC 28411
3beds
1,357sqft
Single Family Residence
Built in 1996
0.27 Acres Lot
$348,100 Zestimate®
$247/sqft
$2,160 Estimated rent
Home value
$348,100
$327,000 - $369,000
$2,160/mo
Zestimate® history
Owner options
List your home for rent
$2,160/mo
Rent Zestimate®
Find your next renter with Zillow Rental Manager. Plus, with online applications, you can quickly screen prospective tenants – for free.
$2,160/mo
Rent Zestimate®
Refinance and save
$1,979/mo
Est. payment
Refinancing to a lower rate could help reduce your monthly payments and save thousands over the life of the loan.
$1,979/mo
Est. payment
Explore your selling options
Work with a Zillow partner agent
Leverage their expertise and Zillow's premium Showcase listings to get your home seen by more buyers.
Get startedList with your own agent
Get your home in front of millions of buyers by listing it on Zillow.
Learn how to do itSell it yourself
Take full control of how buyers see your home on Zillow by listing For Sale by Owner (FSBO).
List your homeWhat's special
Spacious wrap-around front porchBeautifully designed tile showerEat-in kitchenLarge fenced backyardScreened-in porch
Zillow last checked:
Listing updated:
Listed by:
Heather Ashworth 252-903-9810,
Nest Realty
Bought with:
Diane M Castro-Perez, 245995
Coldwell Banker Sea Coast Advantage-Hampstead
Source: Hive MLS,MLS#: 100474072 Originating MLS: Cape Fear Realtors MLS, Inc.
Originating MLS: Cape Fear Realtors MLS, Inc.Facts & features
Interior
Bedrooms & bathrooms
- Bedrooms: 3
- Bathrooms: 2
- Full bathrooms: 2
Primary bedroom
- Level: Primary Living Area
Dining room
- Features: Combination
Heating
- Forced Air, Electric
Cooling
- Central Air
Appliances
- Included: Electric Oven, Washer, Refrigerator, Dryer
- Laundry: In Hall
Features
- Master Downstairs, Walk-in Closet(s), Walk-In Closet(s)
- Flooring: Carpet, Laminate, Tile
- Attic: Pull Down Stairs
- Has fireplace: No
- Fireplace features: None
Interior area
- Total structure area: 1,357
- Total interior livable area: 1,357 sqft
Property
Parking
- Total spaces: 3
- Parking features: Garage Faces Front, Concrete
- Uncovered spaces: 3
Features
- Levels: One
- Stories: 1
- Patio & porch: Covered, Screened, Wrap Around
- Fencing: Back Yard,Wood
Lot
- Size: 0.27 Acres
- Dimensions: 60 x 196 x 88 x 145
- Features: Cul-De-Sac
Details
- Additional structures: Shed(s)
- Parcel number: R04312003008000
- Zoning: R-10
- Special conditions: Standard
Construction
Type & style
- Home type: SingleFamily
- Property subtype: Single Family Residence
Materials
- Vinyl Siding
- Foundation: Slab
- Roof: Shingle
Condition
- New construction: No
- Year built: 1996
Utilities & green energy
- Sewer: Public Sewer
- Water: Public
- Utilities for property: Sewer Available, Water Available
Community & HOA
Community
- Subdivision: Farrington Farms
HOA
- Has HOA: Yes
- Amenities included: Maintenance Common Areas
- HOA fee: $232 monthly
- HOA name: Farrington Farms HOA
- HOA phone: 910-395-1500
Location
- Region: Wilmington
Financial & listing details
- Price per square foot: $247/sqft
- Tax assessed value: $223,300
- Annual tax amount: $1,166
- Date on market: 10/9/2025
- Cumulative days on market: 8 days
- Listing agreement: Exclusive Right To Sell
- Listing terms: Cash,Conventional,FHA,VA Loan
Price history
| Date | Event | Price |
|---|---|---|
| 12/10/2024 | Sold | $335,000-4.3%$247/sqft |
Source:  Hive MLS #100474072 Report a problem Hive MLS #100474072 Report a problem | ||
| 11/8/2024 | Contingent | $350,000$258/sqft |
Source: Hive MLS #100474072 Report a problem | ||
| 11/2/2024 | Listed for sale | $350,000+112.5%$258/sqft |
Source: Hive MLS #100474072 Report a problem | ||
| 9/9/2015 | Sold | $164,700$121/sqft |
Source: Hive MLS #30526037 Report a problem | ||
| 7/30/2015 | Listed for sale | $164,700+22%$121/sqft |
Source: BlueCoast Realty Corporation #526037 Report a problem | ||
| 4/19/2012 | Sold | $135,000-4.1%$99/sqft |
Source: Public Record Report a problem | ||
| 1/31/2012 | Listed for sale | $140,700-2.3%$104/sqft |
Source: Prudential Laney Real Estate #472155 Report a problem | ||
| 4/29/2005 | Sold | $144,000$106/sqft |
Source: Public Record Report a problem | ||
Public tax history
| Year | Property taxes | Tax assessment |
|---|---|---|
| 2025 | $1,336 +7.7% | $333,600 +49.4% |
| 2024 | $1,240 +0.5% | $223,300 |
| 2023 | $1,235 -0.9% | $223,300 |
| 2022 | $1,246 +0.9% | $223,300 |
| 2021 | $1,235 +22.5% | $223,300 +40.1% |
| 2020 | $1,008 | $159,400 |
| 2019 | $1,008 | $159,400 |
| 2018 | $1,008 | $159,400 |
| 2017 | $1,008 +2.9% | $159,400 +12.7% |
| 2016 | $980 +7.6% | $141,400 |
| 2015 | $911 +1.7% | $141,400 |
| 2014 | $895 | $141,400 |
| 2013 | -- | $141,400 |
| 2012 | -- | $141,400 -18.5% |
| 2011 | -- | $173,464 |
| 2010 | -- | $173,464 |
| 2009 | -- | -- |
| 2008 | -- | -- |
| 2007 | -- | -- |
| 2005 | -- | $111,616 |
| 2004 | -- | $111,616 |
| 2003 | -- | $111,616 |
| 2002 | -- | $111,616 |
| 2001 | -- | $111,616 |
| 2000 | -- | $111,616 |
Find assessor info on the county website
Neighborhood: Murraysville
Nearby homes
- $355,2003 bd2 ba1.4k sqft6911 Daybreak Ln, Wilmington, NC 28411Off Market
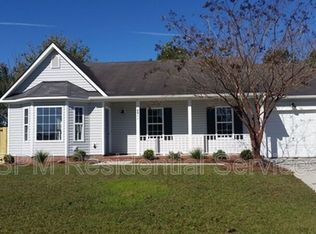
- $351,8003 bd2 ba1.3k sqft7001 Farrington Farms Dr, Wilmington, NC 28411Off Market
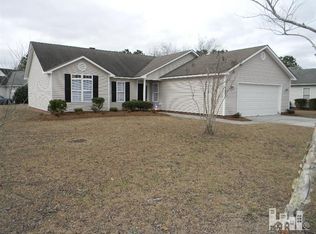
- $346,0003 bd2 ba1.3k sqft7005 Farrington Farms Dr, Wilmington, NC 28411Sold
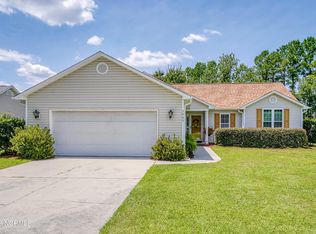
- $378,0003 bd3 ba1.5k sqft6909 Daybreak Ln, Wilmington, NC 28411Sold
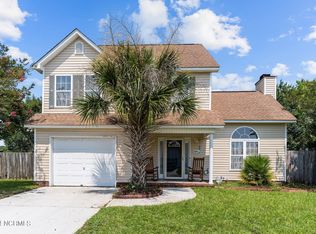
- $350,5003 bd2 ba1.3k sqft7009 Farrington Farms Dr, Wilmington, NC 28411Off Market
- $357,2003 bd2 ba1.3k sqft6921 Farrington Farms Dr, Wilmington, NC 28411Off Market
- $365,0003 bd2 ba1.6k sqft6910 Daybreak Ln, Wilmington, NC 28411Sold
- $349,9003 bd2 ba1.4k sqft7013 Farrington Farms Dr, Wilmington, NC 28411Off Market
Nearby schools
GreatSchools rating
- 5/10John J Blair ElementaryGrades: PK-5Distance: 0.9 mi
- 9/10Emma B Trask MiddleGrades: 6-8Distance: 3 mi
- 4/10Emsley A Laney HighGrades: 9-12Distance: 2.9 mi
Schools provided by the listing agent
- Elementary: Blair
- Middle: Trask
- High: Laney
Source: Hive MLS. This data may not be complete. We recommend contacting the local school district to confirm school assignments for this home.
Get a cash offer in 3 minutes
Find out how much your home could sell for in as little as 3 minutes with a no-obligation cash offer.
Estimated market value
$348,100
Get a cash offer in 3 minutes
Find out how much your home could sell for in as little as 3 minutes with a no-obligation cash offer.
Estimated market value
$348,100
- North Carolina
- New Hanover County
- Wilmington
- 28411
- Murraysville
- 6913 Daybreak Lane
Nearby cities
Nearby neighborhoods
Nearby zip codes
Other Wilmington Topics
