Skip main navigation
Off market
  • $862,100

    6913 E Harvard Ave, Fresno, CA 93723

    4beds
    5baths
    3,650sqft
    SingleFamily
    Built in 2022
    -- sqft lot
    $862,100 Zestimate®
    $236/sqft
    $4,377 Estimated rent

    Home value

    $862,100

    $810,000 - $922,000

    $4,377/mo

    Zestimate® history
    Loading
    Loading...

    Owner options

    List your home for rent

    $4,377/mo

    Rent Zestimate®

    Find your next renter with Zillow Rental Manager. Plus, with online applications, you can quickly screen prospective tenants – for free.

    Learn more

    $4,377/mo

    Rent Zestimate®

    Refinance and save

    $5,560/mo

    Est. payment

    Refinancing to a lower rate could help reduce your monthly payments and save thousands over the life of the loan.

    See today's rates

    $5,560/mo

    Est. payment

    Explore your selling options

    Work with a Zillow partner agent

    Leverage their expertise and Zillow's premium Showcase listings to get your home seen by more buyers.

    Get started

    List with your own agent

    Get your home in front of millions of buyers by listing it on Zillow.

    Learn how to do it

    Sell it yourself

    Take full control of how buyers see your home on Zillow by listing For Sale by Owner (FSBO).

    List your home

    What's special

    Massive backyardHuge lotGas stoveGood ambianceSpacious loftStainless-steel appliancesRecessed led lights

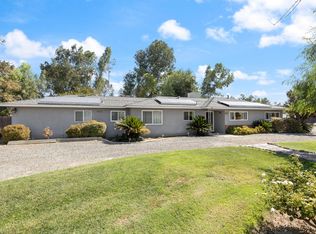
    * Brand new home with many upgrades with 3650 sq ft living space. * Highly desirable Fresno neighborhood located within the award-winning Clovis Unified School District. This property is within the Olivewood community built by Century Communities with easy access to local shopping and dining and Fresno Yosemite International Airport. * Lot with good ambiance and lighting, easy access to roads, off-street parking, and quiet neighborhood. * Beautiful 2-story floor plan, 9 feet ceilings with a gorgeous entryway on a huge lot. * four bedrooms (include two master suits), 1 office room and five baths and a huge open loft upstairs. 3-car garage. * Huge living/great room, perfect for family game night with recessed LED lights and has a prewired ceiling fan. * Designer Kitchen with granite white countertops, cabinet doors and drawers, and an oversized pantry * Big island with breakfast bar, extra cabinets, gas stove, pantry, and stainless-steel appliances - Microwave, oven, dishwasher. * One master suit bedroom and one office room downstairs and* 1 master suit and two bedrooms upstairs with jack and jill bathroom * A spacious loft that can be used as a tv room or home office upstairs. * Full laundry with cast iron sink, lower storage cabinets on the first floor (downstairs). * Wifi SMART Thermostat with dual-zone controls for optimal cooling/heating on both floors. * Smart home connects with 3 z wave devices that can be controlled with Google Nest Hub * This new home comes with PURCHASED SOLAR 6.08 KW for low energy bills! * Brand new blinds throughout the house. * Tankless water heater for quick heating. * Front yard is well maintained and brand new. * Concrete side yards and a massive backyard with friendly artificial turf. The renter is responsible for all the Utilities (Water/Gas/Electricity/Internet/Cable). * Renter is responsible for maintaining the front yard. Tenant/Renters Insurance is required. Pet Security Deposit $250 per pet. There is an additional $75 per month per pet. A washer, dryer & refrigerator can be provided upon request for additional monthly rent * The renter is responsible for all the Utilities (Water/Gas/Electricity/Internet/Cable). * Renter is responsible for maintaining the front yard. * Tenant/Renters Insurance is required. * No smoking allowed * Small pets are allowed * Pet Security Deposit $250 per pet. There is an additional $75 per month per pet.

    This property is off market, which means it's not currently listed for sale or rent on Zillow. This may be different from what's available on other websites or public sources.
    Facts & features

    Interior

    Bedrooms & bathrooms
    • Bedrooms: 4
    • Bathrooms: 5
    Heating
    • Forced air
    Cooling
    • Other
    Appliances
    • Included: Dishwasher, Dryer, Washer
    • Laundry: In Unit
    Interior area
    • Total interior livable area: 3,650 sqft

    Property

    Parking
    • Total spaces: 3
    • Parking features: Garage - Detached, Off-street

    Construction

    Type & style
    • Home type: SingleFamily
    Condition
    • Year built: 2022

    Community & HOA

    Location
    • Region: Fresno

    Financial & listing details

    • Price per square foot: $236/sqft

    Price history

    DateEventPrice
    11/21/2022Listing removed--
    Source: Zillow Rental Manager Report a problem
    11/4/2022Listed for rent$3,500$1/sqft
    Source: Zillow Rental Manager Report a problem

    Public tax history

    Tax history is unavailable.

    Neighborhood: West

    Nearby schools

    GreatSchools rating
    Get a cash offer in 3 minutes
    Find out how much your home could sell for in as little as 3 minutes with a no-obligation cash offer.
    Estimated market value
    $862,100
    Get a cash offer in 3 minutes
    Find out how much your home could sell for in as little as 3 minutes with a no-obligation cash offer.
    Estimated market value
    $862,100