Welcome to 6913 Englewood in Raytown, where updates, space, and style come together seamlessly!
This completely renovated home has been thoughtfully redesigned with walls removed to create a bright, open floor plan perfect for modern living and entertaining.
The kitchen is truly the heart of the home, fully customized with an abundance of cabinetry, a dedicated coffee station, spacious island, beautiful appliances, and stunning Cambria quartz countertops. Every detail has been considered, including new plumbing, toilets, hot water heater, updated hardware, and six-panel doors throughout
With two cozy fireplaces and a finished lower level, there’s room for everyone. The basement includes a built-in entertainment center, a space for an office or the potential for a third non-conforming bedroom, plus tons of storage space.
Step outside to your own private retreat featuring mature trees, a 20x20 cedar deck, and two large storage sheds (10x20 and 12x12). Dont forget the gutter guards for more value and convenience.
This home truly has it all, style, function, and pride of ownership throughout. Don’t miss your chance to make it yours!
Sold
Price Unknown
6913 Englewood Ave, Raytown, MO 64133
2beds
1,964sqft
Single Family Residence
Built in 1968
10,454 Square Feet Lot
$290,300 Zestimate®
$--/sqft
$1,555 Estimated rent
Home value
$290,300
$264,000 - $319,000
$1,555/mo
Zestimate® history
Owner options
List your home for rent
$1,555/mo
Rent Zestimate®
Find your next renter with Zillow Rental Manager. Plus, with online applications, you can quickly screen prospective tenants – for free.
$1,555/mo
Rent Zestimate®
Refinance and save
Refinancing to a lower rate could help reduce your monthly payments and save thousands over the life of the loan.
Explore your selling options
Work with a Zillow partner agent
Leverage their expertise and Zillow's premium Showcase listings to get your home seen by more buyers.
Get startedList with your own agent
Get your home in front of millions of buyers by listing it on Zillow.
Learn how to do itSell it yourself
Take full control of how buyers see your home on Zillow by listing For Sale by Owner (FSBO).
List your homeWhat's special
Two cozy fireplacesBuilt-in entertainment centerPrivate retreatStunning cambria quartz countertopsSpacious islandTons of storage spaceBright open floor plan
Zillow last checked:
Listing updated:
Listed by:
Angela Judy 816-588-7412,
ERA McClain Brothers
Bought with:
Travis Moore
Platinum Realty LLC
Source: Heartland MLS as distributed by MLS GRID,MLS#: 2608214
Facts & features
Interior
Bedrooms & bathrooms
- Bedrooms: 2
- Bathrooms: 2
- Full bathrooms: 2
Primary bedroom
- Features: Built-in Features, Carpet, Ceiling Fan(s)
- Level: First
- Area: 240 Square Feet
- Dimensions: 16 x 15
Bedroom 2
- Features: Carpet
- Level: First
- Area: 130 Square Feet
- Dimensions: 13 x 10
Primary bathroom
- Features: Built-in Features, Ceramic Tiles, Double Vanity, Shower Only
- Level: First
- Area: 80 Square Feet
- Dimensions: 10 x 8
Bathroom 2
- Features: Ceramic Tiles, Separate Shower And Tub
- Level: Basement
- Area: 130 Square Feet
- Dimensions: 13 x 10
Family room
- Features: Built-in Features, Carpet, Ceramic Tiles, Fireplace
- Level: Lower
- Area: 375 Square Feet
- Dimensions: 25 x 15
Great room
- Features: Fireplace, Vinyl
- Level: First
- Area: 368 Square Feet
- Dimensions: 23 x 16
Kitchen
- Features: Ceramic Tiles
- Level: First
- Area: 153 Square Feet
- Dimensions: 17 x 9
Laundry
- Features: Built-in Features
- Level: Basement
- Area: 81 Square Feet
- Dimensions: 9 x 9
Office
- Features: Carpet
- Level: First
- Area: 121 Square Feet
- Dimensions: 11 x 11
Heating
- Forced Air
Cooling
- Electric
Appliances
- Included: Cooktop, Dishwasher, Disposal
- Laundry: Lower Level
Features
- Ceiling Fan(s), Custom Cabinets, Kitchen Island, Pantry, Walk-In Closet(s)
- Flooring: Carpet, Tile
- Doors: Storm Door(s)
- Windows: Thermal Windows
- Basement: Finished,Garage Entrance,Interior Entry
- Number of fireplaces: 2
- Fireplace features: Basement, Dining Room, Family Room, Gas Starter, Great Room, Wood Burning, Fireplace Equip
Interior area
- Total structure area: 1,964
- Total interior livable area: 1,964 sqft
- Finished area above ground: 1,262
- Finished area below ground: 702
Property
Parking
- Total spaces: 2
- Parking features: Attached, Built-In, Garage Door Opener, Garage Faces Rear
- Attached garage spaces: 2
Features
- Patio & porch: Deck
- Spa features: Bath
- Fencing: Metal
Lot
- Size: 10,454 Square Feet
- Dimensions: .24
- Features: Cul-De-Sac, Wooded
Details
- Additional structures: Shed(s)
- Parcel number: 45610170800000000
Construction
Type & style
- Home type: SingleFamily
- Architectural style: Traditional
- Property subtype: Single Family Residence
Materials
- Brick
- Roof: Composition
Condition
- Year built: 1968
Utilities & green energy
- Sewer: Public Sewer
- Water: Public
Community & HOA
Community
- Security: Smoke Detector(s)
- Subdivision: Wildwood Estates
HOA
- Has HOA: No
Location
- Region: Raytown
Financial & listing details
- Tax assessed value: $167,950
- Annual tax amount: $2,897
- Date on market: 3/20/2026
- Listing terms: Cash,Conventional,FHA,VA Loan
- Ownership: Private
- Road surface type: Paved
Price history
| Date | Event | Price |
|---|---|---|
| 4/30/2026 | Sold | -- |
Source:  Heartland MLS as distributed by MLS GRID #2608214 Report a problem Heartland MLS as distributed by MLS GRID #2608214 Report a problem | ||
| 3/26/2026 | Pending sale | $279,000$142/sqft |
Source: Heartland MLS as distributed by MLS GRID #2608214 Report a problem | ||
| 3/20/2026 | Listed for sale | $279,000+32.9%$142/sqft |
Source: Heartland MLS as distributed by MLS GRID #2608214 Report a problem | ||
| 5/13/2021 | Sold | -- |
Source: Heartland MLS as distributed by MLS GRID #2312323 Report a problem | ||
| 4/8/2021 | Pending sale | $210,000$107/sqft |
Source:  ReeceNichols Real Estate #2312323 Report a problem ReeceNichols Real Estate #2312323 Report a problem | ||
| 4/6/2021 | Listed for sale | $210,000$107/sqft |
Source: ReeceNichols Real Estate #2312323 Report a problem | ||
Public tax history
| Year | Property taxes | Tax assessment |
|---|---|---|
| 2025 | $2,898 -36.2% | $31,911 -36.6% |
| 2024 | $4,540 +0.7% | $50,325 |
| 2023 | $4,509 +98.7% | $50,325 +108.5% |
| 2022 | $2,270 -0.3% | $24,131 |
| 2021 | $2,278 +3.9% | $24,131 +4.9% |
| 2020 | $2,193 +0.5% | $23,013 |
| 2019 | $2,181 | $23,013 +9.1% |
| 2018 | $2,181 +9.8% | $21,097 |
| 2017 | $1,987 +5.9% | $21,097 +2.6% |
| 2016 | $1,877 +2.1% | $20,568 +3% |
| 2014 | $1,839 +0.1% | $19,969 |
| 2013 | $1,836 +0.1% | $19,969 |
| 2012 | $1,835 +14.5% | $19,969 |
| 2011 | $1,603 +1.5% | $19,969 +14.7% |
| 2010 | $1,579 -8.2% | $17,403 |
| 2009 | $1,720 +12.3% | $17,403 -16% |
| 2008 | $1,532 -0.3% | $20,718 |
| 2007 | $1,536 +6.8% | $20,718 |
| 2006 | $1,439 +3.6% | $20,718 |
| 2005 | $1,388 +0% | $20,718 +8% |
| 2004 | $1,388 +11.6% | $19,183 |
| 2003 | $1,244 +0.1% | $19,183 +15% |
| 2002 | $1,243 +13.6% | $16,681 |
| 2001 | $1,094 | $16,681 |
Find assessor info on the county website
Neighborhood: 64133
Nearby homes
- $--3 bd2 ba1.7k sqft6909 Englewood Ave, Raytown, MO 64133Sold
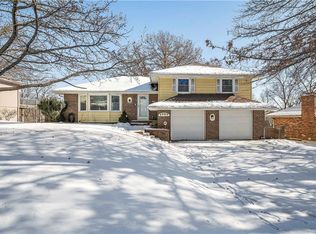
- $246,1003 bd2 ba1.3k sqft6917 Englewood Ave, Raytown, MO 64133Off Market
- $396,9003 bd3 ba2.9k sqft6910 Woodson Rd, Raytown, MO 64133Off Market
- $358,0003 bd2 ba2.1k sqft6921 Englewood Ave, Raytown, MO 64133Off Market
- $239,1003 bd2 ba1.2k sqft6905 Englewood Ave, Raytown, MO 64133Off Market
- $246,9003 bd2 ba1.3k sqft6916 Englewood Ave, Raytown, MO 64133Off Market
- $228,0003 bd1 ba1.3k sqft6908 Englewood Ave, Raytown, MO 64133Off Market
- $315,3003 bd3 ba1.8k sqft6920 Englewood Ave, Raytown, MO 64133Off Market
Nearby schools
GreatSchools rating
- 8/10Robinson Elementary SchoolGrades: K-5Distance: 0.3 mi
- 4/10Raytown Central Middle SchoolGrades: 6-8Distance: 1.4 mi
- 2/10Raytown Sr. High SchoolGrades: 9-12Distance: 1.4 mi
Schools provided by the listing agent
- Elementary: Robinson
Source: Heartland MLS as distributed by MLS GRID. This data may not be complete. We recommend contacting the local school district to confirm school assignments for this home.
Get a cash offer in 3 minutes
Find out how much your home could sell for in as little as 3 minutes with a no-obligation cash offer.
Estimated market value
$290,300
Get a cash offer in 3 minutes
Find out how much your home could sell for in as little as 3 minutes with a no-obligation cash offer.
Estimated market value
$290,300
- Missouri
- Jackson County
- Raytown
- 64133
- 6913 Englewood Ave
Nearby cities
Nearby zip codes
Other Raytown Topics
