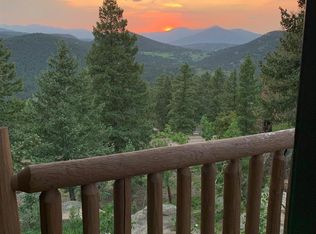
This 5,400sf luxury home, built in 2003, offers EXCEPTIONAL VALUE at $275 per total square foot. Want easy living? This home provides you with the Evergreen rarity of true MAIN-LEVEL living on 2,500sf with life's essentials, not to mention a short flat paved driveway with SUNNY southern exposure. Want a view of snowcapped mountains and massive rock outcroppings instead of neighbors or cars? On nearly 1-acre of land, this home delivers whether you’re inside or on your 1,900sf of decking. Want independent living? This home is not within an HOA, offering freedom (like STR) that is increasingly hard to find. Want school options? Open enrollment allows you to use Evergreen schools, plus the Evergreen bus stop is only 1.7mi away at Blue Creek/Brook Forest. Conifer school bus stop is 2.5mi away at Kiem/Cragmont. Insurance friendly? YES, with a new Class 4/"A" Fire-rated roof, hard coat newly painted stucco. Now for the fun stuff. The reimagined kitchen is a statement of craftsmanship and elegance, curated for both elevated entertaining and intimate gatherings, and flows seamlessly into a stunning great room accented by gleaming hardwood floors and abundant natural light. Downstairs, the home transforms into an entertainer’s dream. A spacious family room with wet bar, beverage refrigerator, and dishwasher sets the stage for effortless hosting. An enclosed theater room—complete with all audiovisual components—delivers a true cinematic experience. The fully updated, enclosed in-ground hot tub offers a private spa-like escape complete with auto-fill & app control, complemented by a full bath with steam shower. A bonus room provides ideal flexibility for a home office, gym, or creative studio. Got Wine? There’s a cool closet ready to show off 1000 bottles! Heated three-car garage includes an EV charging station. Multi-zone heat and A/C. With Starlink internet, you can work, stream, and play all at the same time. Some photos virtually enhanced.
Sold for $1,495,000
$1,495,000
6913 Granite Crag Circle, Evergreen, CO 80439
4beds
5,430sqft
Single Family Residence
Built in 2003
0.93 Acres Lot
$1,489,200 Zestimate®
$275/sqft
$6,326 Estimated rent
Home value
$1,489,200
$1.41M - $1.58M
$6,326/mo
Zestimate® history
Owner options
List your home for rent
$6,326/mo
Rent Zestimate®
Find your next renter with Zillow Rental Manager. Plus, with online applications, you can quickly screen prospective tenants – for free.
$6,326/mo
Rent Zestimate®
Refinance and save
$8,706/mo
Est. payment
Refinancing to a lower rate could help reduce your monthly payments and save thousands over the life of the loan.
$8,706/mo
Est. payment
Explore your selling options
Work with a Zillow partner agent
Leverage their expertise and Zillow's premium Showcase listings to get your home seen by more buyers.
Get startedList with your own agent
Get your home in front of millions of buyers by listing it on Zillow.
Learn how to do itSell it yourself
Take full control of how buyers see your home on Zillow by listing For Sale by Owner (FSBO).
List your homeWhat's special
Short flat paved drivewayAbundant natural lightSunny southern exposureReimagined kitchenGleaming hardwood floors
Zillow last checked:
Listing updated:
Listed by:
Chris Vinci 303-995-3467 chris.vinci@sothebysrealty.com,
LIV Sotheby's International Realty
Bought with:
Laura Gilsdorf, 100070439
Madison & Company Properties
Source: REcolorado as distributed by MLS GRID,MLS#: 4065708
Facts & features
Interior
Bedrooms & bathrooms
- Bedrooms: 4
- Bathrooms: 4
- Full bathrooms: 4
- Main level bathrooms: 3
- Main level bedrooms: 3
Bedroom
- Description: Enjoy Your Fireplace And Access To Deck.
- Features: Primary Suite
- Level: Main
- Area: 195 Square Feet
- Dimensions: 13 x 15
Bedroom
- Description: Custom Barn Doors For The Closet
- Level: Main
- Area: 191.4 Square Feet
- Dimensions: 11 x 17.4
Bedroom
- Level: Main
- Area: 138.6 Square Feet
- Dimensions: 11 x 12.6
Bedroom
- Description: A True Retreat With The Best Mountain View! Can Easily Add A Closet.
- Level: Upper
- Area: 268.4 Square Feet
- Dimensions: 12.2 x 22
Bathroom
- Description: 5 Piece, With 2 Walk-In Closets.
- Features: En Suite Bathroom
- Level: Main
Bathroom
- Features: En Suite Bathroom
- Level: Main
Bathroom
- Description: J&J Access To Bedroom And Great Room
- Level: Main
Bathroom
- Description: Steam Shower
- Level: Basement
Bonus room
- Description: For Storage Or Can Be A Wine Cellar.
- Level: Basement
Dining room
- Level: Main
- Area: 150.04 Square Feet
- Dimensions: 12.1 x 12.4
Family room
- Description: Entertainer's Dream Level With 10.5ft Ceilings! Stylish Bar With Beverage Fridge & Dishwasher And Access To Lower "party" Deck. Motion Sensor Thermostat Controls Heating Costs On That Level!
- Level: Basement
- Area: 752.1 Square Feet
- Dimensions: 21.8 x 34.5
Great room
- Description: Gleaming Hardwood Floors. Open Concept. Mountain Views!
- Level: Main
- Area: 388.5 Square Feet
- Dimensions: 18.5 x 21
Kitchen
- Description: Complete Redesign - Luxury - Thermador 8 Burner Stove With Pot Filler, Bosch Dishwasher & Drawer Microwave, Lg "superfridge"- Thoughtful Features Added!
- Level: Main
Media room
- Description: Projector, Speakers, & Screen Included
- Level: Basement
- Area: 320.74 Square Feet
- Dimensions: 20.3 x 15.8
Mud room
- Description: Luxury Cabinetry-Granite Counters-Utility Sink-W/D (Electric Dryer); Plus Handy Lockers 2 Have Usb Ports!
- Level: Main
Office
- Description: No Windows. Seller Had Plans To Add A Closet.
- Level: Basement
- Area: 135.72 Square Feet
- Dimensions: 11.6 x 11.7
Sun room
- Description: Cozy Room With Spa. All New Components, Plus Auto Water Filler.
- Level: Basement
- Area: 208 Square Feet
- Dimensions: 13 x 16
Utility room
- Description: Includes A 300gal Water Tank For Added Convenience. Well Produced 4gpm (=5700gal/Day A "gusher") From 2011 Test!
- Level: Basement
Heating
- Forced Air, Propane
Cooling
- Attic Fan, Central Air
Appliances
- Included: Bar Fridge, Dishwasher, Disposal, Double Oven, Dryer, Freezer, Gas Water Heater, Microwave, Oven, Range, Range Hood, Refrigerator, Washer
Features
- Built-in Features, Ceiling Fan(s), Eat-in Kitchen, Five Piece Bath, Granite Counters, High Ceilings, High Speed Internet, Jack & Jill Bathroom, Kitchen Island, Open Floorplan, Pantry, Primary Suite, Smart Thermostat, Smoke Free, Sound System, Tile Counters, Walk-In Closet(s), Wet Bar
- Flooring: Carpet, Tile, Wood
- Windows: Double Pane Windows
- Basement: Finished,Full,Interior Entry,Walk-Out Access
- Number of fireplaces: 3
- Fireplace features: Family Room, Great Room, Master Bedroom
Interior area
- Total structure area: 5,430
- Total interior livable area: 5,430 sqft
- Finished area above ground: 2,894
- Finished area below ground: 2,199
Property
Parking
- Total spaces: 8
- Parking features: Asphalt, Dry Walled, Electric Vehicle Charging Station(s), Heated Garage, Oversized Door
- Attached garage spaces: 3
- Details: Off Street Spaces: 5
Features
- Levels: Two
- Stories: 2
- Patio & porch: Covered, Deck
- Pool features: Indoor
- Has spa: Yes
- Spa features: Steam Room, Heated
- Has view: Yes
- View description: Mountain(s)
Lot
- Size: 0.93 Acres
- Features: Level, Rock Outcropping, Rolling Slope
Details
- Parcel number: 207360
- Zoning: MR-1
- Special conditions: Standard
- Other equipment: Home Theater
Construction
Type & style
- Home type: SingleFamily
- Architectural style: Mountain Contemporary
- Property subtype: Single Family Residence
Materials
- Frame, Stucco
- Foundation: Slab
- Roof: Composition
Condition
- Updated/Remodeled
- Year built: 2003
Utilities & green energy
- Electric: 220 Volts
- Water: Well
- Utilities for property: Electricity Connected, Internet Access (Wired), Propane
Green energy
- Energy efficient items: Thermostat
Community & HOA
Community
- Security: Carbon Monoxide Detector(s), Smoke Detector(s)
- Subdivision: Cragmont Area-Not In An Hoa
HOA
- Has HOA: No
Location
- Region: Evergreen
Financial & listing details
- Price per square foot: $275/sqft
- Tax assessed value: $1,255,634
- Annual tax amount: $7,612
- Date on market: 1/21/2026
- Listing terms: Cash,Conventional,Jumbo
- Exclusions: Seller's Personal Property
- Ownership: Individual
- Electric utility on property: Yes
- Road surface type: Paved
Price history
| Date | Event | Price |
|---|---|---|
| 7/14/2026 | Sold | $1,495,000$275/sqft |
Source:  REcolorado as distributed by MLS GRID #4065708 Report a problem REcolorado as distributed by MLS GRID #4065708 Report a problem | ||
| 6/17/2026 | Pending sale | $1,495,000$275/sqft |
Source: REcolorado as distributed by MLS GRID #4065708 Report a problem | ||
| 4/2/2026 | Price change | $1,495,000-6%$275/sqft |
Source: REcolorado as distributed by MLS GRID #4065708 Report a problem | ||
| 3/10/2026 | Price change | $1,590,000-0.3%$293/sqft |
Source: REcolorado as distributed by MLS GRID #4065708 Report a problem | ||
| 1/21/2026 | Listed for sale | $1,595,000+190%$294/sqft |
Source: REcolorado as distributed by MLS GRID #4065708 Report a problem | ||
| 1/4/2012 | Sold | $550,000-38.8%$101/sqft |
Source: Public Record Report a problem | ||
| 8/4/2010 | Listing removed | $899,000$166/sqft |
Source: Fuller Sotheby's International Realty #831944 Report a problem | ||
| 3/1/2010 | Price change | $899,000-5.3%$166/sqft |
Source: Fuller Sotheby's International Realty #831944 Report a problem | ||
| 11/25/2009 | Price change | $949,000-20.9%$175/sqft |
Source: Fuller Sotheby's International Realty #831944 Report a problem | ||
| 10/10/2009 | Listed for sale | $1,200,000+20%$221/sqft |
Source: Colorado Mountain Homes & Land Report a problem | ||
| 10/24/2002 | Sold | $1,000,000$184/sqft |
Source: Public Record Report a problem | ||
Public tax history
| Year | Property taxes | Tax assessment |
|---|---|---|
| 2025 | $7,420 -0.3% | $78,477 -3.3% |
| 2024 | $7,439 +26.9% | $81,116 |
| 2023 | $5,861 -1% | $81,116 +30.7% |
| 2022 | $5,922 +20.6% | $62,040 -2.8% |
| 2021 | $4,911 | $63,825 +21.5% |
| 2020 | $4,911 +1.4% | $52,521 |
| 2019 | $4,842 -5.8% | $52,521 -2.6% |
| 2018 | $5,141 | $53,931 |
| 2017 | $5,141 +10.7% | $53,931 +5.1% |
| 2016 | $4,642 | $51,331 |
| 2015 | $4,642 -9.3% | $51,331 -4% |
| 2014 | $5,120 -8% | $53,489 |
| 2013 | $5,566 +1.8% | $53,489 -9.1% |
| 2012 | $5,467 +8.3% | $58,861 |
| 2011 | $5,049 +0.1% | $58,861 +7.4% |
| 2010 | $5,043 +3.3% | $54,820 |
| 2009 | $4,882 +0.2% | $54,820 +3.5% |
| 2008 | $4,869 +3.9% | $52,950 |
| 2007 | $4,687 -0.5% | $52,950 +4.9% |
| 2006 | $4,713 +28.7% | $50,490 +25.5% |
| 2005 | $3,662 +9.3% | $40,220 |
| 2004 | $3,350 | $40,220 |
| 2003 | -- | $40,220 +65.2% |
| 2002 | $1,977 +55.9% | $24,350 +72.9% |
| 2001 | $1,268 +2.5% | $14,080 |
| 2000 | $1,237 | $14,080 |
Find assessor info on the county website
Neighborhood: 80439
Nearby homes
- $17,4440.554 Acres6901 Lynx Lair Rd, Evergreen, CO 80439Off Market
- $1,045,6004 bd3 ba3k sqft6912 Lynx Lair Rd, Evergreen, CO 80439Off Market
- $832,5003 bd3 ba2.8k sqft6933 Granite Crag Cir, Evergreen, CO 80439Off Market
- $942,2005 bd4 ba2.9k sqft6941 Lynx Lair Rd, Evergreen, CO 80439Off Market
- $1,441,9004 bd4 ba3.3k sqft6944 Granite Crag Cir, Evergreen, CO 80439Off Market
- $1,226,5005 bd4 ba4.2k sqft6921 Lynx Lair Rd, Evergreen, CO 80439Off Market
- $993,4004 bd4 ba3.1k sqft6951 Lynx Lair Rd, Evergreen, CO 80439Off Market
- $1,525,7005 bd4 ba5.2k sqft6923 Granite Crag Cir, Evergreen, CO 80439Off Market
Nearby schools
GreatSchools rating
- 10/10Marshdale Elementary SchoolGrades: K-5Distance: 1.9 mi
- 5/10West Jefferson Middle SchoolGrades: 6-8Distance: 3.6 mi
- 10/10Conifer High SchoolGrades: 9-12Distance: 4.5 mi
Schools provided by the listing agent
- Elementary: Marshdale
- Middle: West Jefferson
- High: Conifer
- District: Jefferson County R-1
Source: REcolorado as distributed by MLS GRID. This data may not be complete. We recommend contacting the local school district to confirm school assignments for this home.
Get a cash offer in 3 minutes
Find out how much your home could sell for in as little as 3 minutes with a no-obligation cash offer.
Estimated market value
$1,489,200
Get a cash offer in 3 minutes
Find out how much your home could sell for in as little as 3 minutes with a no-obligation cash offer.
Estimated market value
$1,489,200
- Colorado
- Jefferson County
- Evergreen
- 80439
- 6913 Granite Crag Circle
Nearby cities
Nearby neighborhoods
Nearby zip codes
Other Evergreen Topics
