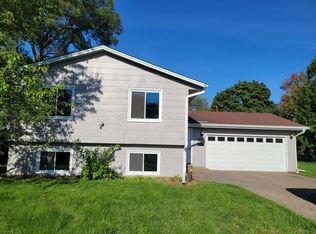
Welcome to 6913 Grimes Ave. N in the heart of Brooklyn Center! The bi-level split home features 4 bedrooms, 2 bathrooms, and a cozy ambiance that fills the home. Step inside to the entryway with a large walk in closet that adds to the square footage of the entry space. Head upstairs to the open concept, main living space of the home. The kitchen features granite countertops, stainless steel appliances, large center island and a sliding glass door giving access to the home's deck. Just down the hall you'll find 2 of the home's bedrooms and the main level full bathroom. Head down to the lower level of the home which features another living space, the home's utility room, a second full bathroom, and 2 additional bedrooms. Updated water heater and AC. Step out onto the back deck to enjoy the grassy backyard with mature trees. Close to parks, trails, schools, dining and entertainment. Convenient access to I-94, making downtown Minneapolis minutes away.
Closed
$335,000
6913 Grimes Ave N, Brooklyn Center, MN 55429
4beds
1,604sqft
Single Family Residence
Built in 1976
10,105 Square Feet Lot
$355,400 Zestimate®
$209/sqft
$2,536 Estimated rent
Home value
$355,400
$338,000 - $373,000
$2,536/mo
Zestimate® history
Owner options
List your home for rent
$2,536/mo
Rent Zestimate®
Find your next renter with Zillow Rental Manager. Plus, with online applications, you can quickly screen prospective tenants – for free.
$2,536/mo
Rent Zestimate®
Refinance and save
$2,148/mo
Est. payment
Refinancing to a lower rate could help reduce your monthly payments and save thousands over the life of the loan.
$2,148/mo
Est. payment
Explore your selling options
Work with a Zillow partner agent
Leverage their expertise and Zillow's premium Showcase listings to get your home seen by more buyers.
Get startedList with your own agent
Get your home in front of millions of buyers by listing it on Zillow.
Learn how to do itSell it yourself
Take full control of how buyers see your home on Zillow by listing For Sale by Owner (FSBO).
List your homeWhat's special
Large center islandClose to parksLarge walk in closetSliding glass doorUpdated water heaterMature treesGranite countertops
Zillow last checked:
Listing updated:
Listed by:
The Huerkamp Home Group 952-746-9696,
Keller Williams Preferred Rlty,
Brooke E. Huerkamp 612-306-8425
Bought with:
Lucky Miller
Diversified Realty
Source: NorthstarMLS as distributed by MLS GRID,MLS#: 6406171
Facts & features
Interior
Bedrooms & bathrooms
- Bedrooms: 4
- Bathrooms: 2
- Full bathrooms: 2
Bedroom
- Level: Main
- Area: 143 Square Feet
- Dimensions: 11 x 13
Bedroom 2
- Level: Main
- Area: 130 Square Feet
- Dimensions: 10 x 13
Bedroom 3
- Level: Lower
- Area: 110 Square Feet
- Dimensions: 10 x 11
Bedroom 4
- Level: Lower
- Area: 120 Square Feet
- Dimensions: 10 x 12
Dining room
- Level: Main
- Area: 70 Square Feet
- Dimensions: 10 x 7
Family room
- Level: Lower
- Area: 234 Square Feet
- Dimensions: 13 x 18
Kitchen
- Level: Main
- Area: 100 Square Feet
- Dimensions: 10 x 10
Laundry
- Level: Lower
- Area: 96 Square Feet
- Dimensions: 16 x 6
Living room
- Level: Main
- Area: 260 Square Feet
- Dimensions: 13 x 20
Heating
- Forced Air
Cooling
- Central Air
Appliances
- Included: Dishwasher, Dryer, Microwave, Range, Refrigerator, Stainless Steel Appliance(s), Washer
- Laundry: Lower Level, Laundry Room
Features
- Basement: Daylight,Finished,Full
- Has fireplace: No
Interior area
- Total structure area: 1,604
- Total interior livable area: 1,604 sqft
- Finished area above ground: 932
- Finished area below ground: 672
Property
Parking
- Total spaces: 2
- Parking features: Attached, Asphalt, Garage Door Opener
- Attached garage spaces: 2
- Has uncovered spaces: Yes
Accessibility
- Accessibility features: None
Features
- Levels: Multi/Split
- Patio & porch: Deck
Lot
- Size: 10,105 Square Feet
- Dimensions: 75 x 135
- Features: Near Public Transit, Tree Coverage - Light
Details
- Foundation area: 840
- Parcel number: 2711921340035
- Zoning description: Residential-Single Family
Construction
Type & style
- Home type: SingleFamily
- Property subtype: Single Family Residence
Materials
- Roof: Asphalt,Pitched
Condition
- New construction: No
- Year built: 1976
Utilities & green energy
- Gas: Natural Gas
- Sewer: City Sewer/Connected
- Water: City Water/Connected
Community & HOA
Community
- Subdivision: Bobendriers 4th Add
HOA
- Has HOA: No
Location
- Region: Brooklyn Center
Financial & listing details
- Price per square foot: $209/sqft
- Tax assessed value: $364,400
- Annual tax amount: $4,744
- Date on market: 8/14/2023
- Cumulative days on market: 2 days
Price history
| Date | Event | Price |
|---|---|---|
| 9/15/2023 | Sold | $335,000+4.7%$209/sqft |
Source:  NorthstarMLS as distributed by MLS GRID #6406171 Report a problem NorthstarMLS as distributed by MLS GRID #6406171 Report a problem | ||
| 8/14/2023 | Pending sale | $319,900$199/sqft |
Source: NorthstarMLS as distributed by MLS GRID #6406171 Report a problem | ||
| 8/13/2023 | Listing removed | -- |
Source: NorthstarMLS as distributed by MLS GRID #6406171 Report a problem | ||
| 8/11/2023 | Listed for sale | $319,900+15.7%$199/sqft |
Source: NorthstarMLS as distributed by MLS GRID #6406171 Report a problem | ||
| 9/26/2019 | Sold | $276,500+0.5%$172/sqft |
Source: NorthstarMLS as distributed by MLS GRID #5271219 Report a problem | ||
| 8/26/2019 | Pending sale | $275,000$171/sqft |
Source: Keller Williams Classic Realty Northwest #5271219 Report a problem | ||
| 8/1/2019 | Listed for sale | $275,000+65.7%$171/sqft |
Source: Keller Williams Classic Realty Northwest #5271219 Report a problem | ||
| 6/11/2019 | Sold | $166,000$103/sqft |
Source: Public Record Report a problem | ||
Public tax history
| Year | Property taxes | Tax assessment |
|---|---|---|
| 2025 | $5,248 +2.4% | $364,400 +3.7% |
| 2024 | $5,123 +8% | $351,300 +0.3% |
| 2023 | $4,745 +18% | $350,200 +3.6% |
| 2022 | $4,020 -0.8% | $338,000 +19.4% |
| 2021 | $4,051 +47.7% | $283,000 +6% |
| 2020 | $2,743 -32.3% | $267,000 +44.3% |
| 2019 | $4,051 +47.7% | $185,000 +9.5% |
| 2018 | $2,743 +19% | $169,000 +37.4% |
| 2017 | $2,306 +27.2% | $123,000 +5.4% |
| 2016 | $1,813 +5.6% | $116,700 -4% |
| 2015 | $1,717 -6.3% | $121,500 +17.7% |
| 2014 | $1,832 +15.9% | $103,200 -2.4% |
| 2013 | $1,580 -24.5% | $105,700 -23.5% |
| 2012 | $2,092 -2.1% | $138,200 -3.9% |
| 2011 | $2,137 -4.4% | $143,800 -12% |
| 2010 | $2,235 -8.6% | $163,400 -12% |
| 2009 | $2,445 +17% | $185,600 +12.7% |
| 2006 | $2,090 +3.2% | $164,700 +8.9% |
| 2005 | $2,025 +12.7% | $151,300 +15% |
| 2004 | $1,796 -1.3% | $131,600 +12% |
| 2002 | $1,820 -47.3% | $117,500 |
| 2001 | $3,454 | -- |
Find assessor info on the county website
Neighborhood: 55429
Nearby homes
- $317,5002 bd1 ba949 sqft6919 Grimes Ave N, Brooklyn Center, MN 55429Off Market
- $323,4004 bd2 ba1.7k sqft6907 Grimes Ave N, Brooklyn Center, MN 55429Off Market
- $334,5003 bd1 ba1.1k sqft6912 Halifax Ave N, Brooklyn Center, MN 55429Off Market
- $319,0004 bd2 ba1.8k sqft6925 Grimes Ave N, Brooklyn Center, MN 55429Off Market
- $315,2003 bd2 ba1.2k sqft6918 Halifax Ave N, Brooklyn Center, MN 55429Off Market
- $366,0004 bd2 ba2.1k sqft6906 Halifax Ave N, Brooklyn Center, MN 55429Sold
- $---- bd-- ba-- sqft4014 69th Ave N, Brooklyn Center, MN 55429Off Market
- $309,9004 bd2 ba1.8k sqft6924 Halifax Ave N, Brooklyn Center, MN 55429Sold
Nearby schools
GreatSchools rating
- 4/10Garden City Elementary SchoolGrades: PK-5Distance: 0.7 mi
- 4/10Brooklyn Junior High SchoolGrades: 6-8Distance: 0.7 mi
- 2/10Park Center IB World SchoolGrades: 9-12Distance: 0.8 mi
Get a cash offer in 3 minutes
Find out how much your home could sell for in as little as 3 minutes with a no-obligation cash offer.
Estimated market value
$355,400
Get a cash offer in 3 minutes
Find out how much your home could sell for in as little as 3 minutes with a no-obligation cash offer.
Estimated market value
$355,400
- Minnesota
- Hennepin County
- Brooklyn Center
- 55429
- 6913 Grimes Ave N
Nearby cities
Nearby zip codes
Other Brooklyn Center Topics
