Skip main navigation
Off market
  • $513,200

    6913 Hidden Hickory Cir, Colorado Springs, CO 80927

    5beds
    2,694sqft
    Single Family Residence
    Built in ----
    -- sqft lot
    $513,200 Zestimate®
    $190/sqft
    $3,069 Estimated rent

    Home value

    $513,200

    $488,000 - $539,000

    $3,069/mo

    Zestimate® history
    Loading
    Loading...

    Owner options

    List your home for rent

    $3,069/mo

    Rent Zestimate®

    Find your next renter with Zillow Rental Manager. Plus, with online applications, you can quickly screen prospective tenants – for free.

    Learn more

    $3,069/mo

    Rent Zestimate®

    Refinance and save

    $2,983/mo

    Est. payment

    Refinancing to a lower rate could help reduce your monthly payments and save thousands over the life of the loan.

    See today's rates

    $2,983/mo

    Est. payment

    Explore your selling options

    Work with a Zillow partner agent

    Leverage their expertise and Zillow's premium Showcase listings to get your home seen by more buyers.

    Get started

    List with your own agent

    Get your home in front of millions of buyers by listing it on Zillow.

    Learn how to do it

    Sell it yourself

    Take full control of how buyers see your home on Zillow by listing For Sale by Owner (FSBO).

    List your home

    What's special

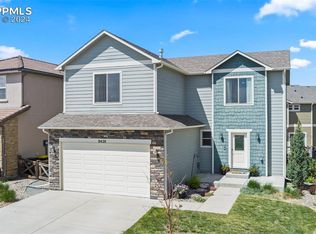
    Maximum 3 year rental agreement. Discover your next home in the desirable Banning Lewis Ranch neighborhood of Colorado Springs. Located at 6913 Hidden Hickory Circle, this attractive property is just a 0.4-mile walk from Banning Lewis Ranch Academy for grades K-5 and 1.5 miles from Banning Lewis Prep Academy for grades 6-11. This impressive 5-bedroom, 4-bath single-family home boasts three spacious levels. The main level features a seamlessly flowing floor plan where the living room, dining room, and kitchen create an inviting atmosphere. Additional highlights include a versatile bedroom/office, a full bath with 12x24 tile, and a convenient coat closet. Upgrades throughout the main level include wooden floors, a cozy living room fireplace, and modern stainless-steel appliances in the kitchen. Designed with family life in mind, the upper level is home to the laundry room, a master suite featuring a walk-in closet and en-suite bathroom, plus two additional bedrooms each with its own closet and access to another stylish 12x24 full bath. The finished basement extends your living space, featuring a fifth bedroom, a well-appointed 12x24 full tile bath, and a family room, along with a crawl space that offers extra storage solutions. Enjoy relaxing evenings on the charming covered front porch or take in the fresh air on the concrete patio in your spacious backyard, accessible through sliding doors from the dining room. As part of the Banning Lewis Ranch Community, you'll benefit from a Homeowners Association. This includes trash removal and access to a variety of excellent amenities, such as a large clubhouse with pools and a gymnasium, tennis courts, baseball fields, and several parks including a children's pool/water park for summer fun. Standard lease that includes the following items: Pets allowed (at cost carpet cleaning required) Smoke free Renter responsible for utilities and services HOA Included

    This property is off market, which means it's not currently listed for sale or rent on Zillow. This may be different from what's available on other websites or public sources.

    Zillow last checked:

    Listing updated:

    Source: Zillow Rentals

    Facts & features

    Interior

    Bedrooms & bathrooms
    • Bedrooms: 5
    • Bathrooms: 4
    • Full bathrooms: 4
    Heating
    • Baseboard
    Cooling
    • Central Air
    Appliances
    • Included: Dishwasher, Freezer, Microwave, Oven, Refrigerator, WD Hookup
    • Laundry: Hookups
    Features
    • WD Hookup, Walk In Closet
    • Flooring: Hardwood
    Interior area
    • Total interior livable area: 2,694 sqft

    Property

    Parking
    • Parking features: Attached, Off Street
    • Has attached garage: Yes
    • Details: Contact manager
    Features
    • Exterior features: Fenced in backyard, Garbage included in rent, Heating system: Baseboard, Sprinkler System, Walk In Closet, Water included in rent
    Details
    • Parcel number: 5309404013

    Construction

    Type & style
    • Home type: SingleFamily
    • Property subtype: Single Family Residence

    Utilities & green energy

    • Utilities for property: Garbage, Water

    Community & HOA

    Community
    • Features: Playground
    • Deposit fee: $2,600
    • Administrative fee: $45
    Location
    • Region: Colorado Springs

    Financial & listing details

    • Price per square foot: $190/sqft
    • Tax assessed value: $537,838
    • Annual tax amount: $4,000
    • Date on market: 3/1/2026
    • Date available: 07/01/2026
    • Lease term: 1 Year

    Price history

    DateEventPrice
    3/15/2026Listing removed$2,600$1/sqft
    Source: Zillow Rentals Report a problem
    3/1/2026Listed for rent$2,600+8.3%$1/sqft
    Source: Zillow Rentals Report a problem
    8/6/2022Listing removed--
    Source: Zillow Rental Manager Report a problem
    7/30/2022Listed for rent$2,400$1/sqft
    Source: Zillow Rental Manager Report a problem
    4/18/2022Listing removed--
    Source: Zillow Rental Manager Report a problem
    4/17/2022Listed for rent$2,400+9.1%$1/sqft
    Source: Zillow Rental Manager Report a problem
    2/28/2021Listing removed--
    Source: Owner Report a problem
    3/9/2020Listing removed$2,200$1/sqft
    Source: Owner Report a problem
    3/4/2020Listed for rent$2,200$1/sqft
    Source: Owner Report a problem
    1/4/2017Sold$317,500-0.8%$118/sqft
    Source: Public Record Report a problem
    11/10/2016Price change$319,900-3%$119/sqft
    Source: Keller Williams - KW Client's Choice Realty, 719-535-0355 #3000842 Report a problem
    10/30/2016Listed for sale$329,900+44.7%$122/sqft
    Source: Keller Williams - KW Client's Choice Realty, 719-535-0355 #3000842 Report a problem
    8/30/2016Sold$228,000+52%$85/sqft
    Source: Public Record Report a problem
    7/12/2016Sold$150,000$56/sqft
    Source: Public Record Report a problem

    Public tax history

    YearProperty taxesTax assessment
    2024$4,000 +29.9%$36,030
    2023$3,080 -2.1%$36,030 +41.7%
    2022$3,147 $25,420 -2.8%
    2021-- $26,160 +10.6%
    2020$2,863 +0.5%$23,660
    2019$2,848 +8.2%$23,660 +9.1%
    2018$2,633 +0.3%$21,680
    2017$2,626 -0.3%$21,680 +84.8%
    2016$2,633 +92.7%$11,730
    2015$1,367 -2.2%$11,730 -38.8%
    2014$1,398 $19,180
    2013-- --
    2012-- $8,450
    2011$883 $8,450 +13%
    2010-- $7,480 +5.2%
    2009-- $7,110 -5.8%
    2008-- $7,550 +299.5%
    2006-- $1,890
    Find assessor info on the county website

    Neighborhood: Falcon

    Nearby schools

    GreatSchools rating
    Get a cash offer in 3 minutes
    Find out how much your home could sell for in as little as 3 minutes with a no-obligation cash offer.
    Estimated market value
    $513,200
    Get a cash offer in 3 minutes
    Find out how much your home could sell for in as little as 3 minutes with a no-obligation cash offer.
    Estimated market value
    $513,200