Welcome to this beautifully updated 3-bedroom, 2-bath home with a spacious 2-car garage, perfectly blending modern style, comfort, and move-in-ready convenience! Thoughtfully renovated with impressive 2026 upgrades, this home features a brand-new roof, fresh interior and exterior paint, stylish new flooring throughout, refreshed cabinetry, updated countertops, and a new water heater for added peace of mind.
Step inside to discover a bright, functional layout with inviting living spaces designed for both relaxing and entertaining. The tasteful updates create a fresh, contemporary feel while still offering warmth and charm throughout the home.
Ideally located near shopping, dining, schools, and major highways, this home offers both convenience and lifestyle. Whether you’re a first-time buyer or looking for your next move, this is an incredible opportunity you won’t want to miss!
Sold
Price Unknown
6913 Indiana Ave, Fort Worth, TX 76137
3beds
1,599sqft
Single Family Residence
Built in 1993
5,052 Square Feet Lot
$278,100 Zestimate®
$--/sqft
$2,110 Estimated rent
Home value
$278,100
$261,000 - $298,000
$2,110/mo
Zestimate® history
Owner options
List your home for rent
$2,110/mo
Rent Zestimate®
Find your next renter with Zillow Rental Manager. Plus, with online applications, you can quickly screen prospective tenants – for free.
$2,110/mo
Rent Zestimate®
Refinance and save
Refinancing to a lower rate could help reduce your monthly payments and save thousands over the life of the loan.
Explore your selling options
Work with a Zillow partner agent
Leverage their expertise and Zillow's premium Showcase listings to get your home seen by more buyers.
Get startedList with your own agent
Get your home in front of millions of buyers by listing it on Zillow.
Learn how to do itSell it yourself
Take full control of how buyers see your home on Zillow by listing For Sale by Owner (FSBO).
List your homeWhat's special
Stylish new flooring throughoutFresh contemporary feelUpdated countertopsRefreshed cabinetryBright functional layoutBrand-new roof
Zillow last checked:
Listing updated:
Listed by:
Laurie Wall 0254910 817-427-1200,
The Wall Team Realty Assoc 817-427-1200,
Tonya Wuertemberger 0634827 817-707-1498,
The Wall Team Realty Assoc
Bought with:
Letty Berry, 0716029
The Property Shop
Source: NTREIS,MLS#: 21260625
Facts & features
Interior
Bedrooms & bathrooms
- Bedrooms: 3
- Bathrooms: 2
- Full bathrooms: 2
Primary bedroom
- Features: Ceiling Fan(s), Linen Closet, Walk-In Closet(s)
- Level: First
- Dimensions: 14 x 13
Bedroom
- Features: Ceiling Fan(s), Walk-In Closet(s)
- Level: First
- Dimensions: 10 x 15
Bedroom
- Features: Ceiling Fan(s), Walk-In Closet(s)
- Level: First
- Dimensions: 10 x 10
Dining room
- Level: First
- Dimensions: 10 x 7
Other
- Features: Built-in Features, Dual Sinks, Garden Tub/Roman Tub
- Level: First
- Dimensions: 10 x 11
Other
- Features: Built-in Features
- Level: First
- Dimensions: 7 x 5
Kitchen
- Features: Built-in Features
- Level: First
- Dimensions: 8 x 10
Laundry
- Level: First
- Dimensions: 2 x 5
Living room
- Features: Ceiling Fan(s), Fireplace
- Level: First
- Dimensions: 13 x 11
Heating
- Central, Electric
Cooling
- Central Air, Ceiling Fan(s), Electric
Appliances
- Included: Dishwasher, Disposal, Microwave
- Laundry: Washer Hookup, Dryer Hookup
Features
- Cable TV
- Has basement: No
- Number of fireplaces: 1
- Fireplace features: Living Room, Wood Burning Stove
Interior area
- Total interior livable area: 1,599 sqft
Property
Parking
- Total spaces: 2
- Parking features: Garage, Garage Door Opener
- Attached garage spaces: 2
Features
- Levels: One
- Stories: 1
- Patio & porch: Deck, Patio
- Exterior features: Rain Gutters
- Pool features: None
- Fencing: Fenced,Wood
Lot
- Size: 5,052 Square Feet
Details
- Parcel number: 06571956
Construction
Type & style
- Home type: SingleFamily
- Architectural style: Traditional,Detached
- Property subtype: Single Family Residence
Materials
- Brick
- Foundation: Slab
Condition
- Year built: 1993
Utilities & green energy
- Sewer: Public Sewer
- Water: Public
- Utilities for property: Sewer Available, Water Available, Cable Available
Community & HOA
Community
- Security: Carbon Monoxide Detector(s), Smoke Detector(s)
- Subdivision: Huntington Village Ph Iii Add
HOA
- Has HOA: No
Location
- Region: Fort Worth
Financial & listing details
- Tax assessed value: $236,000
- Annual tax amount: $5,299
- Date on market: 5/14/2026
- Cumulative days on market: 2 days
- Listing terms: Cash,Conventional,FHA,VA Loan
Price history
| Date | Event | Price |
|---|---|---|
| 6/18/2026 | Sold | -- |
Source: NTREIS #21260625 Report a problem | ||
| 5/27/2026 | Pending sale | $279,000$174/sqft |
Source: NTREIS #21260625 Report a problem | ||
| 5/16/2026 | Contingent | $279,000$174/sqft |
Source: NTREIS #21260625 Report a problem | ||
| 5/14/2026 | Listed for sale | $279,000$174/sqft |
Source: NTREIS #21260625 Report a problem | ||
| 8/12/2018 | Listing removed | $1,300$1/sqft |
Source: McNary & Company Realtors Report a problem | ||
| 8/9/2018 | Listed for rent | $1,300$1/sqft |
Source: McNary & Company Realtors Report a problem | ||
Public tax history
| Year | Property taxes | Tax assessment |
|---|---|---|
| 2025 | $5,299 -0.9% | $236,000 |
| 2024 | $5,349 -16.8% | $236,000 -16% |
| 2023 | $6,429 +15.4% | $281,000 +30.7% |
| 2022 | $5,570 +21.9% | $215,000 +26.5% |
| 2021 | $4,571 -2.6% | $170,000 |
| 2020 | $4,691 -0.5% | $170,000 |
| 2019 | $4,714 +1.9% | $170,000 +6.9% |
| 2018 | $4,625 +11.1% | $159,000 +12.8% |
| 2017 | $4,164 +7% | $141,000 +8.7% |
| 2016 | $3,892 +9.4% | $129,681 +11.4% |
| 2015 | $3,558 | $116,400 |
| 2014 | $3,558 | $116,400 +6.5% |
| 2013 | -- | $109,300 +6% |
| 2012 | -- | $103,100 -3.9% |
| 2011 | -- | $107,300 -0.2% |
| 2010 | -- | $107,500 -2% |
| 2009 | -- | $109,700 |
| 2008 | -- | $109,700 |
| 2007 | -- | $109,700 +5.4% |
| 2006 | -- | $104,100 |
| 2005 | -- | $104,100 |
| 2004 | -- | $104,100 |
| 2003 | -- | $104,100 +22.5% |
| 2002 | -- | $85,000 +4% |
| 2001 | -- | $81,700 -2.9% |
| 2000 | -- | $84,100 |
Find assessor info on the county website
Neighborhood: Summerfields
Nearby homes
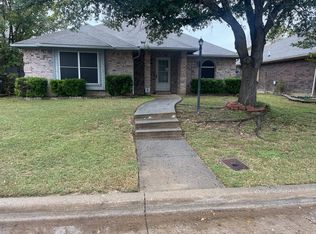
- $1,9503 bd2 ba1.5k sqft6909 Indiana Ave, Fort Worth, TX 76137For Rent
- $335,4003 bd2 ba2.9k sqft6917 Indiana Ave, Fort Worth, TX 76137Off Market
- $322,6004 bd2 ba2.3k sqft6905 Indiana Ave, Fort Worth, TX 76137Off Market

- $377,8003 bd3 ba3.1k sqft6921 Indiana Ave, Fort Worth, TX 76137Off Market
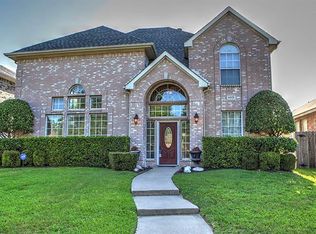
- $281,9003 bd2 ba1.8k sqft6912 Club Creek Dr, Fort Worth, TX 76137Off Market
- $349,4004 bd2 ba3k sqft6908 Club Creek Dr, Fort Worth, TX 76137Off Market
- $266,0003 bd2 ba1.4k sqft6916 Club Creek Dr, Fort Worth, TX 76137Off Market
- $281,2003 bd2 ba1.8k sqft6912 Indiana Ave, Fort Worth, TX 76137Off Market
Nearby schools
GreatSchools rating
- 6/10Bluebonnet Elementary SchoolGrades: PK-5Distance: 0.3 mi
- 6/10Fossil Hill Middle SchoolGrades: 6-8Distance: 1.5 mi
- 5/10Fossil Ridge High SchoolGrades: 9-12Distance: 2.2 mi
Schools provided by the listing agent
- Elementary: Bluebonnet
- Middle: Fossil Hill
- High: Fossilridg
- District: Keller ISD
Source: NTREIS. This data may not be complete. We recommend contacting the local school district to confirm school assignments for this home.
Get a cash offer in 3 minutes
Find out how much your home could sell for in as little as 3 minutes with a no-obligation cash offer.
Estimated market value
$278,100
Get a cash offer in 3 minutes
Find out how much your home could sell for in as little as 3 minutes with a no-obligation cash offer.
Estimated market value
$278,100
- Texas
- Tarrant County
- Fort Worth
- 76137
- Summerfields
- 6913 Indiana Ave
