Skip main navigation
For sale
  • Listed by: First Team Real Estate • Julianne Sanchez • Contact: 714-615-9157
    $749,000

    6913 Kent Way, Cypress, CA 90630

    2beds
    1,142sqft
    : 
    $6,073/mo
    Get pre-qualified
    Single Family Residence
    Built in 1976
    2,465 Square Feet Lot
    $748,900 Zestimate®
    $656/sqft
    $399/mo HOA

    What's special

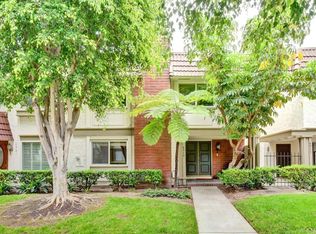
    LOVELY GREENBELT LOCATION WITH EXTENSIVE REMODELING THROUGHOUT IN THE HIGHLY SOUGHT-AFTER COMMUNITY OF CYPRESS VILLAGE! It has been over 1 year since this popular single-level end-unit model has been available. This is a fabulous opportunity with 2 bedrooms, 2 beautiful baths, and gorgeous upgrades throughout. Discover this impeccable home beginning with an extended & gated courtyard & a new stylish front door. Inside, you will find luxury vinyl plank flooring that flows seamlessly, a custom-remodeled gas fireplace, and a spacious living room bathed in natural light from dual-pane windows & plantation shutters. This residence combines modern upgrades and contemporary comfort with energy efficiency for everyday functionality. The remodeled kitchen features timeless cabinetry, granite countertops, recessed lighting, and quality appliances, including the refrigerator. You will appreciate the convenient dining & family space off the kitchen with delightful patio views. The large primary suite boasts lovely patio views, room to accommodate king-size furniture, a triple-wide floor-to-ceiling closet, and a spectacular expanded and redesigned ensuite bath. Immerse yourself in spa-like luxury with the frameless glass walk-in shower with custom tilework, an extra-large shampoo niche, and a built-in seat. Completing this home is an immaculate guest bedroom & thoughtfully upgraded full bath! Additional Amenities: Gorgeous dual-pane windows & slider, smooth ceilings, neutral interior paint & newer carpet, recessed lighting & ceiling fan lights, wide baseboards, abundant storage & cabinetry, smart thermostat, central furnace, new a/c condenser, and interior laundry! Enjoy low maintenance & mature landscaping in the charming backyard patio, designed as a peaceful retreat and the ideal space for dining alfresco under the stars. You will also appreciate a convenient 2-car garage with attached shelving and a workbench. Award-winning local schools are Patton Elementary, Bell Intermediate, & Pacifica High School, and all are highly rated 9/10. The fabulous community of Cypress Village has 3 Pools, 3 Clubhouses, a Huge Spa, a Kiddy Pool, Tennis, Pickleball, Lush Greenbelts & Meandering Pathways, & a low HOA of $399! Enjoy proximity to shopping, dining, LA Fitness, nearby local parks, Disneyland, Costco, Trader Joe's, easy access to local Fwys, and resort-style living in this premier community with the world-famous beaches of Orange County just a few miles away. Welcome Home!
    15 days
    |
    896
    |
    27
    |

    Likely to sell faster than

    Zillow last checked:

    Listing updated:

    Listed by:

    Julianne Sanchez DRE #01407750 714-615-9157,

    First Team Real Estate

    Source: CRMLS,MLS#: PW26156943MLS LogoOriginating MLS: California Regional MLS

      Facts & features

      Interior

      Bedrooms & bathrooms
      • Bedrooms: 2
      • Bathrooms: 2
      • Full bathrooms: 1
      • 3/4 bathrooms: 1
      • Main level bathrooms: 2
      • Main level bedrooms: 2
      Rooms
      • Room types: Bedroom, Kitchen, Laundry, Library, Primary Bedroom, Dining Room
      Primary bedroom
      • Features: Main Level Primary
      Primary bedroom
      • Features: Primary Suite
      Bedroom
      • Features: All Bedrooms Down
      Bedroom
      • Features: Bedroom on Main Level
      Bathroom
      • Features: Bathroom Exhaust Fan, Linen Closet, Quartz Counters, Remodeled, Separate Shower, Vanity, Walk-In Shower
      Kitchen
      • Features: Granite Counters, Remodeled, Updated Kitchen
      Heating
      • Central, Fireplace(s)
      Cooling
      • Central Air
      Appliances
      • Included: Dishwasher, Gas Cooktop, Disposal, Microwave, Water Heater
      • Laundry: Electric Dryer Hookup, Gas Dryer Hookup, Inside, Laundry Closet
      Features
      • Built-in Features, Ceiling Fan(s), Separate/Formal Dining Room, Eat-in Kitchen, Granite Counters, Quartz Counters, All Bedrooms Down, Bedroom on Main Level, Main Level Primary, Primary Suite
      • Flooring: Vinyl
      • Doors: Sliding Doors
      • Windows: Double Pane Windows, Shutters
      • Has fireplace: Yes
      • Fireplace features: Gas, Gas Starter, Living Room, Masonry
      • Common walls with other units/homes: 1 Common Wall,End Unit,No One Above,No One Below
      Interior area
      • Total interior livable area: 1,142 sqft
      Video & virtual tour

      Property

      Parking
      • Total spaces: 2
      • Parking features: Door-Single, Garage
      • Garage spaces: 2
      Features
      • Levels: One
      • Stories: 1
      • Entry location: Ground Level
      • Patio & porch: Covered, Enclosed, Front Porch, Patio, Porch
      • Exterior features: Lighting
      • Pool features: Community, Association
      • Has spa: Yes
      • Spa features: Association, Community
      • Fencing: Stucco Wall
      • Has view: Yes
      • View description: Park/Greenbelt, Neighborhood
      Lot
      • Size: 2,465 Square Feet
      • Features: Close to Clubhouse, Greenbelt
      Details
      • Parcel number: 22417347
      • Special conditions: Standard

      Construction

      Type & style
      • Home type: SingleFamily
      • Architectural style: Mediterranean
      • Property subtype: Single Family Residence
      • Attached to another structure: Yes
      Materials
      • Drywall, Stucco
      • Roof: Mansard,Tar/Gravel
      Condition
      • Updated/Remodeled,Turnkey
      • New construction: No
      • Year built: 1976

      Utilities & green energy

      • Sewer: Public Sewer
      • Water: Public
      • Utilities for property: Electricity Connected, Natural Gas Connected, Sewer Connected, Water Connected

      Community & HOA

      Community
      • Features: Street Lights, Sidewalks, Pool
      • Subdivision: Cypress Village Gardens (Cygr)
      HOA
      • Has HOA: Yes
      • Amenities included: Clubhouse, Maintenance Grounds, Game Room, Meeting Room, Management, Meeting/Banquet/Party Room, Maintenance Front Yard, Pickleball, Pool, Pets Allowed, Recreation Room, Tennis Court(s)
      • HOA fee: $399 monthly
      • HOA name: Cypress Village
      • HOA phone: 714-898-2044
      Location
      • Region: Cypress

      Financial & listing details

      • Price per square foot: $656/sqft
      • Tax assessed value: $744,171
      • Date on market: 8/7/2026
      • Cumulative days on market: 15 days
      • Listing terms: Cash,Cash to New Loan,Conventional,FHA,VA Loan
      • Inclusions: Refrigerator
      • Exclusions: Washer & Dryer
      • Road surface type: Paved

        Estimated market value

        $748,900

        $711,000 - $786,000

        $3,287/mo

        Price history

        DateEventPrice
        8/8/2026Listed for sale$749,000+8.6%$656/sqft
        Source: CRMLS #PW26156943 Report a problem
        4/29/2022Sold$690,000+16%$604/sqft
        Source: eXp Realty #114748173 Report a problem
        4/22/2022Pending sale$595,000$521/sqft
        Source: CRMLS #OC22062892 Report a problem
        4/7/2022Contingent$595,000$521/sqft
        Source: CRMLS #OC22062892 Report a problem
        4/2/2022Listed for sale$595,000+128.8%$521/sqft
        Source: CRMLS #OC22062892 Report a problem
        11/1/2002Sold$260,000$228/sqft
        Source: Public Record Report a problem

        Public tax history

        YearProperty taxesTax assessment
        2026-- $744,171 +2%
        2025$8,280 +2.5%$729,580 +2%
        2024$8,080 +1.9%$715,275 +2%
        2023$7,931 +90%$701,250 +97.6%
        2022$4,175 +1%$354,840 +2%
        2021$4,134 +1.2%$347,883 +1%
        2020$4,086 $344,316 +2%
        2019$4,086 +2.6%$337,565 +2%
        2018$3,984 +3.1%$330,947 +2%
        2017$3,865 $324,458 +2%
        2016$3,865 +4.5%$318,097 +1.5%
        2015$3,697 +5%$313,319 +2%
        2014$3,521 $307,182 +0.5%
        2013-- $305,794 +2%
        2012-- $299,799 +2%
        2011-- $293,921 +0.8%
        2010-- $291,725 -0.2%
        2009-- $292,419 +2%
        2008-- $286,686 +2%
        2007-- $281,065 +2%
        2006-- $275,554 +2%
        2005-- $270,151 +2%
        2004-- $264,854 +1.9%
        2003-- $260,000 +83.6%
        2002-- $141,641 +2%
        2001$1,421 +2%$138,864 +2%
        2000$1,393 $136,142
        Find assessor info on the county website

        Monthly payment

        Est. payment

        Payment breakdown

        Explore the cost of this home by adjusting the details. Changes won't be saved.
        All calculations are estimates and provided by Zillow, Inc. for informational purposes only. Actual amounts may vary.
        HOA fees may include property taxes on listings classified as Co-Ops. Contact the listing agent and/or owner for fee details.
        See how much you could borrow to make a competitive offer.

        Climate risks

        Neighborhood: 90630

        Getting around

        71 / 100
        Very Walkable
        35 / 100
        Some Transit
        60 / 100
        Bikeable

        Nearby schools

        GreatSchools rating
        Schools provided by the listing agent
        • Elementary: Patton
        • Middle: Bell Intermediate
        • High: Pacifica

        Source: CRMLS. This data may not be complete. We recommend contacting the local school district to confirm school assignments for this home.

        A local agent can set up tours, give advice and negotiate with sellers.

        Browse local experts

        Similar homes

            • Local buyer's agents are ready to help