Mortgage savings may be available for buyers of this listing. School season is starting soon, this is Amazing location, schedule your tour today and make an offer! Welcome to 6913 McLean Park Manor Ct—a stunning Colonial-style brick townhome ideally located in the heart of McLean, with a new roof from August 2024. This beautifully maintained residence features gleaming hardwood floors on the main level and stairs, and freshly painted interiors. The inviting living room includes custom-built-in shelves and an abundance of natural light that flows throughout the home. A spacious kitchen showcases a large bay window, perfect for enjoying your morning coffee. Upstairs, you’ll find two generously sized bedrooms, including a primary suite with an en-suite bath, plus a second full bathroom. A third bedroom is conveniently located a half level below the upper-level bedrooms, while the lower-level daylight basement includes a fourth bedroom and an additional full bath, offering flexible living space for guests, a home office, or recreation. The back deck provides a private outdoor retreat—ideal for container gardening or relaxing with a book. With a total of four bedrooms, three full baths, and one half bath, this home offers plenty of space and functionality. Enjoy easy access to nearby parks, shopping, dining, and public transit options including bus stops and Metro service, making daily commutes and weekend outings effortless. Don’t miss your chance to own this exceptional property—schedule your tour today!
Sold for $920,000
$920,000
6913 McLean Park Manor Ct, Mc Lean, VA 22101
4beds
2,161sqft
Townhouse
Built in 1977
1,914 Square Feet Lot
$944,800 Zestimate®
$426/sqft
$5,130 Estimated rent
Home value
$944,800
$888,000 - $1.01M
$5,130/mo
Zestimate® history
Owner options
List your home for rent
$5,130/mo
Rent Zestimate®
Find your next renter with Zillow Rental Manager. Plus, with online applications, you can quickly screen prospective tenants – for free.
$5,130/mo
Rent Zestimate®
Refinance and save
$6,101/mo
Est. payment
Refinancing to a lower rate could help reduce your monthly payments and save thousands over the life of the loan.
$6,101/mo
Est. payment
Explore your selling options
Work with a Zillow partner agent
Leverage their expertise and Zillow's premium Showcase listings to get your home seen by more buyers.
Get startedList with your own agent
Get your home in front of millions of buyers by listing it on Zillow.
Learn how to do itSell it yourself
Take full control of how buyers see your home on Zillow by listing For Sale by Owner (FSBO).
List your homeWhat's special
Private outdoor retreatColonial-style brick townhomeAbundance of natural lightFlexible living spaceHalf bathGenerously sized bedroomsFour bedrooms
Zillow last checked:
Listing updated:
Listed by:
Jenny Canales 703-499-0111,
Redfin Corporation
Bought with:
Susan Hand, SP98360867
Compass
Source: Bright MLS,MLS#: VAFX2258794
Facts & features
Interior
Bedrooms & bathrooms
- Bedrooms: 4
- Bathrooms: 4
- Full bathrooms: 3
- 1/2 bathrooms: 1
Rooms
- Room types: Living Room, Dining Room, Primary Bedroom, Bedroom 2, Bedroom 3, Bedroom 4, Kitchen, Family Room, Foyer, Laundry
Primary bedroom
- Features: Flooring - Carpet
- Level: Upper
Bedroom 2
- Features: Flooring - Carpet
- Level: Upper
Bedroom 3
- Features: Flooring - Carpet
- Level: Upper
Bedroom 4
- Features: Flooring - Carpet
- Level: Lower
Dining room
- Features: Flooring - HardWood, Fireplace - Gas
- Level: Main
Family room
- Features: Flooring - Carpet
- Level: Lower
Foyer
- Features: Flooring - Tile/Brick
- Level: Lower
Kitchen
- Features: Flooring - HardWood
- Level: Main
Laundry
- Level: Lower
Living room
- Features: Flooring - HardWood, Fireplace - Gas
- Level: Main
Heating
- Heat Pump, Electric
Cooling
- Central Air, Ceiling Fan(s), Electric
Appliances
- Included: Dishwasher, Disposal, Dryer, Exhaust Fan, Humidifier, Ice Maker, Microwave, Oven, Cooktop, Refrigerator, Washer, Electric Water Heater
- Laundry: Laundry Room
Features
- Attic, Kitchen - Table Space, Dining Area, Built-in Features, Upgraded Countertops, Primary Bath(s)
- Flooring: Hardwood, Carpet, Wood
- Doors: Sliding Glass, Storm Door(s)
- Windows: Bay/Bow
- Basement: Exterior Entry,Rear Entrance,Connecting Stairway,Walk-Out Access,Finished
- Number of fireplaces: 1
- Fireplace features: Mantel(s), Wood Burning
Interior area
- Total structure area: 2,161
- Total interior livable area: 2,161 sqft
- Finished area above ground: 1,716
- Finished area below ground: 445
Property
Parking
- Total spaces: 2
- Parking features: Driveway, Parking Lot
- Uncovered spaces: 1
Accessibility
- Accessibility features: None
Features
- Levels: Three
- Stories: 3
- Patio & porch: Deck
- Exterior features: Lighting, Rain Gutters
- Pool features: None
- Fencing: Wood,Back Yard
Lot
- Size: 1,914 Square Feet
Details
- Additional structures: Above Grade, Below Grade
- Parcel number: 0304 41 0026A
- Zoning: 180
- Special conditions: Standard
Construction
Type & style
- Home type: Townhouse
- Architectural style: Colonial
- Property subtype: Townhouse
Materials
- Brick
- Foundation: Concrete Perimeter
- Roof: Architectural Shingle
Condition
- New construction: No
- Year built: 1977
Utilities & green energy
- Sewer: Public Sewer
- Water: Public
Community & HOA
Community
- Subdivision: Mclean Park Manor
HOA
- Has HOA: Yes
- Amenities included: Common Grounds
- Services included: Snow Removal, Trash, Management, Common Area Maintenance
- HOA fee: $400 quarterly
- HOA name: MCLEAN PARK MANOR HOA
Location
- Region: Mc Lean
Financial & listing details
- Price per square foot: $426/sqft
- Tax assessed value: $870,590
- Annual tax amount: $10,285
- Date on market: 7/29/2025
- Listing agreement: Exclusive Right To Sell
- Ownership: Fee Simple
Price history
| Date | Event | Price |
|---|---|---|
| 9/4/2025 | Sold | $920,000-3.1%$426/sqft |
Source:  Bright MLS #VAFX2258794 Report a problem Bright MLS #VAFX2258794 Report a problem | ||
| 8/26/2025 | Pending sale | $949,000$439/sqft |
Source: Bright MLS #VAFX2258794 Report a problem | ||
| 8/20/2025 | Listed for sale | $949,000$439/sqft |
Source:  WMLS #BMTVAFX2258794 Report a problem WMLS #BMTVAFX2258794 Report a problem | ||
| 8/19/2025 | Contingent | $949,000$439/sqft |
Source: Bright MLS #VAFX2258794 Report a problem | ||
| 7/29/2025 | Price change | $949,000-5.1%$439/sqft |
Source: Bright MLS #VAFX2258794 Report a problem | ||
| 7/26/2025 | Listed for sale | $999,900+0.1%$463/sqft |
Source: Bright MLS #VAFX2242666 Report a problem | ||
| 7/16/2025 | Contingent | $999,000$462/sqft |
Source: Bright MLS #VAFX2242666 Report a problem | ||
| 7/1/2025 | Listed for sale | $999,000+30.6%$462/sqft |
Source: Bright MLS #VAFX2242666 Report a problem | ||
| 9/2/2018 | Listing removed | $765,000$354/sqft |
Source: Keller Williams Realty Capital Properites - Fairfax #1002098996 Report a problem | ||
| 7/25/2018 | Listed for sale | $765,000+8.5%$354/sqft |
Source: Keller Williams Capital Properties #1002098996 Report a problem | ||
| 12/10/2015 | Listing removed | $3,200$1/sqft |
Source: Weichert Realtors #FX8727868 Report a problem | ||
| 10/13/2015 | Price change | $3,200-7.2%$1/sqft |
Source: Weichert Realtors #FX8727868 Report a problem | ||
| 7/24/2015 | Price change | $3,450-5.5%$2/sqft |
Source: Owner Report a problem | ||
| 7/10/2015 | Sold | $705,000-2.8%$326/sqft |
Source: Public Record Report a problem | ||
| 7/9/2015 | Listed for rent | $3,650$2/sqft |
Source: Owner Report a problem | ||
| 4/2/2015 | Listed for sale | $725,000+9%$335/sqft |
Source: Click and Pick Realty LLC #FX8574960 Report a problem | ||
| 9/21/2009 | Sold | $665,000+178.2%$308/sqft |
Source: Public Record Report a problem | ||
| 5/16/1997 | Sold | $239,000$111/sqft |
Source: Public Record Report a problem | ||
Public tax history
| Year | Property taxes | Tax assessment |
|---|---|---|
| 2025 | $10,264 +6.4% | $870,590 +6.6% |
| 2024 | $9,648 -1.7% | $816,560 -4.2% |
| 2023 | $9,819 +1.7% | $852,670 +3.1% |
| 2022 | $9,652 | $827,410 +3% |
| 2021 | -- | $802,940 +5.8% |
| 2020 | $9,157 +6.8% | $758,960 +6.8% |
| 2019 | $8,573 -5.5% | $710,560 -5.5% |
| 2018 | $9,072 +8.1% | $751,910 +6.1% |
| 2017 | $8,390 +6.6% | $708,620 +6.3% |
| 2016 | $7,873 +5.2% | $666,360 +1.4% |
| 2015 | $7,487 +0.2% | $657,310 |
| 2014 | $7,470 | $657,310 +9.8% |
| 2013 | -- | $598,600 +1.7% |
| 2012 | -- | $588,600 -7.4% |
| 2011 | -- | $635,510 +7.8% |
| 2010 | -- | $589,730 +4.7% |
| 2009 | -- | $562,990 -7.9% |
| 2008 | -- | $611,040 -4.1% |
| 2007 | -- | $636,940 +64.4% |
| 2003 | -- | $387,325 +50% |
| 2002 | -- | $258,215 +8% |
| 2001 | -- | $239,090 |
Find assessor info on the county website
Neighborhood: 22101
Nearby homes
- $1,009,7004 bd3 ba1.7k sqft6915 McLean Park Manor Ct, Mc Lean, VA 22101Off Market
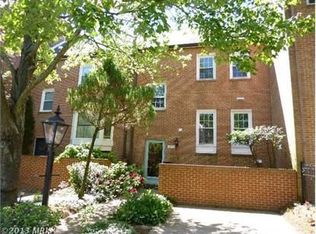
- $971,8003 bd3 ba1.7k sqft6911 McLean Park Manor Ct, Mc Lean, VA 22101Off Market
- $1,065,4003 bd3 ba2.5k sqft6917 McLean Park Manor Ct, Mc Lean, VA 22101Off Market
- $1,037,0003 bd3 ba1.9k sqft6919 McLean Park Manor Ct, Mc Lean, VA 22101Off Market
- $1,014,8003 bd3 ba1.7k sqft6921 McLean Park Manor Ct, Mc Lean, VA 22101Off Market
- $1,030,2003 bd3 ba2.4k sqft1568 Westmoreland St, Mc Lean, VA 22101Off Market
- $950,0003 bd3 ba2k sqft1566 Westmoreland St, McLean, VA 22101Sold
- $929,7003 bd3 ba1.7k sqft1566C Westmoreland St, Mc Lean, VA 22101Off Market
Nearby schools
GreatSchools rating
- 9/10Sherman Elementary SchoolGrades: PK-6Distance: 0.7 mi
- 10/10Longfellow Middle SchoolGrades: 7-8Distance: 1.3 mi
- 9/10McLean High SchoolGrades: 9-12Distance: 0.2 mi
Schools provided by the listing agent
- District: Fairfax County Public Schools
Source: Bright MLS. This data may not be complete. We recommend contacting the local school district to confirm school assignments for this home.
Get a cash offer in 3 minutes
Find out how much your home could sell for in as little as 3 minutes with a no-obligation cash offer.
Estimated market value
$944,800
Get a cash offer in 3 minutes
Find out how much your home could sell for in as little as 3 minutes with a no-obligation cash offer.
Estimated market value
$944,800
- Virginia
- Fairfax County
- McLean
- 22101
- 6913 McLean Park Manor Ct
Nearby cities
Nearby zip codes
Other McLean Topics
