Skip main navigation
Sold
  • $537,000

    6913 N Missouri Ave, Portland, OR 97217

    4beds
    2,187sqft
    Residential, Single Family Residence
    Built in 1926
    4,356 Square Feet Lot
    $535,600 Zestimate®
    $246/sqft
    $3,531 Estimated rent

    Home value

    $535,600

    $498,000 - $578,000

    $3,531/mo

    Zestimate® history
    Loading
    Loading...

    Owner options

    List your home for rent

    $3,531/mo

    Rent Zestimate®

    Find your next renter with Zillow Rental Manager. Plus, with online applications, you can quickly screen prospective tenants – for free.

    Learn more

    $3,531/mo

    Rent Zestimate®

    Refinance and save

    $3,343/mo

    Est. payment

    Refinancing to a lower rate could help reduce your monthly payments and save thousands over the life of the loan.

    See today's rates

    $3,343/mo

    Est. payment

    Explore your selling options

    Work with a Zillow partner agent

    Leverage their expertise and Zillow's premium Showcase listings to get your home seen by more buyers.

    Get started

    List with your own agent

    Get your home in front of millions of buyers by listing it on Zillow.

    Learn how to do it

    Sell it yourself

    Take full control of how buyers see your home on Zillow by listing For Sale by Owner (FSBO).

    List your home

    What's special

    Restored built-insGood storageDining roomSmart heatersPrimary bedroomGorgeous kitchenHardwood floors
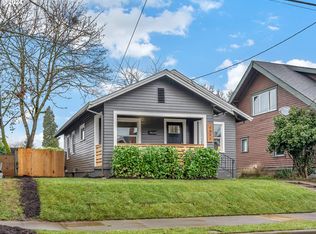
    Larger than it looks from the street! Welcome to this beautifully remodeled Portland bungalow! This gorgeous turnkey home keeps the historic charm of an early 20th century Portland home while providing modern conveniences. From the moment you step onto the inviting front porch, you'll notice the care and attention to detail that went into the renovation. Hardwood floors, restored built-ins, and fixtures preserve the home's early 20th-century character. Meanwhile, the gorgeous kitchen has stainless steel appliances, quartz countertops, as well as a new range, dishwasher, and garbage disposal. The home has good storage with large bedroom closets and a storage room. The home features updated electrical, new water supply, hot water heater, roof, exterior/interior paint, and smart heaters. From the outside it looks like a sweet little bungalow, yet when you walk through the house it keeps going and going! The main floor features a formal living room and dining room, the kitchen, primary bedroom, a full bathroom, and a family room. Head upstairs and you’ll see two additional bedrooms and another full bathroom. Go down to the finished basement and there’s a 4th bedroom, laundry room, storage room, and yet another living space. Located in a vibrant neighborhood, this property has a walk score of 75 and a bike score of 100! It offers easy access to I5, local cafes, shops, and Peninsula Park, making it ideal for those who appreciate community and culture.

    Zillow last checked:

    Listing updated:

    Listed by:

    Tamara Bennett 503-704-4797,

    Premiere Property Group, LLC

    Bought with:

    Michelle McCabe, 201209934

    Windermere Realty Trust

    Source: RMLS (OR),MLS#: 573863031MLS Logo

    Facts & features

    Interior

    Bedrooms & bathrooms
    • Bedrooms: 4
    • Bathrooms: 2
    • Full bathrooms: 2
    • Main level bathrooms: 1
    Rooms
    • Room types: Media Room, Bedroom 4, Laundry, Bedroom 2, Bedroom 3, Dining Room, Family Room, Kitchen, Living Room, Primary Bedroom
    Primary bedroom
    • Features: Hardwood Floors
    • Level: Main
    • Area: 143
    • Dimensions: 11 x 13
    Bedroom 2
    • Features: Hardwood Floors
    • Level: Upper
    • Area: 98
    • Dimensions: 7 x 14
    Bedroom 3
    • Features: Hardwood Floors
    • Level: Upper
    • Area: 140
    • Dimensions: 10 x 14
    Bedroom 4
    • Features: Hardwood Floors
    • Level: Lower
    • Area: 135
    • Dimensions: 15 x 9
    Dining room
    • Features: Hardwood Floors
    • Level: Main
    • Area: 100
    • Dimensions: 10 x 10
    Family room
    • Features: Hardwood Floors
    • Level: Main
    • Area: 165
    • Dimensions: 11 x 15
    Kitchen
    • Features: Dishwasher, Disposal, Free Standing Range, Free Standing Refrigerator, Quartz
    • Level: Main
    • Area: 104
    • Width: 13
    Living room
    • Features: Fireplace, Hardwood Floors
    • Level: Main
    • Area: 240
    • Dimensions: 16 x 15
    Heating
    • Zoned, Fireplace(s)
    Appliances
    • Included: Dishwasher, Disposal, Free-Standing Range, Free-Standing Refrigerator, Range Hood, Stainless Steel Appliance(s), Washer/Dryer, Electric Water Heater
    • Laundry: Laundry Room
    Features
    • Quartz, Sink
    • Flooring: Hardwood, Vinyl
    • Windows: Double Pane Windows
    • Basement: Finished
    • Number of fireplaces: 1
    • Fireplace features: Electric
    Interior area
    • Total structure area: 2,187
    • Total interior livable area: 2,187 sqft

    Property

    Parking
    • Parking features: Driveway, On Street, Converted Garage
    • Has uncovered spaces: Yes
    Features
    • Stories: 3
    • Patio & porch: Patio, Porch
    Lot
    • Size: 4,356 Square Feet
    • Features: Gentle Sloping, Level, SqFt 3000 to 4999
    Details
    • Additional structures: ToolShed
    • Parcel number: R236563

    Construction

    Type & style
    • Home type: SingleFamily
    • Architectural style: Bungalow
    • Property subtype: Residential, Single Family Residence
    Materials
    • Aluminum Siding
    • Foundation: Concrete Perimeter
    • Roof: Composition
    Condition
    • Updated/Remodeled
    • New construction: No
    • Year built: 1926

    Utilities & green energy

    • Sewer: Public Sewer
    • Water: Public

    Community & HOA

    Community
    • Subdivision: Piedmont
    HOA
    • Has HOA: No
    Location
    • Region: Portland

    Financial & listing details

    • Price per square foot: $246/sqft
    • Tax assessed value: $422,550
    • Annual tax amount: $4,098
    • Date on market: 5/15/2025
    • Cumulative days on market: 77 days
    • Listing terms: Cash,Conventional,FHA,VA Loan
    • Road surface type: Paved

    Price history

    DateEventPrice
    8/27/2025Sold$537,000+0.4%$246/sqft
    Source: RMLS (OR) #573863031 Report a problem
    8/1/2025Pending sale$535,000$245/sqft
    Source: RMLS (OR) #573863031 Report a problem
    7/11/2025Price change$535,000-7%$245/sqft
    Source: RMLS (OR) #573863031 Report a problem
    6/17/2025Price change$575,000-4%$263/sqft
    Source: RMLS (OR) #573863031 Report a problem
    6/2/2025Price change$599,000-2.6%$274/sqft
    Source: RMLS (OR) #573863031 Report a problem
    5/31/2025Price change$615,000-1.6%$281/sqft
    Source: RMLS (OR) #573863031 Report a problem
    5/15/2025Listed for sale$625,000+86.6%$286/sqft
    Source: RMLS (OR) #573863031 Report a problem
    11/22/2024Sold$335,000-4.7%$153/sqft
    Source: RMLS (OR) #24232500 Report a problem
    10/24/2024Pending sale$351,500$161/sqft
    Source: RMLS (OR) #24232500 Report a problem
    8/23/2024Price change$351,500-5%$161/sqft
    Source: RMLS (OR) #24232500 Report a problem
    8/12/2024Listed for sale$370,000$169/sqft
    Source: RMLS (OR) #24232500 Report a problem
    8/5/2024Pending sale$370,000$169/sqft
    Source: RMLS (OR) #24232500 Report a problem
    7/10/2024Price change$370,000-14.4%$169/sqft
    Source: RMLS (OR) #24232500 Report a problem
    6/28/2024Listed for sale$432,000+24.1%$198/sqft
    Source: RMLS (OR) #24232500 Report a problem
    9/14/2023Sold$348,235$159/sqft
    Source: Public Record Report a problem

    Public tax history

    YearProperty taxesTax assessment
    2025$4,251 +3.7%$157,780 +3%
    2024$4,099 +4%$153,190 +3%
    2023$3,941 +2.2%$148,730 +3%
    2022$3,856 +1.7%$144,400 +3%
    2021$3,791 +9%$140,200 +3%
    2020$3,477 +3.8%$136,120 +3%
    2019$3,350 $132,160 +3%
    2018$3,350 +3%$128,320 +3%
    2017$3,251 +14%$124,590 +3%
    2016$2,852 $120,970 +3%
    2015$2,852 +2.7%$117,450 +3%
    2014$2,777 +4%$114,030 +3%
    2013$2,672 +10.5%$110,710 +3%
    2012$2,417 +3.9%$107,490 +3%
    2011$2,326 +5.4%$104,360 +3%
    2010$2,207 +2.7%$101,330 +3%
    2009$2,149 +6%$98,380 +3%
    2008$2,028 +0.3%$95,520 +3%
    2007$2,022 +11.4%$92,740 +3%
    2006$1,816 +4.7%$90,040 +3%
    2005$1,735 -8.2%$87,420 +3%
    2004$1,889 +2.3%$84,880 +3%
    2003$1,848 +8.9%$82,410 +3%
    2002$1,697 +7.4%$80,010 +6.1%
    2000$1,580 +7.5%$75,420 +3%
    1999$1,469 $73,230
    Find assessor info on the county website

    Neighborhood: Piedmont

    Nearby schools

    GreatSchools rating
    Schools provided by the listing agent
    • Elementary: Woodlawn
    • Middle: Ockley Green
    • High: Jefferson,Roosevelt

    Source: RMLS (OR). This data may not be complete. We recommend contacting the local school district to confirm school assignments for this home.

    Get a cash offer in 3 minutes
    Find out how much your home could sell for in as little as 3 minutes with a no-obligation cash offer.
    Estimated market value
    $535,600
    Get a cash offer in 3 minutes
    Find out how much your home could sell for in as little as 3 minutes with a no-obligation cash offer.
    Estimated market value
    $535,600