Tucked onto nearly an acre of beautifully landscaped grounds, this charming one and a half story home offers the perfect blend of comfort, functionality, and unique outdoor living, with mature trees creating a private and peaceful setting and a one of a kind grain bin entertaining area with a firepit that adds character and a fun gathering space you will not find just anywhere. Inside, you will love the bright and inviting four season sunroom filled with windows overlooking the backyard, while the main level features a spacious primary bedroom and full bath for convenient living along with a half bath for guests. The upper level offers two additional bedrooms and another full bathroom, and the finished lower level provides even more space with a cozy family room, dry bar, and a versatile bonus room perfect for a home office or non conforming bedroom. Car enthusiasts and hobbyists will appreciate the impressive garage setup with an attached two car garage plus a heated tandem six car detached garage designed for efficiency with the ability to close off interior overhead doors to heat only the space you need and use for different hobbies. All major mechanicals were replaced in 2024, making this home as practical as it is inviting and a rare opportunity to enjoy small acreage living with space, privacy, and unique amenities.
Pending
Price cut: $20K (7/7)
$555,000
6913 NE Berwick Dr, Ankeny, IA 50021
3beds
1,895sqft
Single Family Residence
Built in 1990
0.93 Acres Lot
$-- Zestimate®
$293/sqft
$-- HOA
What's special
Dry barHalf bath for guests
- 1 day |
- 63 |
- 1 |
Zillow last checked:
Listing updated:
Listed by:
Jen Grimm (515)975-0438,
LPT Realty, LLC
Source: DMMLS,MLS#: 736884 Originating MLS: Des Moines Area Association of REALTORS
Originating MLS: Des Moines Area Association of REALTORSFacts & features
Interior
Bedrooms & bathrooms
- Bedrooms: 3
- Bathrooms: 3
- Full bathrooms: 2
- 1/2 bathrooms: 1
- Main level bedrooms: 1
Heating
- Forced Air, Gas, Natural Gas
Cooling
- Central Air
Appliances
- Included: Dryer, Dishwasher, Refrigerator, Stove, Washer
Features
- Separate/Formal Dining Room, Eat-in Kitchen, Fireplace, Cable TV, Window Treatments
- Flooring: Carpet, Hardwood, Vinyl
- Basement: Daylight,Finished
- Number of fireplaces: 2
- Fireplace features: Gas, Gas Log, Vented, Fireplace Screen
Interior area
- Total structure area: 1,895
- Total interior livable area: 1,895 sqft
- Finished area below ground: 900
Property
Parking
- Total spaces: 2
- Parking features: Attached, Garage, Two Car Garage, Tandem
- Attached garage spaces: 2
Features
- Levels: Two
- Stories: 2
- Patio & porch: Deck, Open, Patio
- Exterior features: Deck, Fire Pit, Patio
Lot
- Size: 0.93 Acres
- Dimensions: 150 x 270
Details
- Parcel number: 19000490902000
- Zoning: AT
Construction
Type & style
- Home type: SingleFamily
- Architectural style: Two Story,Traditional
- Property subtype: Single Family Residence
Materials
- Brick
- Foundation: Poured
- Roof: Asphalt,Shingle
Condition
- Year built: 1990
Utilities & green energy
- Sewer: Septic Tank
- Water: Public
Community & HOA
Community
- Security: Smoke Detector(s)
HOA
- Has HOA: No
Location
- Region: Ankeny
Financial & listing details
- Price per square foot: $293/sqft
- Tax assessed value: $509,300
- Annual tax amount: $6,597
- Date on market: 3/24/2026
- Cumulative days on market: 107 days
- Listing terms: Cash,Conventional,VA Loan
- Road surface type: Asphalt
Estimated market value
Not available
Estimated sales range
Not available
Not available
Price history
| Date | Event | Price |
|---|---|---|
| 7/20/2026 | Pending sale | $555,000$293/sqft |
Source:  DMMLS #736884 Report a problem DMMLS #736884 Report a problem | ||
| 7/7/2026 | Price change | $555,000-3.5%$293/sqft |
Source: DMMLS #736884 Report a problem | ||
| 6/22/2026 | Price change | $575,000-1.5%$303/sqft |
Source: DMMLS #736884 Report a problem | ||
| 6/12/2026 | Price change | $584,000-2.2%$308/sqft |
Source: DMMLS #736884 Report a problem | ||
| 6/5/2026 | Price change | $597,000-2%$315/sqft |
Source: DMMLS #736884 Report a problem | ||
| 5/26/2026 | Listed for sale | $609,000+3482.4%$321/sqft |
Source: DMMLS #736884 Report a problem | ||
| 6/8/1990 | Sold | $17,000$9/sqft |
Source: Agent Provided Report a problem | ||
Public tax history
| Year | Property taxes | Tax assessment |
|---|---|---|
| 2025 | $6,226 +0.9% | $509,300 +10.4% |
| 2024 | $6,172 +7.1% | $461,500 |
| 2023 | $5,764 +1.8% | $461,500 +26.5% |
| 2022 | $5,662 +4.1% | $364,700 |
| 2021 | $5,440 -3% | $364,700 +9.9% |
| 2020 | $5,608 +12.5% | $331,700 |
| 2019 | $4,984 +2.3% | $331,700 +11.1% |
| 2018 | $4,872 | $298,600 |
| 2017 | $4,872 +4.9% | $298,600 +4.4% |
| 2016 | $4,644 | $286,000 |
| 2015 | $4,644 +22% | $286,000 +9.9% |
| 2014 | $3,806 | $260,300 +8.5% |
| 2013 | -- | $239,900 +7% |
| 2012 | -- | $224,200 |
| 2011 | -- | $224,200 -9.7% |
| 2010 | -- | $248,400 |
| 2009 | -- | $248,400 |
| 2008 | -- | $248,400 |
| 2007 | -- | $248,400 +7.6% |
| 2006 | -- | $230,900 |
| 2005 | -- | $230,900 +10.6% |
| 2003 | -- | $208,810 +16% |
| 2002 | -- | $180,060 |
| 2001 | -- | $180,060 |
Find assessor info on the county website
Monthly payment
Est. payment
Payment breakdown
Explore the cost of this home by adjusting the details. Changes won't be saved.Climate risks
Neighborhood: 50021
Nearby schools
GreatSchools rating
- 4/10Woodside Middle SchoolGrades: 5-8Distance: 3.1 mi
- 2/10Saydel High SchoolGrades: 9-12Distance: 3.5 mi
- 8/10Cornell Elementary SchoolGrades: PK-4Distance: 3.7 mi
Schools provided by the listing agent
- District: Saydel Consolidated
Source: DMMLS. This data may not be complete. We recommend contacting the local school district to confirm school assignments for this home.
- $432,9003 bd2 ba1.7k sqft6899 NE Berwick Dr, Ankeny, IA 50021Off Market
- $402,4000.976 Acres6923 NE Berwick Dr, Ankeny, IA 50021Off Market
- $515,6003 bd3 ba2.4k sqft6893 NE Berwick Dr, Ankeny, IA 50021Off Market
- $421,2003 bd2 ba1.4k sqft6883 NE Berwick Dr, Ankeny, IA 50021Off Market
- $495,8005 bd3 ba1.5k sqft6873 NE Berwick Dr, Ankeny, IA 50021Off Market
- $552,5003 bd2 ba1.7k sqft6950 NE Berwick Dr, Ankeny, IA 50021Off Market
- $376,8003 bd1 ba2.8k sqft6924 NE Berwick Dr, Ankeny, IA 50021Off Market
- $824,3003 bd1 ba2.8k sqft6924 NE Berwick Dr, Ankeny, IA 50021Off Market
A local agent can set up tours, give advice and negotiate with sellers.
Similar homes
- $469,9004 bd4 ba2k sqft602 SE Michael Dr, Ankeny, IA 50021For Sale
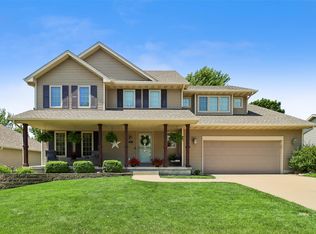 MLS ID #744132, Amy Wiederin, LPT Realty, LLC. DMMLS
 - $430,0004 bd4 ba2.3k sqft1405 NE Trilein Dr, Ankeny, IA 50021For Sale

 MLS ID #70643, Lisa Nielsen, LPT Realty, LLC. CIBR
 - $465,0006 bd4 ba2.2k sqft409 NE 17th St, Ankeny, IA 50021For Sale
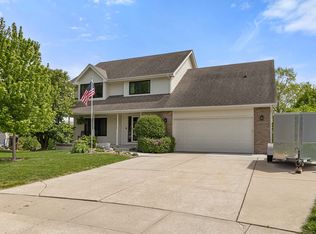 MLS ID #740391, Amanda Fontana, Weichert, Realtors - The 515 Agency. DMMLS
 - $560,0004 bd3 ba2.2k sqft4700 SE 34th St, Des Moines, IA 50320For Sale
 MLS ID #743985, Dillon Bradshaw, RE/MAX Revolution. DMMLS
 - $584,9005 bd4 ba1.8k sqft6648 Eagle Ridge Dr, Johnston, IA 50131For SaleMLS ID #743687, Katie Bloom, LPT Realty, LLC. DMMLS
- $534,0004 bd3 ba1.6k sqft9555 SE 6th Ave, Runnells, IA 50237For SaleMLS ID #741268, Lacie Sibley, Boutique Real Estate. DMMLS
- $574,0004 bd3 ba1.8k sqft606 Jasper Ave NE, Mitchellville, IA 50169For SaleMLS ID #739912, Heather Rawlins, Iowa Realty Colfax. DMMLS
- $600,0004 bd4 ba2.7k sqft8507 Newbury Ct, Johnston, IA 50131For SaleMLS ID #744905, Scott Wendl, RE/MAX Precision. DMMLS
- $310,0004 bd2 ba1.5k sqft722 SE 3rd St, Ankeny, IA 50021For SaleMLS ID #739537, Jessica Gilligan, Century 21 Signature. DMMLS
- $545,0004 bd3 ba2.5k sqft10211 NW 80th Ln, Johnston, IA 50131For SaleMLS ID #742626, Mary Davis, Realty ONE Group Impact. DMMLS
- $364,9003 bd3 ba1.5k sqft1352 NW 71st Pl, Ankeny, IA 50023For SaleMLS ID #740252, Abraham Sanchez, Realty ONE Group Impact. DMMLS
- $540,0004 bd4 ba2.1k sqft4714 148th St, Urbandale, IA 50323For SaleMLS ID #744090, Blake Shaffer, RE/MAX Concepts. DMMLS
- $339,0003 bd2 ba1.3k sqft910 NE 45th St, Ankeny, IA 50021For SaleMLS ID #742939, Dakotah Reed, Iowa Realty Ankeny. DMMLS
- $575,0004 bd4 ba2.6k sqft5749 Wentworth, Johnston, IA 50131For SaleMLS ID #742212, Scott Wendl, RE/MAX Precision. DMMLS
- $399,0003 bd2 ba1.9k sqft1020 NE 60th Ave, Des Moines, IA 50313For SaleMLS ID #741880, Pennie Carroll, Pennie Carroll & Associates. DMMLS
- $520,0003 bd2 ba1.6k sqft15721 Meredith Dr, Urbandale, IA 50323For SaleMLS ID #743997, Jenny Moats, Keller Williams Realty GDM. DMMLS
- $572,9004 bd4 ba2.1k sqft9920 Hammontree Dr, Urbandale, IA 50322For SaleMLS ID #742192, Amy Lutter, Iowa Realty Mills Crossing. DMMLS
- $499,0004 bd4 ba2.6k sqft4951 E Hull Ave, Des Moines, IA 50317For SaleMLS ID #740683, Jarod Snover, Iowa Realty Mills Crossing. DMMLS
- $450,0004 bd4 ba1.8k sqft4850 Andrews Pl, Pleasant Hill, IA 50327For SaleMLS ID #742773, Alex Larson, RE/MAX Precision. DMMLS
- $599,0003 bd4 ba2.2k sqft36 30th St, Des Moines, IA 50312For SaleMLS ID #741936, Micole Chapman, RE/MAX Concepts. DMMLS
