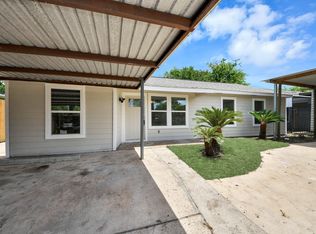
Ideally located inside Loop 610, this like-new, Energy Star Certified home offers modern design, exceptional efficiency, and unbeatable convenience in one of Houston's up-and-coming neighborhoods. Minutes from the Texas Medical Center, Downtown, the University of Houston, the Museum District, and major routes to surrounding suburbs, it delivers the perfect balance of accessibility and neighborhood living. The open-concept floor plan features 3 bedrooms, 2 baths, luxury vinyl plank flooring, abundant natural light, and a stylish kitchen with shaker cabinetry, stainless steel appliances, and a spacious island. A rare highlight is the expansive, fully fenced private backyard—ideal for entertaining, pets, play, or relaxing. Complete with a high-efficiency tankless water heater and other energy-saving features, this move-in-ready home is designed for modern living. **Transferrable 10-year structural warranty.**
For sale
$230,000
6913 New York St, Houston, TX 77021
3beds
1,092sqft
Single Family Residence
Built in 2023
5,000 Square Feet Lot
$227,200 Zestimate®
$211/sqft
$-- HOA
What's special
Open-concept floor planAbundant natural lightStainless steel appliancesLuxury vinyl plank flooringStylish kitchenSpacious islandHigh-efficiency tankless water heater
- 29 days |
- 422 |
- 47 |
Zillow last checked:
Listing updated:
Listed by:
Hillary Krebs TREC #0697738 832-888-1596,
Mavenly Homes
Source: HAR,MLS#: 62538841
Facts & features
Interior
Bedrooms & bathrooms
- Bedrooms: 3
- Bathrooms: 2
- Full bathrooms: 2
Rooms
- Room types: Family Room, Utility Room
Primary bedroom
- Level: First
- Area: 156
- Dimensions: 13 x 12
Bedroom
- Level: First
- Area: 88
- Dimensions: 8 x 11
Bedroom
- Level: First
- Area: 110
- Dimensions: 10 x 11
Dining room
- Level: First
- Area: 117
- Dimensions: 9 x 13
Living room
- Level: First
- Area: 156
- Dimensions: 13 x 12
Primary bath
- Level: First
- Area: 42
- Dimensions: 6 x 7
Heating
- Natural Gas
Cooling
- Ceiling Fan(s), Electric
Appliances
- Included: Water Heater, Disposal, Gas Oven, Microwave, Gas Range, Dishwasher
Features
- Prewired for Alarm System, All Bedrooms Down, En-Suite Bath, Walk-In Closet(s)
- Flooring: Tile, Vinyl
Interior area
- Total structure area: 1,092
- Total interior livable area: 1,092 sqft
Property
Parking
- Total spaces: 1
- Parking features: Attached, Additional Parking, Driveway
- Attached garage spaces: 1
Features
- Stories: 1
- Patio & porch: Porch
- Exterior features: Sprinkler System
- Fencing: Back Yard
Lot
- Size: 5,000 Square Feet
- Features: Back Yard, Other, 0 Up To 1/4 Acre
Details
- Parcel number: 0581570000034
Construction
Type & style
- Home type: SingleFamily
- Architectural style: Other
- Property subtype: Single Family Residence
Materials
- Cement Siding, Other
- Foundation: Slab
- Roof: Composition
Condition
- New construction: No
- Year built: 2023
Details
- Builder name: Agape Homes
Utilities & green energy
- Sewer: Public Sewer
- Water: Public
Green energy
- Energy efficient items: Thermostat
Community & HOA
Community
- Security: Prewired for Alarm System
- Subdivision: Grand Pk Anx
Location
- Region: Houston
Financial & listing details
- Price per square foot: $211/sqft
- Date on market: 7/23/2026
- Listing terms: Cash,Conventional,FHA,VA Loan
Estimated market value
$227,200
$216,000 - $239,000
$1,845/mo
Price history
| Date | Event | Price |
|---|---|---|
| 7/23/2026 | Listed for rent | $1,900$2/sqft |
Source:  HAR #44502126 Report a problem HAR #44502126 Report a problem | ||
| 4/14/2026 | Listing removed | $1,900$2/sqft |
Source: HAR #16752475 Report a problem | ||
| 4/3/2026 | Listed for rent | $1,900-4.5%$2/sqft |
Source: HAR #16752475 Report a problem | ||
| 1/5/2026 | Listing removed | $1,990$2/sqft |
Source: HAR #11490863 Report a problem | ||
| 11/21/2025 | Price change | $1,990-26.3%$2/sqft |
Source: HAR #11490863 Report a problem | ||
| 9/11/2025 | Listed for rent | $2,700+12.5%$2/sqft |
Source: HAR #11490863 Report a problem | ||
| 8/25/2025 | Listing removed | $2,400$2/sqft |
Source: HAR #9503863 Report a problem | ||
| 6/25/2025 | Listed for rent | $2,400$2/sqft |
Source: HAR #9503863 Report a problem | ||
| 5/31/2024 | Listing removed | -- |
Source:  HAR #8809595 Report a problem HAR #8809595 Report a problem | ||
| 5/13/2024 | Pending sale | $269,000$246/sqft |
Source: HAR #8809595 Report a problem | ||
| 5/13/2024 | Listed for sale | $269,000$246/sqft |
Source: HAR #8809595 Report a problem | ||
Public tax history
Tax history is unavailable.
Monthly payment
Est. payment
Payment breakdown
Explore the cost of this home by adjusting the details. Changes won't be saved.Climate risks
Neighborhood: Ost - South Union
Nearby schools
GreatSchools rating
- 4/10Hartsfield Elementary SchoolGrades: PK-5Distance: 0.8 mi
- 4/10Cullen Middle SchoolGrades: 6-8Distance: 0.8 mi
- 5/10Yates High SchoolGrades: 9-12Distance: 2.6 mi
Schools provided by the listing agent
- Elementary: Hartsfield Elementary School
- Middle: Cullen Middle School (Houston)
- High: Yates High School
Source: HAR. This data may not be complete. We recommend contacting the local school district to confirm school assignments for this home.
- $229,6003 bd2 ba1k sqft6913 New York St, Houston, TX 77021Off Market
- $--3 bd2 ba1k sqft6911 New York St, Houston, TX 77021Sold
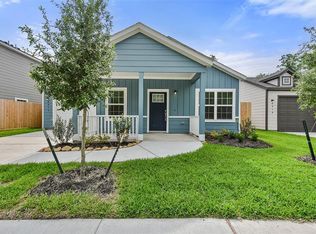
- $262,0003 bd2 ba1.1k sqft6917 New York St, Houston, TX 77021Off Market
- $334,5563 bd2 ba1.1k sqft7009 New York St, Houston, TX 77021Off Market
- $1,9953 bd2 ba1.2k sqft6926 Paris St #B, Houston, TX 77021For Rent
- $1,9953 bd2 ba1.2k sqft6926 Paris St #A, Houston, TX 77021For Rent
- $63,750-- bd-- ba-- sqft6926 Paris St, Houston, TX 77021Off Market
- $1,9953 bd2 ba1.2k sqft6928 Paris St #A, Houston, TX 77021For Rent
A local agent can set up tours, give advice and negotiate with sellers.
A local lender can help you make sure your offer is ready when you are.
Similar homes
- $230,0003 bd2 ba1.2k sqft7630 Lady St, Houston, TX 77021For Sale
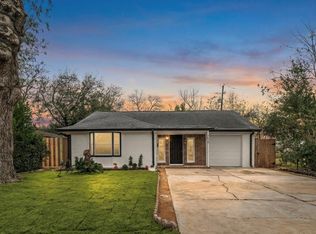 MLS ID #64013825, Sandra Taylor, Walzel Properties - Corporate Office. HAR
 - $255,0004 bd2 ba1.4k sqft7326 Conley St, Houston, TX 77021For Sale
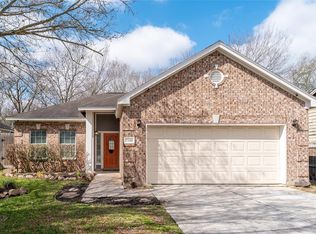 MLS ID #33338700, Uzair Muhammad, Walzel Properties - Corporate Office. HAR
 - $199,0003 bd3 ba1.5k sqft6418 England St, Houston, TX 77021For Sale
 MLS ID #6264336, Thao Nguyen, eXp Realty LLC. HAR
 - $229,9004 bd2 ba1.1k sqft5111 Willow Glen Dr, Houston, TX 77033For Sale
 MLS ID #78283158, Celina Gomez, Premier Haus Realty, LLC. HAR
 - $270,0003 bd2 ba1.3k sqft3534 Cork Dr, Houston, TX 77047For SaleMLS ID #752373, Brandie Warren, Exclusive Prime Realty, LLC. HAR
- $249,9993 bd2 ba1.3k sqft5418 Pershing St, Houston, TX 77033For SaleMLS ID #8693977, Etha Eglin, Keller Williams Realty Metropolitan. HAR
- $229,0003 bd2 ba1.2k sqft7711 Avenue L, Houston, TX 77012For SaleMLS ID #69131689, Javier Perez, Nextgen Real Estate Properties. HAR
- $214,9002 bd2 ba1.5k sqft3501 Link Valley Dr APT 301, Houston, TX 77025For SaleMLS ID #65173548, Michael Silva, Happen Houston. HAR
- $195,0003 bd2 ba1.3k sqft5739 Waterford Dr, Houston, TX 77033For SaleMLS ID #53328719, Giancarlo Yacarine, Keller Williams Realty Metropolitan. HAR
- $239,9903 bd2 ba1.1k sqft11967 Mulberry Vine Ln, Houston, TX 77048New ConstructionHAR
- $220,0003 bd2 ba1.5k sqft1023 Hampton Villa Ln, Houston, TX 77047For SaleMLS ID #21330247, Catalina Nieto, Long House Properties LLC. HAR
- $255,0002 bd3 ba1.5k sqft5502 Cuerta St, Houston, TX 77023For SaleMLS ID #92549292, Danielle Balsara, UTR TEXAS, REALTORS. HAR
- $275,0003 bd2 ba1k sqft4103 New Orleans St, Houston, TX 77020For SaleMLS ID #8969550, David Batagower, Compass RE Texas, LLC - The Heights. HAR
- $270,0004 bd2 ba1.5k sqft10722 Cashew Run Ln, Houston, TX 77075For SaleMLS ID #44426511, Janeth Valenzuela, Intero River Oaks Office. HAR
- $274,0003 bd2 ba1.4k sqft12527 Colchester Creek Ct, Houston, TX 77047For SaleMLS ID #45672862, Olga M. Garza, Nan & Company Properties - Corporate Office (Heights). HAR
- $220,0003 bd3 ba1.2k sqft1881 Bering Dr APT 55, Houston, TX 77057For SaleMLS ID #52415211, Melissa Franklin, RE/MAX Integrity. HAR
- $280,0002 bd3 ba1.3k sqft3208 Baer St, Houston, TX 77020For SaleMLS ID #74738126, Randall Custer, Better Homes and Gardens Real Estate Gary Greene - West Gray. HAR
- $247,5003 bd2 ba1.5k sqft4827 Knotty Oaks Trl, Houston, TX 77045For SaleMLS ID #4652667, Luis Zelaya, PAK Home Realty North West. HAR
- $195,0003 bd2 ba1.6k sqft13127 Clifton Hill Ln, Houston, TX 77044For SaleMLS ID #13826098, Jose Antonio Guerrero, Bayou Vista Realty, LLC. HAR
- $312,0003 bd2 ba1k sqft1318 Dennis St, Houston, TX 77004For SaleMLS ID #76427536, Andrea Saavedra, RE/MAX Real Estate Assoc.. HAR
