***Offers will be presented on Monday 1/8/24 at 10 am.*** Move right into this 4BR, 2.5BA, Split foyer tucked within the Hillmeade Manor Subdivision! Front entry foyer with coat closet and easy access to both levels. Upper main level features a living room and separate dining room, fully-equipped eat-in kitchen with large bay window, a pantry and a side exit, primary bedroom with ensuite bath, two additional bedrooms, a hall full bath & a linen closet. The lower level features a recreation room with brick fireplace (wood stove insert), glass doors to rear yard access, a half bath and a generously sized, unfinished space currently housing washer/dryer/laundry tub but enough space for endless possibilities. Spacious, fenced rear yard with patio, plus front driveway and on-street parking! The property has been landscaped to provide a habitat for birds and butterflies and the gardens include culinary herbs, spring flower bulbs, ferns and other native perennials. Gleaming, newly refinished hardwood floors, fresh neutral paint throughout, updated fixtures and renovated main floor bathrooms. New flooring in lower level bedroom & more! Close to all necessary amenities and major transportation routes. CAC, natural gas heat, and replacement windows providing an abundance of natural light to penetrate the home, make it comfortable throughout the year! Hurry!
Sold for $420,000
$420,000
6913 Pine Valley Dr, Glenn Dale, MD 20769
4beds
2,172sqft
Single Family Residence
Built in 1967
10,000 Square Feet Lot
$469,200 Zestimate®
$193/sqft
$3,447 Estimated rent
Home value
$469,200
$446,000 - $493,000
$3,447/mo
Zestimate® history
Owner options
List your home for rent
$3,447/mo
Rent Zestimate®
Find your next renter with Zillow Rental Manager. Plus, with online applications, you can quickly screen prospective tenants – for free.
$3,447/mo
Rent Zestimate®
Refinance and save
$2,687/mo
Est. payment
Refinancing to a lower rate could help reduce your monthly payments and save thousands over the life of the loan.
$2,687/mo
Est. payment
Explore your selling options
Work with a Zillow partner agent
Leverage their expertise and Zillow's premium Showcase listings to get your home seen by more buyers.
Get startedList with your own agent
Get your home in front of millions of buyers by listing it on Zillow.
Learn how to do itSell it yourself
Take full control of how buyers see your home on Zillow by listing For Sale by Owner (FSBO).
List your homeWhat's special
Newly refinished hardwood floorsFully-equipped eat-in kitchenSeparate dining roomLarge bay windowBrick fireplaceGlass doorsFenced rear yard
Zillow last checked:
Listing updated:
Listed by:
Jean Bourne-Pirovic 301-520-8420,
Long & Foster Real Estate, Inc.,
Listing Team: The Pirovic Team Of Long And Foster
Bought with:
Janeth Baron Baron, 672019
KW Metro Center
Source: Bright MLS,MLS#: MDPG2099240
Facts & features
Interior
Bedrooms & bathrooms
- Bedrooms: 4
- Bathrooms: 3
- Full bathrooms: 2
- 1/2 bathrooms: 1
- Main level bathrooms: 2
- Main level bedrooms: 3
Basement
- Area: 160
Heating
- Forced Air, Natural Gas
Cooling
- Central Air, Electric
Appliances
- Included: Cooktop, Microwave, Dishwasher, Disposal, Dryer, Exhaust Fan, Oven, Refrigerator, Washer, Water Heater, Gas Water Heater
- Laundry: Lower Level
Features
- Floor Plan - Traditional, Eat-in Kitchen, Pantry, Primary Bath(s), Recessed Lighting, Chair Railings, Attic, Formal/Separate Dining Room, Kitchen - Table Space, Bathroom - Stall Shower, Bathroom - Tub Shower
- Flooring: Wood, Carpet, Vinyl, Luxury Vinyl
- Doors: Storm Door(s)
- Windows: Casement, Double Hung, Replacement, Screens, Vinyl Clad
- Basement: Connecting Stairway,Partial,Full,Improved,Exterior Entry,Partially Finished,Rear Entrance,Space For Rooms,Walk-Out Access
- Number of fireplaces: 1
- Fireplace features: Brick, Equipment, Other, Insert, Wood Burning Stove
Interior area
- Total structure area: 2,332
- Total interior livable area: 2,172 sqft
- Finished area above ground: 2,172
- Finished area below ground: 0
Property
Parking
- Parking features: Concrete, Driveway, Off Street, On Street
- Has uncovered spaces: Yes
Accessibility
- Accessibility features: None
Features
- Levels: Split Foyer,Two
- Stories: 2
- Patio & porch: Patio
- Pool features: None
- Fencing: Wood,Back Yard
Lot
- Size: 10,000 Square Feet
- Features: Rear Yard, Landscaped, Level, Interior Lot
Details
- Additional structures: Above Grade, Below Grade
- Parcel number: 17141648484
- Zoning: RR
- Special conditions: Standard
Construction
Type & style
- Home type: SingleFamily
- Property subtype: Single Family Residence
Materials
- Frame, Brick, Aluminum Siding
- Foundation: Block
- Roof: Composition
Condition
- Very Good
- New construction: No
- Year built: 1967
Utilities & green energy
- Sewer: Public Sewer
- Water: Public
Community & HOA
Community
- Subdivision: Hillmeade Manor
HOA
- Has HOA: No
Location
- Region: Glenn Dale
Financial & listing details
- Price per square foot: $193/sqft
- Tax assessed value: $316,333
- Annual tax amount: $4,864
- Date on market: 1/5/2024
- Listing agreement: Exclusive Right To Sell
- Ownership: Fee Simple
Price history
| Date | Event | Price |
|---|---|---|
| 2/15/2024 | Sold | $420,000+6.3%$193/sqft |
Source:  Bright MLS #MDPG2099240 Report a problem Bright MLS #MDPG2099240 Report a problem | ||
| 1/29/2024 | Pending sale | $395,000$182/sqft |
Source: Bright MLS #MDPG2099240 Report a problem | ||
| 1/8/2024 | Contingent | $395,000$182/sqft |
Source: Bright MLS #MDPG2099240 Report a problem | ||
| 1/5/2024 | Listed for sale | $395,000$182/sqft |
Source: Bright MLS #MDPG2099240 Report a problem | ||
Public tax history
| Year | Property taxes | Tax assessment |
|---|---|---|
| 2025 | $5,568 +50.8% | $347,800 +4.7% |
| 2024 | $3,693 +5% | $332,067 +5% |
| 2023 | $3,518 +5.2% | $316,333 +5.2% |
| 2022 | $3,343 +3.4% | $300,600 +3.4% |
| 2021 | $3,233 +3.5% | $290,767 +3.5% |
| 2020 | $3,124 -20.2% | $280,933 +6.7% |
| 2019 | $3,914 | $263,400 |
| 2018 | $3,914 +3% | $263,400 +3% |
| 2017 | $3,800 +20.7% | $255,700 +3.1% |
| 2016 | $3,148 | $248,000 +3.7% |
| 2015 | $3,148 | $239,200 +3.8% |
| 2014 | $3,148 | $230,400 +4% |
| 2013 | -- | $221,600 |
| 2012 | -- | $221,600 |
| 2011 | -- | $221,600 -29.3% |
| 2010 | -- | $313,380 +13.6% |
| 2009 | -- | $275,742 +15.8% |
| 2008 | -- | $238,106 +18.8% |
| 2007 | -- | $200,470 +7% |
| 2006 | -- | $187,372 +7.5% |
| 2005 | -- | $174,276 +8.1% |
| 2004 | -- | $161,180 |
| 2003 | -- | $161,180 +3.9% |
| 2002 | -- | $155,160 +8.4% |
| 2001 | -- | $143,120 |
Find assessor info on the county website
Neighborhood: 20769
Nearby homes
- $375,900-- bd2 ba1.2k sqft6915 Pine Valley Dr, Glenn Dale, MD 20769Off Market
- $485,0004 bd3 ba2.1k sqft6911 Pine Valley Dr, Glenn Dale, MD 20769Sold
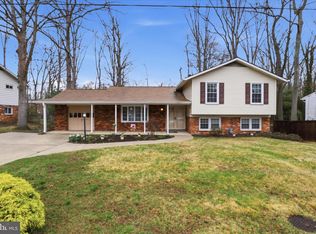
- $441,3004 bd3 ba2.4k sqft6924 Greenwood Dr, Glenn Dale, MD 20769Off Market
- $383,400-- bd2 ba1.2k sqft6917 Pine Valley Dr, Glenn Dale, MD 20769Off Market
- $464,6004 bd3 ba2k sqft6928 Greenwood Dr, Glenn Dale, MD 20769Off Market
- $463,100-- bd2 ba1.9k sqft12010 Green Ct, Glenn Dale, MD 20769Off Market
- $467,600-- bd2 ba2.2k sqft6914 Pine Valley Dr, Glenn Dale, MD 20769Off Market
- $451,0004 bd3 ba1.1k sqft6909 Pine Valley Dr, Glenn Dale, MD 20769Off Market
Nearby schools
GreatSchools rating
- 3/10High Bridge Elementary SchoolGrades: K-5Distance: 1.3 mi
- 6/10Samuel Ogle Middle SchoolGrades: 6-8Distance: 3.1 mi
- 4/10Bowie High SchoolGrades: 9-12Distance: 2.9 mi
Schools provided by the listing agent
- District: Prince George's County Public Schools
Source: Bright MLS. This data may not be complete. We recommend contacting the local school district to confirm school assignments for this home.
Get a cash offer in 3 minutes
Find out how much your home could sell for in as little as 3 minutes with a no-obligation cash offer.
Estimated market value
$469,200
Get a cash offer in 3 minutes
Find out how much your home could sell for in as little as 3 minutes with a no-obligation cash offer.
Estimated market value
$469,200
- Maryland
- Prince Georges County
- Glenn Dale
- 20769
- 6913 Pine Valley Dr
Nearby cities
Nearby zip codes
Other Glenn Dale Topics
