Skip main navigation
Closed
Street View
  • $219,000

    6913 Route 237, Byron, NY 14422

    6beds
    2,720sqft
    Single Family Residence
    Built in 1850
    0.85 Acres Lot
    $243,000 Zestimate®
    $81/sqft
    $2,573 Estimated rent

    Home value

    $243,000

    Estimated sales range

    Not available

    $2,573/mo

    Zestimate® history
    Loading
    Loading...

    Owner options

    List your home for rent

    $2,573/mo

    Rent Zestimate®

    Find your next renter with Zillow Rental Manager. Plus, with online applications, you can quickly screen prospective tenants – for free.

    Learn more

    $2,573/mo

    Rent Zestimate®

    Refinance and save

    $1,384/mo

    Est. payment

    Refinancing to a lower rate could help reduce your monthly payments and save thousands over the life of the loan.

    See today's rates

    $1,384/mo

    Est. payment

    Explore your selling options

    Work with a Zillow partner agent

    Leverage their expertise and Zillow's premium Showcase listings to get your home seen by more buyers.

    Get started

    List with your own agent

    Get your home in front of millions of buyers by listing it on Zillow.

    Learn how to do it

    Sell it yourself

    Take full control of how buyers see your home on Zillow by listing For Sale by Owner (FSBO).

    List your home

    What's special

    Modern fixturesPlenty of lightComplete tear-off and re-roofAmple storage and workspaceStorage spaceIn-floor heatingEnergy saving thermopane windows
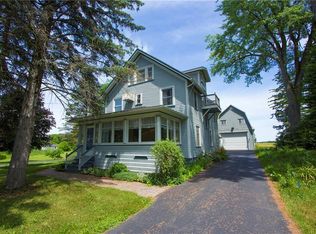
    Welcome to this beautiful 6 bedroom, 2 bathroom Colonial-style home, offering a perfect blend of classic charm and modern amenities. Recently purchased by the current homeowners, this home has been meticulously maintained and upgraded to provide comfort, efficiency, and style. Each bedroom features hardwood floors, ample closet space and plenty of light. Both bathrooms have been designed with luxury and comfort in mind, offering modern fixtures and in-floor heating to keep your feet warm during those chilly winter months. Entire first floor has been freshly painted, creating a bright, welcoming atmosphere allowing you to easily personalize the space to suit your style. Complete tear-off and re-roof, and all energy saving Thermopane windows throughout. Outside you will find a sturdy 2-story barn, providing ample storage and workspace. This versatile structure can be used for a variety of purposes- as a workshop, storage space or even converted into a unique hobby or studio. The barn adds significant value and functionality to the property, making it ideal for those outdoor projects or storage needs. Please submit your Highest & Best offer.

    Zillow last checked:

    Listing updated:

    Listed by:

    Nikhil Rathod 716-668-2500,

    WNY Metro Roberts Realty

    Bought with:

    Ian Mayhew, 10401378380

    Berkshire Hathaway Homeservices Zambito Realtors

    Source: NYSAMLSs,MLS#: B1576237MLS LogoOriginating MLS: Buffalo

    Facts & features

    Interior

    Bedrooms & bathrooms
    • Bedrooms: 6
    • Bathrooms: 2
    • Full bathrooms: 2
    • Main level bathrooms: 1
    • Main level bedrooms: 1
    Bedroom 1
    • Level: First
    Bedroom 2
    • Level: Second
    Bedroom 3
    • Level: Second
    Bedroom 4
    • Level: Second
    Bedroom 5
    • Level: Second
    Bedroom 6
    • Level: Second
    Basement
    • Level: Basement
    Dining room
    • Level: First
    Family room
    • Level: First
    Kitchen
    • Level: First
    Living room
    • Level: First
    Heating
    • Gas, Forced Air, Radiant Floor
    Cooling
    • Window Unit(s), Wall Unit(s)
    Appliances
    • Included: Dryer, Dishwasher, Electric Water Heater, Gas Cooktop, Microwave, Refrigerator, Washer
    • Laundry: Main Level
    Features
    • Breakfast Bar, Den, Separate/Formal Dining Room, Entrance Foyer, Separate/Formal Living Room, Great Room, Home Office, Country Kitchen, Kitchen/Family Room Combo, Walk-In Pantry, Natural Woodwork, Bedroom on Main Level, Main Level Primary, Primary Suite, Programmable Thermostat
    • Flooring: Ceramic Tile, Hardwood, Laminate, Varies
    • Basement: Exterior Entry,Full,Walk-Up Access
    • Has fireplace: No
    Interior area
    • Total structure area: 2,720
    • Total interior livable area: 2,720 sqft

    Property

    Parking
    • Total spaces: 2
    • Parking features: Detached, Garage, Storage, Workshop in Garage, Driveway
    • Garage spaces: 2
    Features
    • Levels: Two
    • Stories: 2
    • Exterior features: Gravel Driveway
    Lot
    • Size: 0.85 Acres
    • Dimensions: 204 x 181
    • Features: Rectangular, Rectangular Lot, Residential Lot, Rural Lot
    Details
    • Additional structures: Barn(s), Outbuilding
    • Parcel number: 1830000070000001028000
    • Special conditions: Standard

    Construction

    Type & style
    • Home type: SingleFamily
    • Architectural style: Colonial,Traditional
    • Property subtype: Single Family Residence
    Materials
    • Composite Siding, Wood Siding, PEX Plumbing
    • Foundation: Stone
    • Roof: Pitched,Shingle
    Condition
    • Resale
    • Year built: 1850

    Utilities & green energy

    • Electric: Circuit Breakers
    • Sewer: Septic Tank
    • Water: Connected, Public
    • Utilities for property: Cable Available, High Speed Internet Available, Water Connected

    Community & neighborhood

    Location
    • Region: Byron

    Other

    Other facts
    • Listing terms: Cash,Conventional,FHA

    Price history

    DateEventPrice
    2/11/2025Sold$219,000$81/sqft
    Source: NYSAMLSs #B1576237 Report a problem
    1/7/2025Pending sale$219,000$81/sqft
    Source: NYSAMLSs #B1576237 Report a problem
    11/7/2024Listed for sale$219,000+3.3%$81/sqft
    Source: NYSAMLSs #B1576237 Report a problem
    2/15/2024Sold$212,000+802.1%$78/sqft
    Source: Public Record Report a problem
    4/28/2008Sold$23,500+10.8%$9/sqft
    Source: Public Record Report a problem
    9/28/2007Sold$21,200-29.3%$8/sqft
    Source: Public Record Report a problem
    6/2/1998Sold$30,000$11/sqft
    Source: Public Record Report a problem

    Public tax history

    YearProperty taxesTax assessment
    2025-- $202,000
    2024-- $202,000 +392.7%
    2023-- $41,000 +7.9%
    2022-- $38,000 +5.6%
    2021-- $36,000 +2.9%
    2020-- $35,000 +2.9%
    2019-- $34,000 +6.3%
    2018-- $32,000
    2017$808 $32,000 +6.7%
    2016-- $30,000
    2015-- $30,000 +11.1%
    2014-- $27,000
    2013-- $27,000 +3.8%
    2012-- $26,000
    2011-- $26,000 +4%
    2010-- $25,000
    2009-- $25,000 +25%
    2008-- $20,000 -58.3%
    2007-- $48,000 +2.1%
    2006-- $47,000 +4.4%
    2005-- $45,000
    2004-- $45,000 +12.5%
    2003-- $40,000
    2002-- $40,000 +14.3%
    2001-- $35,000
    2000-- $35,000

    Find assessor info on the county website

    Neighborhood: 14422

    Nearby schools

    GreatSchools rating
    Schools provided by the listing agent
    • Elementary: Byron-Bergen Elementary
    • Middle: Byron-Bergen Middle
    • High: Byron-Bergen High
    • District: Byron-Bergen

    Source: NYSAMLSs. This data may not be complete. We recommend contacting the local school district to confirm school assignments for this home.

    Sell for more on Zillow
    Get a Zillow Showcase℠ listing at no additional cost and you could sell for .
    $243,000
    2% more
    +$4,860
    With Zillow Showcase(estimated)
    $247,860