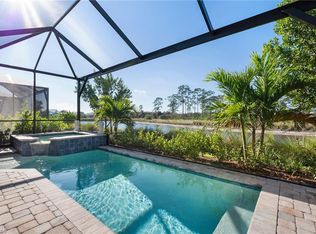
Rarely available and enhanced with more than $150,000 in thoughtfully selected improvements, this highly upgraded 2023 Fresia—the largest villa floor plan in Isles of Collier Preserve—offers 3 bedrooms plus a den, a private saltwater pool with raised spa, southwest exposure, and serene lake and preserve views. The single-level, open-concept design connects the great room, dining area, kitchen, and lanai for relaxed living and effortless entertaining. Also, this Villa is located in Flood Zone X area, so there is NO FLOOD INSURANCE required. Custom finishes include plantation shutters, impact windows and doors, tray ceilings, extensive crown molding, shiplap and designer ceiling and wall treatments, upgraded recessed lighting, two statement chandeliers, a custom hallway feature wall, and glass French doors enclosing the den. The kitchen features white quartz countertops, a premium white-glass appliance package, induction range, refrigerator with dual-size ice maker, built-in wine refrigerator, and custom pantry with pull-out shelving. The primary suite offers two professionally designed walk-in closets with shoe cabinetry, an integrated full-length mirror, locking jewelry storage, and custom organization systems. Frameless glass shower enclosures and a laundry room with custom cabinetry, utility sink, and granite countertop add function and style. The epoxy-finished garage includes built-in cabinetry, overhead storage and wall hung bike racks. Outside, the expansive screened lanai is a private tropical retreat with panoramic picture-window screening, electrical power, an outdoor ceiling fan, and multiple areas for dining and lounging. Southwest exposure brings warm natural light and memorable sunsets over the pool and spa, while lush landscaping, lake and preserve views, and no homes directly across the street create an unusually open and peaceful setting. RARE: Association fee covers roof maintenance, repair & REPLACEMENT plus exterior repainting — both reserve-funded per the declaration — along with lawn, landscaping & irrigation. The two biggest FL ownership costs, pre-funded. This Villa is a true lock & leave property. Approximately 4 miles from downtown Naples and Gulf beaches, Isles of Collier Preserve offers lakeside dining, two pools, a fitness center, tennis, pickleball, kayaking, and miles of scenic nature trails through preserved surroundings. A planned move to Italy creates a rare opportunity to enjoy a beautifully maintained, extensively upgraded home with privacy, luxury, and the distinctive Isles lifestyle.
For sale
$1,095,000
6913 Saona CT, NAPLES, FL 34113
3beds
1,862sqft
Single Family Residence
Built in 2023
4,660 Square Feet Lot
$-- Zestimate®
$588/sqft
$724/mo HOA
What's special
Southwest exposureLake and preserve viewsExtensive crown moldingTwo statement chandeliersCustom hallway feature wallSingle-level open-concept designImpact windows and doors
- 30 days
- 414
- 15
Zillow last checked:
Listing updated:
Listed by:
Ralph Massetti 480-227-0630,
Fortify Listing Services LLC
Source: SWFLMLS,MLS#: 226030020 Originating MLS: Naples
Originating MLS: NaplesFacts & features
Interior
Bedrooms & bathrooms
- Bedrooms: 3
- Bathrooms: 2
- Full bathrooms: 2
Rooms
- Room types: Den - Study, Family Room, Guest Bath, Guest Room, Office, Screened Lanai/Porch, 3 Bedrooms Plus Den
Bedroom
- Features: First Floor Bedroom, Master BR Ground, Split Bedrooms
Dining room
- Features: Eat-in Kitchen, Formal
Kitchen
- Features: Pantry
Heating
- Central
Cooling
- Ceiling Fan(s), Central Air
Appliances
- Included: Electric Cooktop, Dishwasher, Disposal, Dryer, Freezer, Microwave, Range, Refrigerator/Freezer, Refrigerator/Icemaker, Self Cleaning Oven, Washer, Wine Cooler
- Laundry: Inside, Laundry Tub
Features
- Built-In Cabinets, Closet Cabinets, Coffered Ceiling(s), Custom Mirrors, French Doors, Laundry Tub, Pantry, Smoke Detectors, Tray Ceiling(s), Volume Ceiling, Walk-In Closet(s), Window Coverings, Den - Study, Family Room, Guest Bath, Guest Room, Home Office, Laundry in Residence, Screened Lanai/Porch
- Flooring: Carpet, Tile
- Doors: French Doors, Impact Resistant Doors
- Windows: Thermal, Window Coverings, Impact Resistant Windows
- Has fireplace: No
Interior area
- Total structure area: 2,456
- Total interior livable area: 1,862 sqft
Property
Parking
- Total spaces: 2
- Parking features: Driveway, Under Bldg Closed, Attached
- Attached garage spaces: 2
- Has uncovered spaces: Yes
Features
- Stories: 1
- Patio & porch: Patio, Screened Lanai/Porch
- Has private pool: Yes
- Pool features: Community, Pool/Spa Combo, In Ground, Concrete, Electric Heat, Salt Water, Screen Enclosure
- Has spa: Yes
- Spa features: Community, In Ground, Concrete, Heated, Pool Integrated
- Fencing: Fenced
- Has view: Yes
- View description: Lake, Landscaped Area, Preserve, Privacy Wall, Water, Trees/Woods
- Has water view: Yes
- Water view: Lake,Water
- Waterfront features: Lake
- Frontage type: Lakefront
Lot
- Size: 4,660 Square Feet
- Features: Regular
Details
- Additional structures: Cabana, Tennis Court(s)
- Parcel number: 52505130669
Construction
Type & style
- Home type: SingleFamily
- Architectural style: Ranch
- Property subtype: Single Family Residence
Materials
- Block, Brick, Stucco
- Foundation: Concrete Block
- Roof: Tile
Condition
- New construction: No
- Year built: 2023
Utilities & green energy
- Water: Central
Community & HOA
Community
- Features: Clubhouse, Park, Pool, Dog Park, Fitness Center, Fishing, Restaurant, Tennis Court(s), Gated
- Security: Security System, Smoke Detector(s), Gated Community
- Subdivision: ISLES OF COLLIER PRESERVE
HOA
- Has HOA: Yes
- Amenities included: Basketball Court, Barbecue, Bike And Jog Path, Bocce Court, Cabana, Clubhouse, Park, Pool, Community Room, Dog Park, Fitness Center, Fishing Pier, Hobby Room, Internet Access, Pickleball, Restaurant, Tennis Court(s), Underground Utility
- HOA fee: $8,684 annually
Location
- Region: Naples
Financial & listing details
- Price per square foot: $588/sqft
- Tax assessed value: $712,918
- Annual tax amount: $7,751
- Date on market: 8/22/2026
- Lease term: Buyer Finance/Cash
- Road surface type: Paved
Estimated market value
Not available
Estimated sales range
Not available
Not available
Price history
| Date | Event | Price |
|---|---|---|
| 8/22/2026 | Listed for sale | $1,095,000+13%$588/sqft |
Source:  SWFLMLS #226030020 Report a problem SWFLMLS #226030020 Report a problem | ||
| 5/9/2025 | Listing removed | $969,000$520/sqft |
Source: SWFLMLS #225045394 Report a problem | ||
| 5/8/2025 | Listed for sale | $969,000$520/sqft |
Source: SWFLMLS #225045394 Report a problem | ||
Public tax history
| Year | Property taxes | Tax assessment |
|---|---|---|
| 2025 | $7,752 +11.6% | $712,918 +7.3% |
| 2024 | $6,943 +929.9% | $664,120 +915.8% |
| 2023 | $674 -5.9% | $65,380 |
| 2022 | $717 | $65,380 |
Find assessor info on the county website
Monthly payment
Est. payment
Payment breakdown
Explore the cost of this home by adjusting the details. Changes won't be saved.Climate risks
Neighborhood: 34113
Similar homes
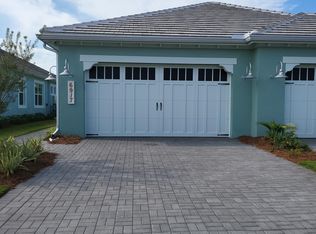
- $899,0003 bd2 ba1.8k sqft6939 Cay CT, NAPLES, FL 34113For Sale

 MLS ID #226012216, Kristine Kiltz, William Raveis Real Estate. SWFLMLS
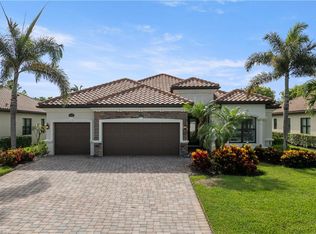
 - $1,450,0004 bd2 ba2.2k sqft9352 Vercelli CT, NAPLES, FL 34113For Sale
 MLS ID #226022429, Carla Casullo, The Agency Naples. SWFLMLS
 - $1,265,0003 bd3 ba2.5k sqft8793 Mustang Island CIR, NAPLES, FL 34113For Sale
 MLS ID #226022490, Zach Dreier, Premier Sotheby's Int'l Realty. SWFLMLS
 - $775,0002 bd2 ba1.7k sqft6931 Cay CT, NAPLES, FL 34113For Sale
 MLS ID #226007491, Kristine Kiltz, William Raveis Real Estate. SWFLMLS
 - $799,9003 bd2 ba1.9k sqft7381 Moorgate Point WAY, NAPLES, FL 34113For SaleMLS ID #226028032, Rob Mauceli, Compass Florida LLC. SWFLMLS
- $790,0002 bd2 ba2k sqft6561 Dominica DR #201, NAPLES, FL 34113For SaleMLS ID #226022092, Pamela Maher, Premier Sotheby's Int'l Realty. SWFLMLS
- $990,0003 bd3 ba2.3k sqft8897 Redonda DR, NAPLES, FL 34114For SaleMLS ID #226010441, Cristina Gonzalez Linares, William Raveis Real Estate. SWFLMLS
- $940,0003 bd2 ba2k sqft6727 Pennyroyal DR, NAPLES, FL 34114For SaleMLS ID #226022635, Kendra Hoefs, Realty One Group MVP. SWFLMLS
- $949,9003 bd3 ba2.3k sqft8924 Mustique LN, NAPLES, FL 34114For SaleMLS ID #226016453, Mindy Sylvester, PA, Realty One Group MVP. SWFLMLS
- $560,0002 bd2 ba1.6k sqft9517 Avellino WAY #2221, NAPLES, FL 34113For SaleMLS ID #226031604, Scott Bertha, Downing Frye Realty Inc.. SWFLMLS
- $799,9004 bd2 ba2k sqft14666 Catamaran PL, NAPLES, FL 34114For SaleMLS ID #226032698, David Johnson, Edina Realty, Inc. SWFLMLS
- $679,0003 bd2 ba2.1k sqft3733 Royal Wood BLVD, NAPLES, FL 34112For SaleMLS ID #226001653, Stephanie Rubino, Real Broker, LLC. SWFLMLS
- $849,0003 bd3 ba2.5k sqft14540 Stern WAY, NAPLES, FL 34114For SaleMLS ID #226029520, Heather Thompson, LLC, Premier Sotheby's Int'l Realty. SWFLMLS
- $900,0004 bd4 ba2.4k sqft14670 Topsail DR, NAPLES, FL 34114For SaleMLS ID #226029165, Isabella Fuerst Taylor, Compass Florida LLC. SWFLMLS
- $890,0003 bd3 ba2.3k sqft4456 Tamarind WAY, NAPLES, FL 34119For SaleMLS ID #226032778, Becky Gale, Compass Florida LLC. SWFLMLS
- $699,9003 bd2 ba2k sqft14255 Manchester DR, NAPLES, FL 34114For SaleMLS ID #226029386, Rod D'Entremont, RE/MAX Hallmark Realty. SWFLMLS
- $1,175,0003 bd2 ba1.9k sqft9263 Fieldstone LN, NAPLES, FL 34120For SaleMLS ID #226028600, Carla Costa, Downing Frye Realty Inc.. SWFLMLS
- $1,295,0002 bd3 ba2.6k sqft2439 Breakwater WAY #9102, NAPLES, FL 34112For SaleMLS ID #226031090, Brandon Shirk, Coldwell Banker Realty. SWFLMLS
- $699,9003 bd3 ba2k sqft7919 Valentina CT, NAPLES, FL 34114For SaleMLS ID #226013016, Vic Cuccia, Veronawalk Realty, Inc.. SWFLMLS
- $679,0002 bd2 ba2.1k sqft6434 Legacy CIR #401, NAPLES, FL 34113For SaleMLS ID #226028258, Susan DeMaagd, Downing Frye Realty Inc.. SWFLMLS
