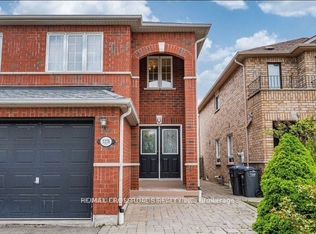
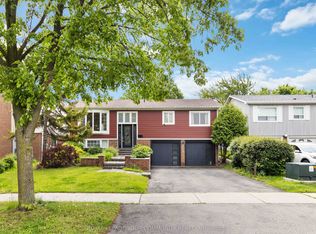
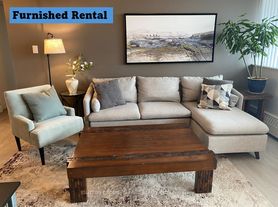
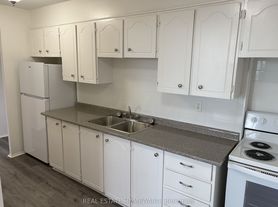
Available immediately for lease is this beautifully renovated 4-bedroom upper-level detached home located in one of Mississauga's most family-friendly neighbourhoods. This bright and spacious home welcomes you with a sun-filled living area featuring an open-concept kitchen complete with quartz countertops and a large island with breakfast bar seating. Offering a modern layout with pot lights throughout, hardwood flooring, multiple skylights, and updated windows, this home is designed for comfortable everyday living. The family room overlooks a large backyard, providing the perfect space to relax, entertain, and enjoy summer BBQs.The spacious primary bedroom features a renovated ensuite with a walk-in shower, while the three additional bedrooms offer generous space and share an updated 4-piece bathroom. Included: ensuite laundry, two-car tandem parking on the driveway, half of the garage for tenant's storage. Located close to schools, transit, grocery stores, parks, and major highways, this home offers the perfect combination of comfort, convenience, and location.
IDX information is provided exclusively for consumers' personal, non-commercial use, that it may not be used for any purpose other than to identify prospective properties consumers may be interested in purchasing, and that data is deemed reliable but is not guaranteed accurate by the MLS .
House for rent
C$3,800/mo
Fees may apply
6913 Shelter Bay Rd, Mississauga, ON L5N 1T8
4beds
Price may not include required fees and charges. Learn more|
Singlefamily
Available now
Central air
In-suite laundry laundry
2 Parking spaces parking
Natural gas, forced air
What's special
Open-concept kitchenQuartz countertopsModern layoutPot lights throughoutHardwood flooringMultiple skylightsUpdated windows
- 19 hours |
- -- |
- -- |
Zillow last checked:
Listing updated:
Travel times

Let’s turn your rent into credit progress
Build credit history with every on-time payment and get credit for the payment you’re already making.
Facts & features
Interior
Bedrooms & bathrooms
- Bedrooms: 4
- Bathrooms: 2
- Full bathrooms: 2
Heating
- Natural Gas, Forced Air
Cooling
- Central Air
Appliances
- Laundry: In-Suite Laundry
Property
Parking
- Total spaces: 2
- Parking features: Private
- Details: Contact manager
Features
- Exterior features: Contact manager
- Pool features: Contact manager
Construction
Type & style
- Home type: SingleFamily
- Property subtype: SingleFamily
Materials
- Roof: Asphalt
Community & HOA
Location
- Region: Mississauga
Financial & listing details
- Lease term: Contact For Details


Price history
Price history is unavailable.
Neighborhood: Meadowvale
Nearby schools
GreatSchools rating
No schools nearby
We couldn't find any schools near this home.