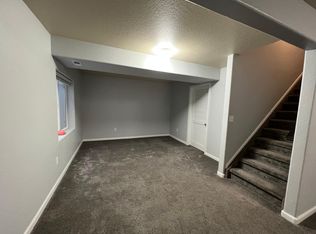
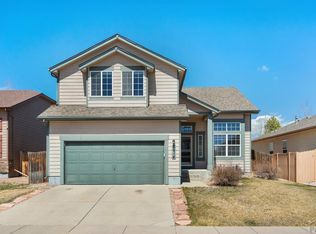
Welcome to your dream home in desirable Forest Meadows. This exceptional 2-story nestled on a generous corner lot, offers an array of impressive features that will truly make you fall in love. As you approach this home, you'll be greeted by the stunning landscaping that has been meticulously maintained, showcasing lush green grass and beautiful flowers. Step into the heart of the home, and immediately notice the inviting and open floor plan that seamlessly blends comfort and sophistication. The main floor living area is bathed in natural light, creating a warm and welcoming atmosphere. Enter the kitchen, complete with modern appliances and a center island, an ideal space for creating culinary delights. The generous living room with a door leading to your backyard oasis, laundry room and half bath finish off the main floor. Make your way upstairs, where you'll discover a charming open loft area that can be customized to suit your needs. Three well-appointed bedrooms, including the master suite with attached 5 piece bathroom complete the upper level. Make sure to visit the finished basement which includes a large bedroom, full bath, rec room perfect for game nights and entertainment, a bonus area for your personal projects or hobbies, and a large storage room. One of the most enchanting features of this property is the large backyard, boasting a meticulous landscape design, including a koi pond and lovingly cared for flower beds, that add a touch of tranquility and elegance to the outdoor space. Whether you want to host summer barbecues, sip your morning coffee on the patio, or simply unwind in your own private oasis, this backyard offers it all. In addition to the remarkable features, this home is ideally located in the desirable Forest Meadows community, providing access to top-notch schools, nearby parks, and convenient amenities. With easy access to shopping, dining, and outdoor activities, this is the perfect place to call home.
Sold for $490,000
$490,000
6913 Sierra Meadows Dr, Colorado Springs, CO 80908
4beds
2,964sqft
Single Family Residence
Built in 2009
7,136 Square Feet Lot
$511,800 Zestimate®
$165/sqft
$2,998 Estimated rent
Home value
$511,800
$486,000 - $537,000
$2,998/mo
Zestimate® history
Owner options
List your home for rent
$2,998/mo
Rent Zestimate®
Find your next renter with Zillow Rental Manager. Plus, with online applications, you can quickly screen prospective tenants – for free.
$2,998/mo
Rent Zestimate®
Refinance and save
$2,923/mo
Est. payment
Refinancing to a lower rate could help reduce your monthly payments and save thousands over the life of the loan.
$2,923/mo
Est. payment
Explore your selling options
Work with a Zillow partner agent
Leverage their expertise and Zillow's premium Showcase listings to get your home seen by more buyers.
Get startedList with your own agent
Get your home in front of millions of buyers by listing it on Zillow.
Learn how to do itSell it yourself
Take full control of how buyers see your home on Zillow by listing For Sale by Owner (FSBO).
List your homeWhat's special
Zillow last checked:
Listing updated:
Listed by:
Aimee Fletcher CLHMS GRI 719-425-5020,
Exp Realty LLC,
Tiffany Carroll CLHMS CRS MRP 719-684-5455
Bought with:
Ashley Reed ABR
6035 Real Estate Group
Source: elevateMLS,MLS#: 7131771
Facts & features
Interior
Bedrooms & bathrooms
- Bedrooms: 4
- Bathrooms: 4
- Full bathrooms: 3
- 1/2 bathrooms: 1
Basement
- Area: 947
Heating
- Forced Air
Cooling
- Ceiling Fan(s), Central Air
Appliances
- Included: Dishwasher, Disposal, Dryer, Gas in Kitchen, Microwave, Refrigerator, Washer
- Laundry: Main Level
Features
- 9Ft + Ceilings, Vaulted Ceiling(s), Pantry
- Flooring: Carpet, Vinyl/Linoleum
- Basement: Full,Partially Finished
- Has fireplace: No
- Fireplace features: None
Interior area
- Total structure area: 2,964
- Total interior livable area: 2,964 sqft
- Finished area above ground: 2,017
- Finished area below ground: 947
Property
Parking
- Total spaces: 2
- Parking features: Attached, Paved Driveway
- Attached garage spaces: 2
Features
- Levels: Two
- Stories: 2
- Patio & porch: Concrete
- Exterior features: Auto Sprinkler System
- Fencing: Back Yard
- Has view: Yes
- View description: Mountain(s)
Lot
- Size: 7,136 Square Feet
- Features: Corner Lot, Near Hospital, Near Park, Near Schools, Near Shopping Center, HOA Required $, Landscaped
Details
- Parcel number: 5305306001
Construction
Type & style
- Home type: SingleFamily
- Property subtype: Single Family Residence
Materials
- Fiber Cement
- Roof: Composite Shingle
Condition
- Existing Home
- New construction: No
- Year built: 2009
Utilities & green energy
- Water: Municipal
- Utilities for property: Natural Gas Connected, Phone Available
Community & HOA
HOA
- Services included: Covenant Enforcement, Management, Trash Removal
- HOA fee: $60 quarterly
Location
- Region: Colorado Springs
Financial & listing details
- Price per square foot: $165/sqft
- Tax assessed value: $527,183
- Annual tax amount: $4,102
- Date on market: 12/1/2023
- Listing terms: Cash,Conventional,FHA,VA Loan
Price history
| Date | Event | Price |
|---|---|---|
| 11/30/2023 | Sold | $490,000-2%$165/sqft |
Source:  elevateMLS #7131771 Report a problem elevateMLS #7131771 Report a problem | ||
| 11/6/2023 | Pending sale | $500,000$169/sqft |
Source:  REcolorado as distributed by MLS GRID #7903128 Report a problem REcolorado as distributed by MLS GRID #7903128 Report a problem | ||
| 10/20/2023 | Price change | $500,000-2.9%$169/sqft |
Source: REcolorado as distributed by MLS GRID #7903128 Report a problem | ||
| 10/5/2023 | Listed for sale | $515,000+67.2%$174/sqft |
Source: elevateMLS #7131771 Report a problem | ||
| 5/19/2017 | Sold | $308,000-0.6%$104/sqft |
Source: Public Record Report a problem | ||
| 3/21/2017 | Price change | $309,999-1.6%$105/sqft |
Source: RE/MAX REAL ESTATE GROUP #6234522 Report a problem | ||
| 3/10/2017 | Listed for sale | $314,999+26%$106/sqft |
Source: RE/MAX REAL ESTATE GROUP #6234522 Report a problem | ||
| 4/5/2010 | Sold | $249,950$84/sqft |
Source: Public Record Report a problem | ||
Public tax history
| Year | Property taxes | Tax assessment |
|---|---|---|
| 2024 | $3,323 +16.2% | $35,320 |
| 2023 | $2,860 -6.4% | $35,320 +38% |
| 2022 | $3,056 | $25,590 -2.8% |
| 2021 | -- | $26,330 +14.5% |
| 2020 | $2,876 -2.2% | $22,990 |
| 2019 | $2,940 +19.7% | $22,990 +18.5% |
| 2018 | $2,456 +0.3% | $19,400 |
| 2017 | $2,448 -0.3% | $19,400 +3.3% |
| 2016 | $2,456 +6.7% | $18,780 |
| 2015 | $2,300 +0.2% | $18,780 +3% |
| 2014 | $2,296 | $18,230 |
| 2013 | -- | -- |
| 2012 | -- | $18,230 |
| 2011 | $818 | $18,230 +163.8% |
| 2010 | -- | $6,910 +4.2% |
| 2009 | -- | $6,630 -18.2% |
| 2008 | -- | $8,110 +75.9% |
| 2006 | -- | $4,610 |
Find assessor info on the county website
Neighborhood: Powers
Nearby homes
- $--1 bd1 ba950 sqft6913 Sierra Meadows Dr #BASEMENT, Colorado Springs, CO 80908Off Market
- $452,3003 bd2 ba1.7k sqft6933 Sierra Meadows Dr, Colorado Springs, CO 80908Off Market
- $491,2004 bd4 ba2.9k sqft6943 Sierra Meadows Dr, Colorado Springs, CO 80908Off Market

- $505,0004 bd4 ba2.9k sqft6914 Sierra Meadows Dr, Colorado Springs, CO 80908Sold
- $500,0004 bd2 ba2.4k sqft7896 Calabash Rd, Colorado Springs, CO 80908Off Market
- $499,9005 bd3 ba2.9k sqft6924 Sierra Meadows Dr, Colorado Springs, CO 80908Off Market
- $447,7003 bd3 ba2.6k sqft6904 Sierra Meadows Dr, Colorado Springs, CO 80908Off Market
- $476,8003 bd2 ba2.8k sqft6906 Daisy Hill Ln, Colorado Springs, CO 80908Off Market
Nearby schools
GreatSchools rating
- 5/10Inspiration View Elementary SchoolGrades: PK-5Distance: 2.3 mi
- 7/10Skyview Middle SchoolGrades: 6-8Distance: 2.1 mi
- 4/10Vista Ridge High SchoolGrades: 9-12Distance: 1.2 mi
Schools provided by the listing agent
- Elementary: Inspiration View
- Middle: Skyview
- High: Vista Ridge
- District: Falcon-49
Source: elevateMLS. This data may not be complete. We recommend contacting the local school district to confirm school assignments for this home.
Get a cash offer in 3 minutes
Find out how much your home could sell for in as little as 3 minutes with a no-obligation cash offer.
Estimated market value
$511,800
Get a cash offer in 3 minutes
Find out how much your home could sell for in as little as 3 minutes with a no-obligation cash offer.
Estimated market value
$511,800
- Colorado
- El Paso County
- Colorado Springs
- 80908
- Powers
- 6913 Sierra Meadows Dr
Nearby cities
Nearby neighborhoods
- Briargate Real estate
- Central Colorado Springs Real estate
- Cimarron Hills Real estate
- East Colorado Springs Real estate
- Northeast Colorado Springs Real estate
- Northwest Colorado Springs Real estate
- Old Colorado City Real estate
- Powers Real estate
- Southeast Colorado Springs Real estate
- Southwest Colorado Springs Real estate
Nearby zip codes
Other Colorado Springs Topics
- Apartments for Rent in 80908
- Houses for Sale in 80908
- Houses for Rent in 80908
- 80908 Real Estate
- Colorado Springs Condos
- Houses for Sale in Colorado Springs
- Newest Listings in Colorado Springs
- Colorado Springs Home Values
- Colorado Springs Real Estate Agents
- Colorado Springs Refinance
- Colorado Springs Mortgage Rates
