Skip main navigation
Off market
  • $442,900

    6913 Talon Bluff Dr, Fort Worth, TX 76179

    4beds
    2,343sqft
    Single Family Residence
    Built in ----
    -- sqft lot
    $442,900 Zestimate®
    $189/sqft
    $2,667 Estimated rent

    Home value

    $442,900

    $416,000 - $469,000

    $2,667/mo

    Zestimate® history
    Loading
    Loading...

    Owner options

    List your home for rent

    $2,667/mo

    Rent Zestimate®

    Find your next renter with Zillow Rental Manager. Plus, with online applications, you can quickly screen prospective tenants – for free.

    Learn more

    $2,667/mo

    Rent Zestimate®

    Refinance and save

    $3,029/mo

    Est. payment

    Refinancing to a lower rate could help reduce your monthly payments and save thousands over the life of the loan.

    See today's rates

    $3,029/mo

    Est. payment

    Explore your selling options

    Work with a Zillow partner agent

    Leverage their expertise and Zillow's premium Showcase listings to get your home seen by more buyers.

    Get started

    List with your own agent

    Get your home in front of millions of buyers by listing it on Zillow.

    Learn how to do it

    Sell it yourself

    Take full control of how buyers see your home on Zillow by listing For Sale by Owner (FSBO).

    List your home

    What's special

    Stone fireplaceSleek finishesDedicated office spaceBuilt-in deskWood-look tile floorsBay windowsCharming curb appeal

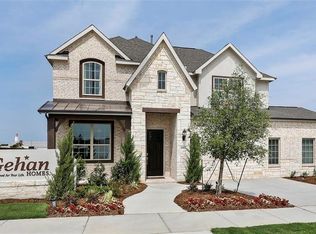
    Charming Lake-View Home with Elegant Upgrades, Office Space & Paid-Off Solar Panels Welcome to this beautifully designed 4-bedroom, 2-bathroom single-story home that perfectly blends comfort, charm, and modern touches. Though intimate in size, the open layout and tall ceilings create an airy, spacious feel throughout. Step inside to find stunning crown molding, wood-look tile floors, and bright white cabinetry that give the home timeless appeal. The stone fireplace anchors the living area with warmth and character, while the bay windows in both the dining room and primary suite fill the home with natural light and serene lake views. The chef-inspired kitchen features a pot filler, sleek finishes, and thoughtful details that make cooking a joy. The primary suite is a true retreat complete with a sitting area, lake views, and a spa-like bathroom boasting three shower heads for a luxurious experience. The home also includes a dedicated office space with a built-in desk, ideal for working from home or managing daily life with ease. Energy-efficient living comes easy with fully paid-off solar panels, offering savings and sustainability without the burden of a lease or payment plan. Outside, the light stone and brick facade, French blue garage door, and wood-and-glass front door create a charming curb appeal that's sure to impress. This home offers a perfect blend of beauty, function, and tranquility an inviting space that feels both elegant and welcoming. No smoking allowed. No pets allowed. No drugs allowed. Renter covers utilities. Owner covers lawn care. Renter stays on top of the filter replacement schedule for the HVAC. Washer, dryer and fridge can be left upon request. Owner is flexible on move in date to accommodate settling before school starts. Preferred will be Jan 1, 2026.

    This property is off market, which means it's not currently listed for sale or rent on Zillow. This may be different from what's available on other websites or public sources.
    Zillow last checked:

    Listing updated:

    Source: Zillow Rentals

    Facts & features

    Interior

    Bedrooms & bathrooms
    • Bedrooms: 4
    • Bathrooms: 2
    • Full bathrooms: 2
    Heating
    • Forced Air
    Cooling
    • Central Air
    Appliances
    • Included: Dishwasher, Dryer, Microwave, Oven, Refrigerator, Washer
    • Laundry: In Unit
    Features
    • Flooring: Carpet, Tile
    Interior area
    • Total interior livable area: 2,343 sqft

    Property

    Parking
    • Parking features: Attached
    • Has attached garage: Yes
    • Details: Contact manager
    Features
    • Exterior features: Electric Vehicle Charging Station, Heating system: Forced Air
    Details
    • Parcel number: 42278994

    Construction

    Type & style
    • Home type: SingleFamily
    • Property subtype: Single Family Residence

    Community & HOA

    Community
    • Deposit fee: $3,295
    Location
    • Region: Fort Worth

    Financial & listing details

    • Price per square foot: $189/sqft
    • Tax assessed value: $378,000
    • Annual tax amount: $6,472
    • Date on market: 11/9/2025
    • Date available: 01/01/2026
    • Lease term: 1 Year

    Price history

    Price history is unavailable.

    Public tax history

    YearProperty taxesTax assessment
    2025$6,472 -13.9%$378,000 -5.5%
    2024$7,514 +7.7%$399,900 -10.1%
    2023$6,978 -13.1%$444,965 +33.7%
    2022$8,026 -10.2%$332,922 +3.3%
    2021$8,937 -2.3%$322,213 -0.2%
    2020$9,145 +518.5%$322,845 +523.3%
    2019$1,478 $51,800
    Find assessor info on the county website

    Neighborhood: Eagle Ranch

    Nearby schools

    GreatSchools rating
    Get a cash offer in 3 minutes
    Find out how much your home could sell for in as little as 3 minutes with a no-obligation cash offer.
    Estimated market value
    $442,900
    Get a cash offer in 3 minutes
    Find out how much your home could sell for in as little as 3 minutes with a no-obligation cash offer.
    Estimated market value
    $442,900