Skip main navigation
For sale
  • $320,000

    6913 W Cleburne Rd, Fort Worth, TX 76133

    5beds
    2,652sqft
    : 
    $2,398/mo
    Get pre-qualified
    Duplex, Multi Family
    Built in 1977
    -- sqft lot
    $-- Zestimate®
    $121/sqft
    $-- HOA

    What's special

    Abundant natural lightCovered carport parkingCovered patioNeutral finishesLarge shared drivewayAmple closet spaceDedicated laundry area
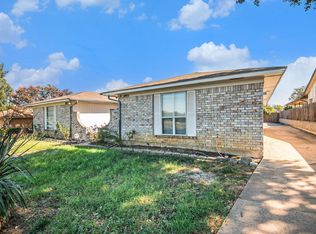
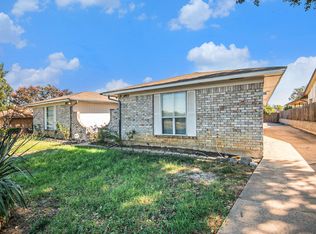
    Fantastic Duplex Investment Opportunity! Whether you're looking to expand your investment portfolio or occupy one side while generating rental income from the other, this well-maintained duplex offers exceptional flexibility. Featuring a 2-bedroom, 2-bath unit and a 3-bedroom, 2-bath unit, this property is ideal for investors, multi-generational living, or owner-occupants. Both units offer spacious, open-concept layouts with large living areas, neutral finishes, abundant natural light, and laminate flooring throughout the main living spaces for easy maintenance. The kitchens feature generous cabinet and countertop space with breakfast bars, while the primary suites include ensuite baths and ample closet space. Each unit also offers a dedicated laundry area, covered patio, and private fenced outdoor space, providing comfortable indoor and outdoor living. The property includes a large shared driveway with covered carport parking and is conveniently located near shopping, dining, schools, parks, and major commuter routes. With strong owner-occupant appeal and excellent investment potential, this duplex is a rare opportunity in an established neighborhood.
    29 days
    |
    905
    |
    86
    |

    Zillow last checked:

    Listing updated:

    Listed by:

    Victor Smargiasso 0722437 817-415-0706,

    True Guard Property Management 817-415-0706

    Source: NTREIS,MLS#: 21327083

      Facts & features

      Interior

      Bedrooms & bathrooms
      • Bedrooms: 5
      • Bathrooms: 4
      • Full bathrooms: 4
      Heating
      • Central, Electric
      Cooling
      • Central Air, Electric
      Features
      • Other
      • Flooring: Ceramic Tile, Laminate
      • Has basement: No
      Interior area
      • Total structure area: 2,652
      • Total interior livable area: 2,652 sqft
      Video & virtual tour

      Property

      Parking
      • Total spaces: 3
      • Parking features: Additional Parking, Carport, Driveway
      • Carport spaces: 3
      Features
      • Levels: One
      • Stories: 1
      • Pool features: None
      Lot
      • Size: 8,886 Square Feet
      Details
      • Parcel number: 40486486

      Construction

      Type & style
      • Home type: MultiFamily
      • Property subtype: Duplex, Multi Family
      Materials
      • Brick
      • Foundation: Slab
      • Roof: Composition
      Condition
      • Year built: 1977

      Utilities & green energy

      • Sewer: Public Sewer
      • Water: Public
      • Utilities for property: Sewer Available, Separate Meters, Water Available

      Community & HOA

      Community
      • Subdivision: South Ridge Add
      HOA
      • Has HOA: No
      Location
      • Region: Fort Worth

      Financial & listing details

      • Price per square foot: $121/sqft
      • Tax assessed value: $56,754
      • Annual tax amount: $4,647
      • Date on market: 7/10/2026
      • Cumulative days on market: 30 days
      • Listing terms: Cash,Conventional

        Estimated market value

        Not available

        Estimated sales range

        Not available

        $1,923/mo

        Price history

        DateEventPrice
        7/30/2026Listed for sale$320,000$121/sqft
        Source: NTREIS #21327083 Report a problem
        7/22/2026Contingent$320,000$121/sqft
        Source: NTREIS #21327083 Report a problem
        7/10/2026Listed for sale$320,000+111.9%$121/sqft
        Source: NTREIS #21327083 Report a problem
        9/26/2019Listing removed$1,195
        Source: 1st Choice Property Management Report a problem
        8/3/2019Listed for rent$1,195+9.1%
        Source: 1st Choice Property Management Report a problem
        8/10/2018Listing removed$1,095
        Source: 1st Choice Property Management Report a problem
        7/9/2018Price change$1,095-8.4%
        Source: 1st Choice Property Management Report a problem
        6/14/2018Listed for rent$1,195
        Source: 1st Choice Property Management Report a problem
        3/5/2015Sold--
        Source: Agent Provided Report a problem
        1/20/2015Price change$151,000+4.1%$57/sqft
        Source: Realty Stop #13071150 Report a problem
        1/2/2015Listed for sale$145,000$55/sqft
        Source: Realty Stop #13071150 Report a problem

        Public tax history

        YearProperty taxesTax assessment
        2016$1,608 +3.9%$56,754 -20.5%
        2015$1,547 $71,429 +31.1%
        2014$1,547 $54,500 -47.8%
        2003-- $104,500
        2002-- $104,500
        2001-- $104,500 +22.5%
        2000-- $85,300
        Find assessor info on the county website

        Monthly payment

        Est. payment

        Payment breakdown

        Explore the cost of this home by adjusting the details. Changes won't be saved.
        All calculations are estimates and provided by Zillow, Inc. for informational purposes only. Actual amounts may vary.
        HOA fees may include property taxes on listings classified as Co-Ops. Contact the listing agent and/or owner for fee details.
        Mortgage interest rates are dependent on a number of factors, including credit score, down payment, and repayment length. Interest rate data provided by Zillow Group Marketplace, Inc. as of 1/1/1970 from various mortgage lenders with which we have lead or other similar arrangements; the Estimated Payment is an average of those rates.
        See how much you could borrow to make a competitive offer.

        Climate risks

        Neighborhood: Far Southwest

        Getting around

        74 / 100
        Very Walkable
        35 / 100
        Some Transit
        41 / 100
        Somewhat Bikeable

        Nearby schools

        GreatSchools rating
        Schools provided by the listing agent
        • Elementary: Woodway
        • Middle: Wedgwood
        • High: Southwest
        • District: Fort Worth ISD

        Source: NTREIS. This data may not be complete. We recommend contacting the local school district to confirm school assignments for this home.

        A local agent can set up tours, give advice and negotiate with sellers.

        Browse local experts

        Similar homes