WOW! Beautiful 5 bedroom, 3 bath home in popular Arrowhead community of Coventry Estates. Enjoy entertaining in the resort style backyard on a huge corner lot featuring refreshing pool, spa & waterfall. Extended covered patio overlooks pool with misters. Expansive side yard has sitting area with outdoor fireplace. Double RV gate on east side to store your boat, trailer, toys or RV. Located adjacent to Greenbriar Park & walking distance to Skunk Creek Trail. Very spacious & livable floor plan has one bedroom & full bath downstairs & loft upstairs. Second floor Owners Suite features luxurious bath with dual split vanities, garden tub, separate shower & two walk in closets. Enjoy cooking in the light filled kitchen with large granite slab island, gas range/oven, stainless French door fridge. tasteful backsplash, walk in pantry & breakfast nook. Adjoining great room has gas fireplace. Grand two story ceilings in entry and formal living/dining room. Large first floor laundry has cabinets for storage & counter space for folding. 3.5 are garage which was set up as a personal gym by sellers. Newer AC, nest thermostat. Three & one half car garages. Newer upgrades & improvements include installation of Anderson windows on some west facing windows, ceiling fans, interior & exterior paint, patio slider door, patio misters, pool resurfacing, pool filter system, variable speed pool pump, carpeting upstairs, garage door openers. Convenient to freeways, sports venues, shopping, restaurants, schools & medical facilities. Desirable Deer Valley schools. RV gate with room on the side yard.
Sold for $750,000
$750,000
6913 W GREENBRIAR Drive, Glendale, AZ 85308
5beds
3baths
3,377sqft
Single Family Residence
Built in 1997
0.3 Acres Lot
$762,100 Zestimate®
$222/sqft
$3,291 Estimated rent
Home value
$762,100
$724,000 - $808,000
$3,291/mo
Zestimate® history
Owner options
List your home for rent
$3,291/mo
Rent Zestimate®
Find your next renter with Zillow Rental Manager. Plus, with online applications, you can quickly screen prospective tenants – for free.
$3,291/mo
Rent Zestimate®
Refinance and save
$4,404/mo
Est. payment
Refinancing to a lower rate could help reduce your monthly payments and save thousands over the life of the loan.
$4,404/mo
Est. payment
Explore your selling options
Work with a Zillow partner agent
Leverage their expertise and Zillow's premium Showcase listings to get your home seen by more buyers.
Get startedList with your own agent
Get your home in front of millions of buyers by listing it on Zillow.
Learn how to do itSell it yourself
Take full control of how buyers see your home on Zillow by listing For Sale by Owner (FSBO).
List your homeWhat's special
Zillow last checked:
Listing updated:
Listed by:
DeWitt Lang newhome@langandlang.com,
HomeSmart,
James Mac Bain 602-570-8877,
HomeSmart
Bought with:
Ugochinyerem Moneke, SA707779000
First Stop Realty
Source: ARMLS,MLS#: 6729375
Facts & features
Interior
Bedrooms & bathrooms
- Bedrooms: 5
- Bathrooms: 3
Heating
- Natural Gas
Cooling
- Central Air, Ceiling Fan(s)
Appliances
- Included: Dryer, Washer, Water Softener Owned, Refrigerator, Dishwasher, Disposal, Gas Range, Gas Oven, Gas Cooktop
- Laundry: Inside
Features
- Pantry, High Speed Internet, Granite Counters, Double Vanity, Vaulted Ceiling(s), Kitchen Island, Full Bth Master Bdrm, Separate Shwr & Tub
- Flooring: Carpet, Laminate, Tile
- Windows: Low Emissivity Windows, Solar Screens, Double Pane Windows, ENERGY STAR Qualified Windows
- Has basement: No
- Has fireplace: Yes
- Fireplace features: Fire Pit, Family Room
Interior area
- Total structure area: 3,377
- Total interior livable area: 3,377 sqft
Property
Parking
- Total spaces: 3.5
- Parking features: RV Access/Parking, RV Gate, Direct Access, Side Vehicle Entry
- Garage spaces: 3.5
Features
- Stories: 2
- Has private pool: Yes
- Pool features: Variable Speed Pump
- Has spa: Yes
- Spa features: Private
- Fencing: Block
Lot
- Size: 0.3 Acres
- Features: North/South Exposure, Corner Lot, Desert Back, Desert Front
Details
- Parcel number: 20044715
Construction
Type & style
- Home type: SingleFamily
- Property subtype: Single Family Residence
Materials
- Stucco, Wood Frame, Painted
- Roof: Tile
Condition
- Year built: 1997
Details
- Builder name: Ryland Homes
Utilities & green energy
- Sewer: Public Sewer
- Water: City Water
Community & HOA
Community
- Features: Playground, Biking/Walking Path
- Subdivision: COVENTRY ESTATES
HOA
- Has HOA: Yes
- Services included: Maintenance Grounds
- HOA fee: $132 semi-annually
- HOA name: Coventry Estates
- HOA phone: 480-551-4300
Location
- Region: Glendale
Financial & listing details
- Price per square foot: $222/sqft
- Tax assessed value: $575,500
- Annual tax amount: $3,522
- Date on market: 10/27/2025
- Cumulative days on market: 143 days
- Listing terms: Cash,Conventional,VA Loan
- Ownership: Fee Simple
Price history
| Date | Event | Price |
|---|---|---|
| 12/2/2024 | Sold | $750,000-1.3%$222/sqft |
Source:  ARMLS #6729375 Report a problem ARMLS #6729375 Report a problem | ||
| 11/2/2024 | Contingent | $760,000$225/sqft |
Source:  HomeSmart #6729375 Report a problem HomeSmart #6729375 Report a problem | ||
| 10/10/2024 | Price change | $760,000-1.4%$225/sqft |
Source: ARMLS #6729375 Report a problem | ||
| 9/13/2024 | Price change | $771,000-1.8%$228/sqft |
Source: ARMLS #6729375 Report a problem | ||
| 8/13/2024 | Price change | $785,000-1.1%$232/sqft |
Source: ARMLS #6729375 Report a problem | ||
| 8/8/2024 | Price change | $794,000-0.6%$235/sqft |
Source: ARMLS #6729375 Report a problem | ||
| 8/2/2024 | Price change | $799,000-0.7%$237/sqft |
Source: ARMLS #6729375 Report a problem | ||
| 7/10/2024 | Listed for sale | $805,000+15.8%$238/sqft |
Source: ARMLS #6729375 Report a problem | ||
| 12/27/2023 | Listing removed | $694,950$206/sqft |
Source: ARMLS #6554274 Report a problem | ||
| 6/19/2023 | Pending sale | $694,950$206/sqft |
Source: ARMLS #6554274 Report a problem | ||
| 6/9/2023 | Listed for sale | $694,9500%$206/sqft |
Source: ARMLS #6554274 Report a problem | ||
| 5/30/2023 | Listing removed | $695,000$206/sqft |
Source: ARMLS #6554274 Report a problem | ||
| 5/26/2023 | Listed for sale | $695,000+77.7%$206/sqft |
Source: ARMLS #6554274 Report a problem | ||
| 5/6/2015 | Sold | $391,000-1%$116/sqft |
Source: ARMLS #5255119 Report a problem | ||
| 3/25/2015 | Listed for sale | $394,999-12%$117/sqft |
Source: RE/MAX PROFESSIONALS #5255119 Report a problem | ||
| 10/16/2014 | Listing removed | $449,000$133/sqft |
Source: West USA Realty #5103853 Report a problem | ||
| 6/23/2014 | Price change | $449,000-1.1%$133/sqft |
Source: West USA Realty #5103853 Report a problem | ||
| 4/22/2014 | Listed for sale | $454,000$134/sqft |
Source: West USA Realty #5103853 Report a problem | ||
Public tax history
| Year | Property taxes | Tax assessment |
|---|---|---|
| 2025 | $3,510 +4.7% | $57,550 -0.3% |
| 2024 | $3,354 -2.8% | $57,730 +46.3% |
| 2023 | $3,451 +0.9% | $39,453 +1.7% |
| 2022 | $3,422 -2.8% | $38,810 +6% |
| 2021 | $3,522 +2.6% | $36,630 +2.1% |
| 2020 | $3,434 +2.5% | $35,870 +6.8% |
| 2019 | $3,349 | $33,580 +1.1% |
| 2018 | $3,349 +2.8% | $33,200 +6.6% |
| 2017 | $3,258 +13.7% | $31,130 +3.3% |
| 2016 | $2,866 +4.2% | $30,130 -0.7% |
| 2015 | $2,749 | $30,330 +17.7% |
| 2014 | -- | $25,770 +11.5% |
| 2013 | -- | $23,120 +7.3% |
| 2012 | -- | $21,550 -10.7% |
| 2011 | -- | $24,120 -18% |
| 2010 | -- | $29,410 -24.4% |
| 2009 | -- | $38,900 -10.5% |
| 2008 | -- | $43,450 +8.9% |
| 2007 | -- | $39,900 +65.9% |
| 2006 | -- | $24,050 |
| 2005 | -- | $24,050 +9.8% |
| 2004 | -- | $21,900 |
| 2003 | -- | $21,900 +6.1% |
| 2002 | -- | $20,650 |
Find assessor info on the county website
Neighborhood: Coventry Estates
Nearby homes
- $702,300-- bd3 ba2.6k sqft6905 W Greenbriar Dr, Glendale, AZ 85308Off Market
- $696,800-- bd3 ba2.6k sqft6844 W Angela Dr, Glendale, AZ 85308Off Market
- $702,0003 bd2 ba2.6k sqft6838 W Angela Dr, Glendale, AZ 85308Off Market
- $592,5004 bd2 ba2.3k sqft6990 W Muriel Dr, Glendale, AZ 85308Off Market
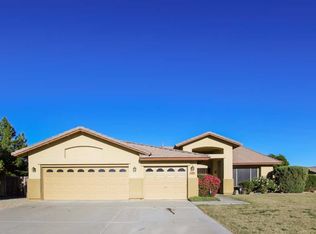
- $641,4004 bd3 ba2.6k sqft6952 W Greenbriar Dr, Glendale, AZ 85308Off Market
- $708,9004 bd2 ba2.6k sqft6897 W Greenbriar Dr, Glendale, AZ 85308Off Market
- $623,1003 bd2 ba2.3k sqft6895 W Saint John Rd, Glendale, AZ 85308Off Market
- $626,200-- bd3 ba2.6k sqft6832 W Angela Dr, Glendale, AZ 85308Off Market
Nearby schools
GreatSchools rating
- 7/10Greenbrier Elementary SchoolGrades: PK-6Distance: 0.8 mi
- 6/10Deer Valley High SchoolGrades: 7-12Distance: 2.3 mi
Schools provided by the listing agent
- Elementary: Greenbrier Elementary School
- Middle: Highland Lakes School
- High: Deer Valley High School
- District: Deer Valley Unified District
Source: ARMLS. This data may not be complete. We recommend contacting the local school district to confirm school assignments for this home.
Get a cash offer in 3 minutes
Find out how much your home could sell for in as little as 3 minutes with a no-obligation cash offer.
Estimated market value
$762,100
Get a cash offer in 3 minutes
Find out how much your home could sell for in as little as 3 minutes with a no-obligation cash offer.
Estimated market value
$762,100
- Arizona
- Maricopa County
- Glendale
- 85308
- Coventry Estates
- 6913 W GREENBRIAR Drive
Nearby cities
Nearby neighborhoods
Nearby zip codes
Other Glendale Topics
