Elegant Custom Colonial in Coveted Bannockburn! Welcome to 6913 Wilson Lane, a stunning Colonial home custom-built in 2015 by the current owners, located in the heart of the highly sought-after Bannockburn neighborhood. Set on nearly half an acre of flat, private, and wooded land, this beautifully maintained residence offers timeless design, modern comfort, and tranquil surroundings. Boasting 5 spacious bedrooms and 3.5 baths, the home features gleaming hardwood floors on both the main and upper levels, fresh interior paint, and an inviting front porch—perfect for morning coffee or evening relaxation. A gracious foyer opens to a formal living room and dining room, ideal for entertaining. The heart of the home is the chef’s kitchen, complete with granite countertops, an expansive 9-foot center island with breakfast bar, stainless steel appliances, and abundant cabinetry. A main-level bedroom or study, powder room, and convenient laundry room provide additional versatility. The large two-story, light-filled family room includes a gas fireplace and plush carpeting, creating a warm space for everyday living. Upstairs, the large primary suite features a spa-like bath with dual vanities, a separate soaking tub and walk-in shower, and a large walk-in closet. Three additional large bedrooms and two- full baths complete the upper level. The unfinished walkout basement with its 9-foot ceiling is a blank canvas, already outfitted with rough-ins for a full bath and wet bar, offering endless possibilities for future living space, a gym, media room, or guest suite. Outside, enjoy year-round beauty in a serene, park-like backyard, ideal for gatherings or peaceful retreats. In the spring, the circular driveway and retaining wall burst with vibrant, multi-colored azaleas, adding seasonal charm to the lush landscaping. Additional features include dual heating and cooling systems (2023 HVAC system upstairs), a two-car garage, and multiple flexible living spaces throughout the home. Perfectly situated near major commuter routes, downtown Bethesda, Glen Echo Park, and the C&O Canal trails, this home is located within the prestigious Walt Whitman school cluster. Combining thoughtful updates, elegant design, and an unbeatable location, 6913 Wilson Lane is a rare and exceptional opportunity in Bannockburn.
Sold for $1,650,000
$1,650,000
6913 Wilson Ln, Bethesda, MD 20817
5beds
3,650sqft
Single Family Residence
Built in 2015
0.45 Acres Lot
$1,645,200 Zestimate®
$452/sqft
$7,218 Estimated rent
Home value
$1,645,200
Estimated sales range
Not available
$7,218/mo
Zestimate® history
Owner options
List your home for rent
$7,218/mo
Rent Zestimate®
Find your next renter with Zillow Rental Manager. Plus, with online applications, you can quickly screen prospective tenants – for free.
$7,218/mo
Rent Zestimate®
Refinance and save
$10,185/mo
Est. payment
Refinancing to a lower rate could help reduce your monthly payments and save thousands over the life of the loan.
$10,185/mo
Est. payment
Explore your selling options
Work with a Zillow partner agent
Leverage their expertise and Zillow's premium Showcase listings to get your home seen by more buyers.
Get startedList with your own agent
Get your home in front of millions of buyers by listing it on Zillow.
Learn how to do itSell it yourself
Take full control of how buyers see your home on Zillow by listing For Sale by Owner (FSBO).
List your homeWhat's special
Gas fireplaceYear-round beautyLarge walk-in closetSerene park-like backyardTwo-car garageWalk-in showerAbundant cabinetry
Zillow last checked:
Listing updated:
Listed by:
Mandy Kaur 571-278-8008,
Redfin Corp
Bought with:
Dr. Jay Joo, 5006198
New Star 1st Realty, LLC
Source: Bright MLS,MLS#: MDMC2181968
Facts & features
Interior
Bedrooms & bathrooms
- Bedrooms: 5
- Bathrooms: 4
- Full bathrooms: 3
- 1/2 bathrooms: 1
- Main level bathrooms: 1
- Main level bedrooms: 1
Rooms
- Room types: Living Room, Dining Room, Primary Bedroom, Bedroom 2, Bedroom 3, Kitchen, Foyer, Laundry, Other, Attic
Primary bedroom
- Features: Flooring - HardWood
- Level: Upper
Bedroom 2
- Features: Flooring - HardWood
- Level: Upper
Bedroom 3
- Features: Flooring - HardWood
- Level: Upper
Other
- Level: Unspecified
Dining room
- Features: Flooring - HardWood
- Level: Main
Foyer
- Features: Flooring - HardWood
- Level: Main
Kitchen
- Features: Flooring - Other
- Level: Main
Laundry
- Level: Main
Living room
- Features: Flooring - HardWood
- Level: Main
Other
- Features: Flooring - HardWood
- Level: Main
Heating
- Forced Air, Natural Gas
Cooling
- Central Air, Electric
Appliances
- Included: Dishwasher, Disposal, Dryer, Exhaust Fan, Ice Maker, Oven/Range - Electric, Refrigerator, Washer, Water Dispenser, Microwave, Energy Efficient Appliances, Oven, Stainless Steel Appliance(s), Gas Water Heater
- Laundry: Dryer In Unit, Has Laundry, Main Level, Washer In Unit, Laundry Room
Features
- Dining Area, Breakfast Area, Chair Railings, Upgraded Countertops, Crown Molding, Primary Bath(s), Recessed Lighting, Floor Plan - Traditional
- Flooring: Hardwood, Wood
- Doors: Storm Door(s)
- Windows: Screens, Storm Window(s), Window Treatments
- Basement: Connecting Stairway,Full,Interior Entry,Exterior Entry,Rear Entrance,Space For Rooms,Walk-Out Access,Unfinished
- Number of fireplaces: 1
- Fireplace features: Glass Doors, Mantel(s)
Interior area
- Total structure area: 5,350
- Total interior livable area: 3,650 sqft
- Finished area above ground: 3,650
Property
Parking
- Total spaces: 12
- Parking features: Garage Door Opener, Garage Faces Front, Inside Entrance, Other, Circular Driveway, Driveway, Attached
- Attached garage spaces: 2
- Uncovered spaces: 10
Accessibility
- Accessibility features: None
Features
- Levels: Three
- Stories: 3
- Patio & porch: Porch
- Exterior features: Other
- Pool features: None
- Has view: Yes
- View description: Garden, Scenic Vista, Trees/Woods
Lot
- Size: 0.45 Acres
- Features: Landscaped, Wooded
Details
- Additional structures: Above Grade
- Parcel number: 160700612788
- Zoning: R200
- Special conditions: Standard
Construction
Type & style
- Home type: SingleFamily
- Architectural style: Colonial
- Property subtype: Single Family Residence
Materials
- Brick
- Foundation: Other
- Roof: Asphalt,Shingle
Condition
- Excellent
- New construction: No
- Year built: 2015
- Major remodel year: 2025
Utilities & green energy
- Sewer: Public Sewer
- Water: Public
- Utilities for property: Cable Available, Cable
Community & HOA
Community
- Security: Carbon Monoxide Detector(s), Exterior Cameras, Smoke Detector(s)
- Subdivision: Bannockburn
HOA
- Has HOA: No
Location
- Region: Bethesda
Financial & listing details
- Price per square foot: $452/sqft
- Tax assessed value: $917,300
- Annual tax amount: $10,798
- Date on market: 5/28/2025
- Listing agreement: Exclusive Right To Sell
- Listing terms: Conventional,Cash,FHA,VA Loan
- Ownership: Fee Simple
Price history
| Date | Event | Price |
|---|---|---|
| 7/11/2025 | Sold | $1,650,000$452/sqft |
Source:  Bright MLS #MDMC2181968 Report a problem Bright MLS #MDMC2181968 Report a problem | ||
| 7/2/2025 | Pending sale | $1,650,000$452/sqft |
Source: Bright MLS #MDMC2181968 Report a problem | ||
| 6/8/2025 | Contingent | $1,650,000$452/sqft |
Source: Bright MLS #MDMC2181968 Report a problem | ||
| 5/28/2025 | Listed for sale | $1,650,000+94.1%$452/sqft |
Source: Bright MLS #MDMC2181968 Report a problem | ||
| 10/16/2008 | Sold | $850,000$233/sqft |
Source: Agent Provided Report a problem | ||
Public tax history
| Year | Property taxes | Tax assessment |
|---|---|---|
| 2025 | $10,686 +6.2% | $917,300 +4.9% |
| 2024 | $10,067 +5.1% | $874,467 +5.2% |
| 2023 | $9,582 +10.1% | $831,633 +5.4% |
| 2022 | $8,704 +1.7% | $788,800 +1.6% |
| 2021 | $8,563 +1.5% | $776,667 +1.6% |
| 2020 | $8,434 +1.7% | $764,533 +1.6% |
| 2019 | $8,297 -0.2% | $752,400 |
| 2018 | $8,312 -2.5% | $752,400 |
| 2017 | $8,524 +23.8% | $752,400 -2.8% |
| 2016 | $6,883 | $774,000 +4.9% |
| 2015 | $6,883 | $737,967 +5.1% |
| 2014 | $6,883 | $701,933 +5.4% |
| 2013 | -- | $665,900 |
| 2012 | -- | $665,900 |
| 2011 | -- | $665,900 -20.7% |
| 2010 | -- | $839,440 +8.8% |
| 2009 | -- | $771,686 +9.6% |
| 2008 | -- | $703,933 +10.6% |
| 2007 | -- | $636,180 +13.1% |
| 2006 | -- | $562,546 +15.1% |
| 2005 | -- | $488,913 +17.7% |
| 2004 | -- | $415,280 |
| 2003 | -- | $415,280 +11.6% |
| 2002 | -- | $372,126 +6.2% |
| 2001 | -- | $350,550 |
Find assessor info on the county website
Neighborhood: 20817
Nearby homes
- $4,6004 bd3 ba2k sqft6915 Wilson Ln, Bethesda, MD 20817For Rent

- $1,492,0005 bd4 ba2.9k sqft6911 Wilson Ln, Bethesda, MD 20817Off Market

- $2,498,5006 bd6 ba7.6k sqft6909 Wilson Ln, Bethesda, MD 20817Off Market
- $1,600,5005 bd4 ba4.4k sqft6917 Wilson Ln, Bethesda, MD 20817Off Market
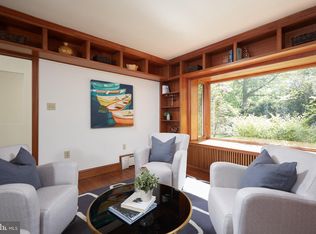
- $1,100,0004 bd3 ba2.7k sqft6907 Wilson Ln, Bethesda, MD 20817Sold
- $1,900,0004 bd5 ba2.1k sqft7101 Crail Dr, Bethesda, MD 20817Sold
- $3,769,400-- bd4 ba6.8k sqft7109 Crail Dr, Bethesda, MD 20817Off Market
- $2,122,4005 bd5 ba4.5k sqft6916 Wilson Ln, Bethesda, MD 20817Off Market
Nearby schools
GreatSchools rating
- 9/10Bannockburn Elementary SchoolGrades: K-5Distance: 0.4 mi
- 10/10Thomas W. Pyle Middle SchoolGrades: 6-8Distance: 0.9 mi
- 9/10Walt Whitman High SchoolGrades: 9-12Distance: 0.8 mi
Schools provided by the listing agent
- Elementary: Bannockburn
- Middle: Thomas W. Pyle
- High: Walt Whitman
- District: Montgomery County Public Schools
Source: Bright MLS. This data may not be complete. We recommend contacting the local school district to confirm school assignments for this home.
Get a cash offer in 3 minutes
Find out how much your home could sell for in as little as 3 minutes with a no-obligation cash offer.
Estimated market value
$1,645,200
Get a cash offer in 3 minutes
Find out how much your home could sell for in as little as 3 minutes with a no-obligation cash offer.
Estimated market value
$1,645,200
- Maryland
- Montgomery County
- Bethesda
- 20817
- 6913 Wilson Ln
